
Search results for "Master installation" in Home Design Ideas

 Tailored Living of Madison
Tailored Living installed this master closet in August '14 for our customer in Portage, WI. Picture was taken during the installation. Our customer installed their own island counter. Final pictures will be added shortly.

 Elise Landscapes & Nursery, LLC
Project installation - Color rendered master plan, planting installation, hardscape installation.
Inspiration for a mid-sized traditional backyard garden path in New York.
Inspiration for a mid-sized traditional backyard garden path in New York.
 Creative Home Engineering
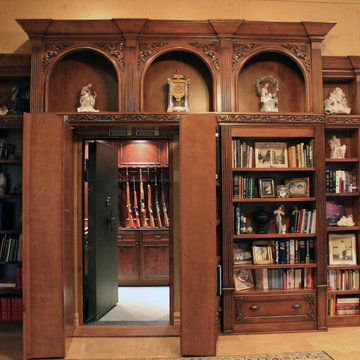
This secret passageway built by Creative Home Engineering features a concealed structural steel support truss that prevents sagging or warping. It can open automatically when a special book is tilted or when a fingerprint is scanned. See more photographs of this and other similar projects at www.hiddenpassageway.com
Find the right local pro for your project


 Res-Con
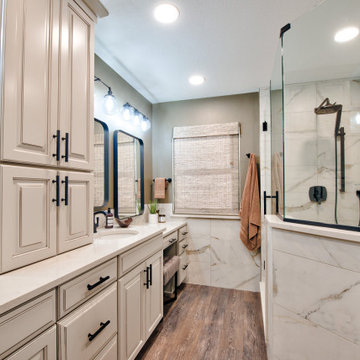
Wet room - large traditional master white tile and marble tile vaulted ceiling, medium tone wood floor, brown floor and double-sink wet room idea in Houston with an undermount sink, shaker cabinets, white cabinets, gray walls, quartz countertops, a hinged shower door, white countertops and a built-in vanity

 BLDG Workshop Inc.
a board formed concrete wall sets a backdrop behind a steel cut stringer carrying open wood treads with skylights above
Staircase - large modern wooden straight open staircase idea in Vancouver
Staircase - large modern wooden straight open staircase idea in Vancouver

 Amy Troute Inspired Interior Design
Powder room - contemporary medium tone wood floor, brown floor and wallpaper powder room idea in Portland with flat-panel cabinets, medium tone wood cabinets, a two-piece toilet, gray walls, an undermount sink, quartz countertops, multicolored countertops and a floating vanity

Sponsored
Columbus, OH

Wannemacher Interiors
Customized Award-Winning Interior Design Solutions in Franklin Cnty OH

 SoCal Contractor
Bathroom Covered in Teal Mosaic Tiles.
Example of a mid-sized eclectic master blue tile and mosaic tile mosaic tile floor and blue floor alcove bathtub design in Los Angeles with blue walls and a trough sink
Example of a mid-sized eclectic master blue tile and mosaic tile mosaic tile floor and blue floor alcove bathtub design in Los Angeles with blue walls and a trough sink


 Minotti Design
Inspiration for a contemporary 3/4 single-sink alcove bathtub remodel in Miami with flat-panel cabinets, medium tone wood cabinets, white walls, an undermount sink, quartz countertops and a built-in vanity

 Webber Coleman Woodworks
Rustic White Photography
Mid-sized elegant concrete floor wet bar photo in Atlanta with raised-panel cabinets, medium tone wood cabinets, glass countertops and mirror backsplash
Mid-sized elegant concrete floor wet bar photo in Atlanta with raised-panel cabinets, medium tone wood cabinets, glass countertops and mirror backsplash

 Tek-line Construction Inc.
Inspiration for a mid-sized contemporary patio remodel in Seattle with decking

 Interior Services by Peter Maurer
Mid-sized beach style formal and enclosed light wood floor and beige floor living room photo in Detroit with blue walls, no fireplace and no tv

Sponsored
Sunbury, OH

J.Holderby - Renovations
Franklin County's Leading General Contractors - 2X Best of Houzz!

 CLOSET FURNISHINGS & CABINETRY
Electric and Exhaust hidden behind door for easy access.
Photo by Jeffery A. Davis, owner, Closet Furnishings.
Example of a small trendy single-wall ceramic tile laundry closet design in Chicago with flat-panel cabinets, gray cabinets, laminate countertops, white walls and a side-by-side washer/dryer
Example of a small trendy single-wall ceramic tile laundry closet design in Chicago with flat-panel cabinets, gray cabinets, laminate countertops, white walls and a side-by-side washer/dryer

 Lone Star Kitchens & Baths, LLC
Chip Mabie
Inspiration for a mid-sized timeless master beige tile, brown tile and ceramic tile ceramic tile and beige floor corner shower remodel in Dallas with raised-panel cabinets, medium tone wood cabinets, beige walls, a drop-in sink, laminate countertops and a hinged shower door
Inspiration for a mid-sized timeless master beige tile, brown tile and ceramic tile ceramic tile and beige floor corner shower remodel in Dallas with raised-panel cabinets, medium tone wood cabinets, beige walls, a drop-in sink, laminate countertops and a hinged shower door

 Pavonetti Architecture
Country single-wall gray floor open concept kitchen photo in Austin with a farmhouse sink, open cabinets, blue cabinets, wood countertops, white backsplash, stainless steel appliances, an island and brown countertops
 U.S. Home Chicago Tile & Backsplash
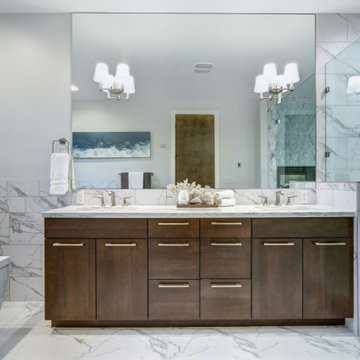
Transitional master white tile white floor and double-sink freestanding bathtub photo with flat-panel cabinets, dark wood cabinets, gray walls, an undermount sink, gray countertops and a built-in vanity

Sponsored
Sunbury, OH
J.Holderby - Renovations
Franklin County's Leading General Contractors - 2X Best of Houzz!


 Murley's Floor Covering
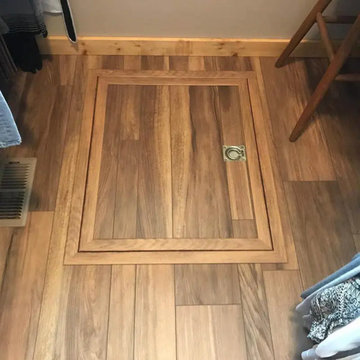
Warm-toned hardwood flooring project completed by Murley's Floor Covering with trap door leading to basement or utility space.
Inspiration for a mid-sized contemporary home design remodel in Seattle
Inspiration for a mid-sized contemporary home design remodel in Seattle

 Seams Perfect
Example of a mid-sized transitional master dark wood floor and beige floor bedroom design with beige walls and no fireplace
202