
Search results for "Master installation" in Home Design Ideas

 Stanton Homes
The master suite features a roll-in wheelchair accessible tile shower. Aging in place design includes grab bars, no-slip tile, and movable shower seat. Raleigh custom homes with wheelchair accessibility. Built by Stanton Homes.

 Green Toe Turf
Design ideas for a small traditional full sun side yard brick landscaping in Miami for summer.
 TruBlue of Allen
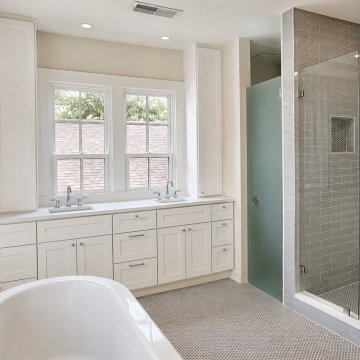
Custom walk-in shower with gray porcelain tile, two recessed niches, frameless glass, and a newly tiled shower pan.
Freestanding bathtub - large transitional master gray tile and porcelain tile porcelain tile, gray floor and double-sink freestanding bathtub idea in Dallas with shaker cabinets, white cabinets, beige walls, an undermount sink, quartzite countertops, a hinged shower door, white countertops, a niche and a built-in vanity
Freestanding bathtub - large transitional master gray tile and porcelain tile porcelain tile, gray floor and double-sink freestanding bathtub idea in Dallas with shaker cabinets, white cabinets, beige walls, an undermount sink, quartzite countertops, a hinged shower door, white countertops, a niche and a built-in vanity
Find the right local pro for your project
 TruBlue of Allen
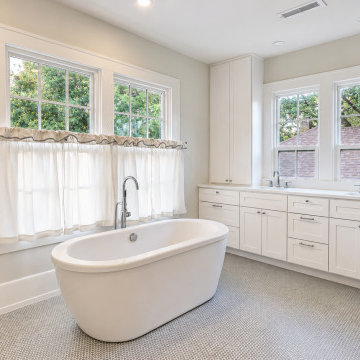
Completed bathroom featuring a freestanding tub, custom dual vanity, white quartz countertops, and abundant natural light.
Inspiration for a large transitional master gray tile and porcelain tile porcelain tile, gray floor and double-sink freestanding bathtub remodel in Dallas with shaker cabinets, white cabinets, an undermount sink, quartzite countertops, a hinged shower door, white countertops, a niche, a built-in vanity and beige walls
Inspiration for a large transitional master gray tile and porcelain tile porcelain tile, gray floor and double-sink freestanding bathtub remodel in Dallas with shaker cabinets, white cabinets, an undermount sink, quartzite countertops, a hinged shower door, white countertops, a niche, a built-in vanity and beige walls
 TruBlue of Allen
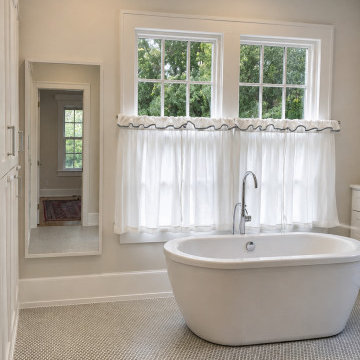
Freestanding tub framed by paired windows, custom cabinetry, chrome fixtures, and a new penny tile floor.
Example of a large transitional master gray tile and porcelain tile porcelain tile, gray floor and double-sink freestanding bathtub design in Dallas with shaker cabinets, white cabinets, beige walls, an undermount sink, quartzite countertops, a hinged shower door, white countertops, a niche and a built-in vanity
Example of a large transitional master gray tile and porcelain tile porcelain tile, gray floor and double-sink freestanding bathtub design in Dallas with shaker cabinets, white cabinets, beige walls, an undermount sink, quartzite countertops, a hinged shower door, white countertops, a niche and a built-in vanity

 Goehring & Morgan Construction
Example of a large transitional master beige tile and porcelain tile limestone floor and beige floor alcove shower design in Orlando with raised-panel cabinets, dark wood cabinets, beige walls, an undermount sink and a hinged shower door

 Visionary Home Remodeling Inc.
Example of a mid-sized minimalist master white tile and porcelain tile porcelain tile double shower design in San Francisco with shaker cabinets, white cabinets, a two-piece toilet, gray walls, an undermount sink and quartz countertops

Sponsored
Fredericksburg, OH

High Point Cabinets
Columbus' Experienced Custom Cabinet Builder | 4x Best of Houzz Winner

 Howell Custom Building Group
The original master bathroom in this 1980’s home was small, cramped and dated. It was divided into two compartments that also included a linen closet. The goal was to reconfigure the space to create a larger, single compartment space that exudes a calming, natural and contemporary style. The bathroom was remodeled into a larger, single compartment space using earth tones and soft textures to create a simple, yet sleek look. A continuous shallow shelf above the vanity provides a space for soft ambient down lighting. Large format wall tiles with a grass cloth pattern complement red grass cloth wall coverings. Both balance the horizontal grain of the white oak cabinetry. The small bath offers a spa-like setting, with a Scandinavian style white oak drying platform alongside the shower, inset into limestone with a white oak bench. The shower features a full custom glass surround with built-in niches and a cantilevered limestone bench. The spa-like styling was carried over to the bathroom door when the original 6 panel door was refaced with horizontal white oak paneling on the bathroom side, while the bedroom side was maintained as a 6 panel door to match existing doors in the hallway outside. The room features White oak trim with a clear finish.


 Woodworking Design Ltd
Design, Fabrication and Installation by Woodworking Design Ltd
Example of a transitional bathroom design in Toronto with an undermount sink, flat-panel cabinets, medium tone wood cabinets and white walls
Example of a transitional bathroom design in Toronto with an undermount sink, flat-panel cabinets, medium tone wood cabinets and white walls


 Design, Kitchen, Bath N' More
Example of a large trendy master light wood floor and brown floor bedroom design with gray walls and no fireplace



Sponsored
Sunbury, OH

J.Holderby - Renovations
Franklin County's Leading General Contractors - 2X Best of Houzz!

 Touchstone Kitchen and Bath
This master bathroom remodel was part of a larger, second floor renovation. The updates installed brought the home into the 21st century and helped the space feel more light and open in the process.
 Phoenix Home Remodeling
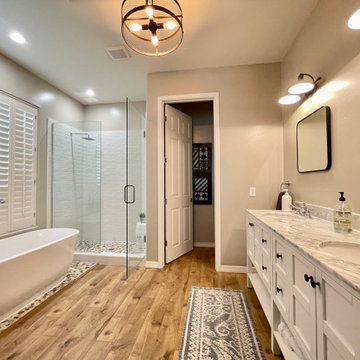
It was great working with Joseph and Kathy on their bathroom remodel projects in Ahwatukee. They wanted to renovate their bathrooms from the old dated to look to something modern and stylish. Mission accomplished!
The Master Bath Remodel
Here are some of the items Joseph and Kathy had us complete for the master bath remodel:
Removed shower, bathtub, and vanity to the studs.
Installed a new custom shower with wall niche and shaving foot niche.
Installed a frameless tempered glass swing door.
Installed a new freestanding bathtub with a chrome freestanding bathtub faucet.
Installed a new white premade vanity.
Installed a new chandelier.
Installed a new comfort height toilet.
The Guest Bath Remodel
The guest bath was in need of an upgrade with its outdated look and feel.
We replaced everything in the guest bathroom; shower floor, walls, vanity, mirror, light, toilet, and flooring.
The shower has been transformed into an elegant walk-in shower with a beautifully crafted pre-made vanity.
 TruBlue of Allen
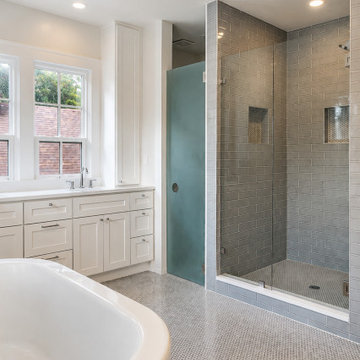
Detailed view of the rebuilt shower, frameless glass enclosure, two niches, and coordinated gray tile.
Inspiration for a large transitional master gray tile and porcelain tile porcelain tile, gray floor and double-sink freestanding bathtub remodel in Dallas with shaker cabinets, white cabinets, beige walls, an undermount sink, quartzite countertops, a hinged shower door, white countertops, a niche and a built-in vanity
Inspiration for a large transitional master gray tile and porcelain tile porcelain tile, gray floor and double-sink freestanding bathtub remodel in Dallas with shaker cabinets, white cabinets, beige walls, an undermount sink, quartzite countertops, a hinged shower door, white countertops, a niche and a built-in vanity
 Lenox House Design
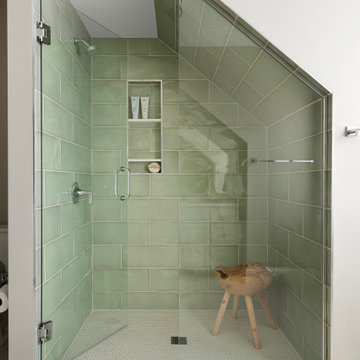
This shower was tucked under the home's eaves, while still allowing headspace at the tallest point for the shower head.
A stunning hand made shower tile graces the wall with a coordinating light mint penny round is playful on the floor.



 Tailored Living of Madison
Tailored Living installed this master closet in August '14 for our customer in Portage, WI. Picture was taken during the installation. Our customer installed their own island counter. Final pictures will be added shortly.

 Elise Landscapes & Nursery, LLC
Project installation - Color rendered master plan, planting installation, hardscape installation.
Inspiration for a mid-sized traditional backyard garden path in New York.
Inspiration for a mid-sized traditional backyard garden path in New York.


197