
Search results for "Master installation" in Home Design Ideas
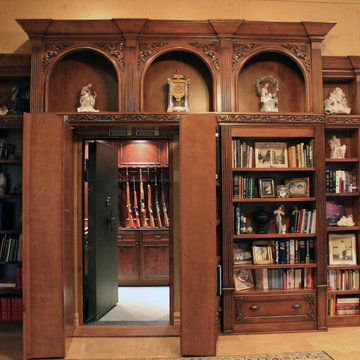
 Creative Home Engineering
This secret passageway built by Creative Home Engineering features a concealed structural steel support truss that prevents sagging or warping. It can open automatically when a special book is tilted or when a fingerprint is scanned. See more photographs of this and other similar projects at www.hiddenpassageway.com
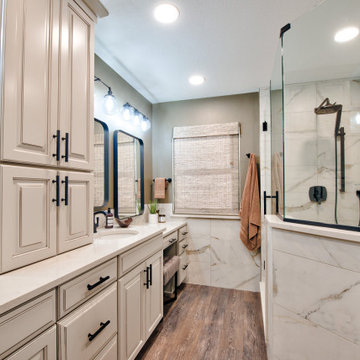
 Res-Con
Wet room - large traditional master white tile and marble tile vaulted ceiling, medium tone wood floor, brown floor and double-sink wet room idea in Houston with an undermount sink, shaker cabinets, white cabinets, gray walls, quartz countertops, a hinged shower door, white countertops and a built-in vanity

 Amy Troute Inspired Interior Design
Powder room - contemporary medium tone wood floor, brown floor and wallpaper powder room idea in Portland with flat-panel cabinets, medium tone wood cabinets, a two-piece toilet, gray walls, an undermount sink, quartz countertops, multicolored countertops and a floating vanity
Find the right local pro for your project

 Alair Homes Plano
These repeat clients had remodeled almost their entire home with us except this bathroom! They decided they wanted to add a powder bath to increase the value of their home. What is now a powder bath and guest bath/walk-in closet, used to be one second master bathroom. You could access it from either the hallway or through the guest bedroom, so the entries were already there.
Structurally, the only major change was closing in a window and changing the size of another. Originally, there was two smaller vertical windows, so we closed off one and increased the size of the other. The remaining window is now 5' wide x 12' high and was placed up above the vanity mirrors. Three sconces were installed on either side and between the two mirrors to add more light.
The new shower/tub was placed where the closet used to be and what used to be the water closet, became the new walk-in closet.
There is plenty of room in the guest bath with functionality and flow and there is just enough room in the powder bath.
The design and finishes chosen in these bathrooms are eclectic, which matches the rest of their house perfectly!
They have an entire house "their style" and have now added the luxury of another bathroom to this already amazing home.
Check out our other Melshire Drive projects (and Mixed Metals bathroom) to see the rest of the beautifully eclectic house.


 Minotti Design
Inspiration for a contemporary 3/4 single-sink alcove bathtub remodel in Miami with flat-panel cabinets, medium tone wood cabinets, white walls, an undermount sink, quartz countertops and a built-in vanity

 SoCal Contractor
Bathroom Covered in Teal Mosaic Tiles.
Example of a mid-sized eclectic master blue tile and mosaic tile mosaic tile floor and blue floor alcove bathtub design in Los Angeles with blue walls and a trough sink
Example of a mid-sized eclectic master blue tile and mosaic tile mosaic tile floor and blue floor alcove bathtub design in Los Angeles with blue walls and a trough sink

Sponsored
Columbus, OH

Hope Restoration & General Contracting
Columbus Design-Build, Kitchen & Bath Remodeling, Historic Renovations

 Interior Services by Peter Maurer
Mid-sized beach style formal and enclosed light wood floor and beige floor living room photo in Detroit with blue walls, no fireplace and no tv

 Lone Star Kitchens & Baths, LLC
Chip Mabie
Inspiration for a mid-sized timeless master beige tile, brown tile and ceramic tile ceramic tile and beige floor corner shower remodel in Dallas with raised-panel cabinets, medium tone wood cabinets, beige walls, a drop-in sink, laminate countertops and a hinged shower door
Inspiration for a mid-sized timeless master beige tile, brown tile and ceramic tile ceramic tile and beige floor corner shower remodel in Dallas with raised-panel cabinets, medium tone wood cabinets, beige walls, a drop-in sink, laminate countertops and a hinged shower door

 Pavonetti Architecture
Country single-wall gray floor open concept kitchen photo in Austin with a farmhouse sink, open cabinets, blue cabinets, wood countertops, white backsplash, stainless steel appliances, an island and brown countertops
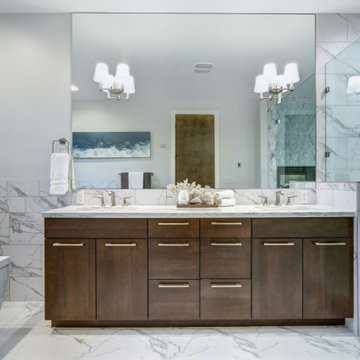
 U.S. Home Chicago Tile & Backsplash
Transitional master white tile white floor and double-sink freestanding bathtub photo with flat-panel cabinets, dark wood cabinets, gray walls, an undermount sink, gray countertops and a built-in vanity

 Seams Perfect
Example of a mid-sized transitional master dark wood floor and beige floor bedroom design with beige walls and no fireplace

 Perla Lichi LLC
Craig Denis Photography: In the master bedroom of WCI's "Hibiscus" Model, padded inserts were installed up to the crown molding giving a dramatic look to the feature wall. A fusion of coastal and modern accents compliment the design of this space.

Sponsored
Sunbury, OH

J.Holderby - Renovations
Franklin County's Leading General Contractors - 2X Best of Houzz!

 Tharp Custom Cabinetry
TVL Creative: " Up in the master bathroom, elegance abounds. Using the same footprint, we upgraded everything in this space to reflect the client's desire for a more bright, patterned and pretty space. Starting at the entry, we installed a custom reclaimed plank barn door with bold large format hardware from Rustica Hardware. In the bathroom, the custom slate blue vanity from Tharp Cabinet Company is an eye catching statement piece. This is paired with gorgeous hardware from Amerock, vessel sinks from Kohler, and Purist faucets also from Kohler."
 Res-Con
Example of a large minimalist master white tile and porcelain tile ceramic tile, gray floor, double-sink and vaulted ceiling corner bathtub design in Houston with shaker cabinets, gray cabinets, white walls, an undermount sink, marble countertops, white countertops and a built-in vanity

 Michelle Neels Interior Design
Elegant master drop-in bathtub photo in Santa Barbara with a drop-in sink, raised-panel cabinets and dark wood cabinets

 Rob's Custom Upholstery & Flooring
Bedroom - large contemporary master dark wood floor and brown floor bedroom idea in Minneapolis with blue walls and no fireplace



 C&J Custom Builders Inc.
C & J just completed another design by LEAP Architecture. Richard and Laurie wanted to bring a much brighter and more modern feel to their Master Bedroom, Master Bathroom, and Loft. We completely renovated their second floor, changing the floor plan, adding windows and doors, and installing streamline modern finishes to the space. The Master Bathroom includes a Floating Island Vanity, Fully Custom Shower, Custom Walnut Paneling and Built in Cabinetry in the closets. Throughout the renovated areas, frame-less doors and large windows were installed to add a sleek look and take full advantage of the beautiful landscapes.
Photos by Mainframe Photography

 MW Design Workshop
Josiah Zukowski
Staircase - mid-sized modern carpeted straight carpeted staircase idea in Portland with white walls and carpeted risers
Staircase - mid-sized modern carpeted straight carpeted staircase idea in Portland with white walls and carpeted risers

 Kasabella
A sliding mirrored barn-style door separates the master bedroom from the bathroom. When open there is a view of the freestanding tub installed against a mosaic accent wall, with a chandelier above.
198