
Search results for "Master installation" in Home Design Ideas

 Hadley-Irvine General Contracting LTD
Craft room - mid-sized transitional built-in desk dark wood floor and brown floor craft room idea in Toronto with beige walls and no fireplace


 Beacon Construction LLC
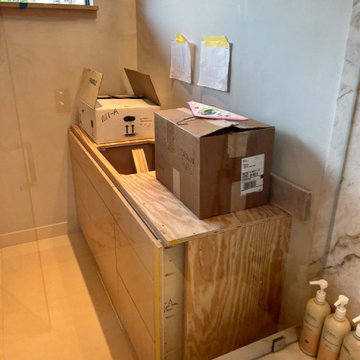
The new second vanity partway through installation in the master bath.
Beach style home design photo in Hawaii
Beach style home design photo in Hawaii
Find the right local pro for your project
 Sun Shore Construction
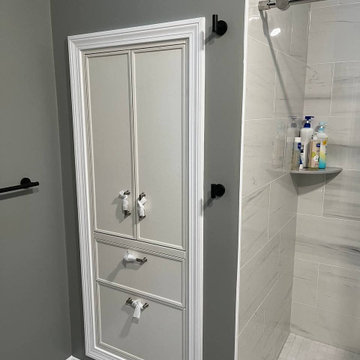
 transformed a dated master bathroom into a modern oasis. The project involved a complete demolition and the installation of a custom walk-in shower, new tiles, a vanity, and various other features. The result was a master bathroom that combined functionality with high-end design.

 Spazio LA
Master bathroom remodel: in this bathroom, we installed wood style porcelain tile flooring.
We also installed a pre-made large double sink vanity with marble counter tops.

 California Closets Southdale
Beautiful, masculine walk-in closet with built-in lighting, shoe storage, pant hanging and organized hanging. This custom closet boasts of gorgeous finishing touches. Custom designed according to clients needs to create an organized master bedroom closet. Our Edina team worked initially virtually with our client, then manufactured and installed resulting in a tailor made space fit for a king.

 Floor Care & Interior
Bedroom - large traditional master medium tone wood floor and gray floor bedroom idea in Austin with blue walls and no fireplace

Sponsored
Sunbury, OH

J.Holderby - Renovations
Franklin County's Leading General Contractors - 2X Best of Houzz!

 Xtreme Renovations, LLC
Xtreme Renovations completed an amazing Master Bathroom transformation for our clients in NW Harris County. This project included removing the existing Jacuzzi Tub and Vanity as well as all fur downs throughout the Master Bath area. The transformation included the installation of new large shower area with a rain shower, seamless glass shower enclosure as well as installing a tempered double argon filled window for viewing a private fountain area. Travertine Honed and Polished tile was installed throughout the Master Bath and Water Closet. Custom build Maple vanity with towers in a shaker style were included in the project. All doors included European soft closing hinges as well as full extension soft closing drawer glides. Also included in this project was the installation of new linen closets and clothes hamper. Many electrical and plumbing upgrades were included in the project such as installation of a Togo Japanese toilet/bidet and extensive drywall work. The project included the installation of new carpeting in the Master Bathroom closet, Master Bedroom and entryway. LED recessed lighting on dimmers added the ‘Wow Factor our clients deserved and Xtreme Renovations is know for.

 Chester County Kitchen & Bath
We remodeled this outdated bathroom transforming it into a new bathroom paradise. The new barrier free walk-in shower is a great new focal point. The tile design and installation are awesome. The porcelain tiles do a great job mimicking true marble without the downsides of natural stone. The simple lines to the new Fieldstone cabinetry in Inset construction with the Charlaine door style In Dove painted finish pop against the new blue painted walls. Nu heat under tile heated floors and new heated towel bars make sure your nice and warm when getting in and out of the shower. The shower bench seat and new vanity countertop are MSI Quartz in Calacatta Classique match the shower tiles seamlessly. The single glass panel in the shower prevents water from going outside the shower without detracting from the large open feel of the bathroom.


 Master's Landscape Design
Flagstone walkway to flagstone steps and pool patio before the landscaping was installed.
Patio - backyard stone patio idea in Nashville
Patio - backyard stone patio idea in Nashville

 The Cabinetry and Tile Studio
Project includes Mid-Continent cabinetry, Maple Concord door style finished Fireside stain with a Black glaze. Countertops are 3 cm granite Ornamental Classic. The existing bathtub was removed, toilet relocated and a new shower installed. Shower walls are Happy Floors 12”x24” Sonoma Sky installed horizontally with Arizona Tile SOHO Smoke accent. The shower also features a Shampoo Niche and Corner Bench. The frameless shower door has oil rubbed hinges and handle. Delta faucets, and shower head plus two undermount White Porcelain Sinks complete the look.



Sponsored
Sunbury, OH
J.Holderby - Renovations
Franklin County's Leading General Contractors - 2X Best of Houzz!


 Riverstone Construction and Home Improvement
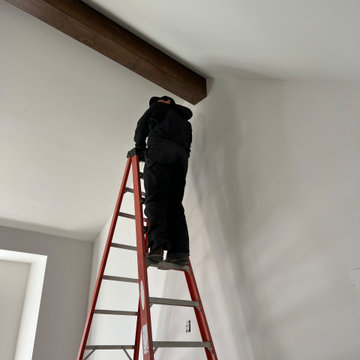
Heavy beam installed in cathedral ceiling in master bedroom
Example of a farmhouse bedroom design in Raleigh
Example of a farmhouse bedroom design in Raleigh
 gypsumprofilindo
GYPSUM FROFILINDO
GENERAL CONTRAKTOR PERDAGANGAN UMUM, DAN JASA
SPESIALIS: BAJA RINGAN ,PLAFON,PARTISI,GYPSUM,PVC,GRC,CALSIBOARD,PENGECATAN,LISTPROFIL,RENOPASI,DLL
ALAMAT: Jl Raya Bantar gebang setu - BEKASI
Workshop: Jl raya mustika jaya, Dekat sinshe mami - BEKASI
PH: 0813 1558 8229 / 0818 0773 3442

 Plumb Level Square
Example of a mid-sized urban open concept concrete floor and gray floor family room design in Seattle with a music area, white walls, a standard fireplace, a brick fireplace and no tv



 Design Shop Interiors
Inspiration for a cottage gray floor freestanding bathtub remodel in San Francisco with white walls

 BwCollier Interior Design, BwC Studio, Inc
Master Bath Marble Installed.
Example of a transitional bathroom design in Houston
Example of a transitional bathroom design in Houston

225