
Search results for "Master installation" in Home Design Ideas

 Basil Restoration
another hidden access for a ladder beneath. We finished the top of this access panel with the installed vinyl flooring for a matching look.
Inspiration for a small craftsman painted open staircase remodel in Vancouver
Inspiration for a small craftsman painted open staircase remodel in Vancouver

 Phoenix Home Remodeling
We had a great time working with Tara on her master bath remodel in Ahwatukee. Tara wanted to replace everything in the master bathroom.
The master bath had an outdated look with gold trim along with the shower and garden bathtub.
Here are some items she had us complete for the master bathroom renovation:
Installed new designer series cabinets, countertops, sinks, faucets, mirrors, and medicine cabinets.
Installed a new walk-in shower with a shower tile bench.
Tile band in shower along with a recessed shower wall niche for bath products.
Installed a new bathtub, new bathtub faucet, and a new tile bathtub surround.
Installed new flooring with new baseboards.

 Encol Construction
Here is a photo of the walk in shower and sauna we installed in the master bathroom.
Elegant bathroom photo in Denver
Elegant bathroom photo in Denver
Find the right local pro for your project

 Design Masters Landscaping and Stone 972-772-0557
Erich Wynn
Design Masters Landscaping
972-772-0557
This is an example of a traditional landscaping in Dallas.
This is an example of a traditional landscaping in Dallas.
 LaValle Flooring Inc
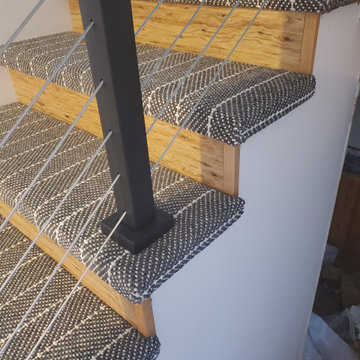
Cali Vinyl Pro Natural Eucalyptus on floor and stair risers with Couristan Wool Carpet on stair treads.
Example of a small minimalist vinyl floor and brown floor staircase design
Example of a small minimalist vinyl floor and brown floor staircase design

 Alexander Butler | Design Services, LLC
This is a view of the closet side of the Bedroom in our Master Suite Reconfiguration Project in Tribeca. Custom Applied Trim was installed throughout, including on the Closet Doors which are detailed to match exactly the opposite wall of fixed panels. We had space within the walls, so midstream in the project our talented and thoughtful GC (LW Construction) asked if the client would like a bookshelf niche. He provided that free of charge because he thought that was a better use and look for the space!
Frankfort Articulating Wall Lights were used on either side of the bed in Antique Brass, and a Bubble Chandelier from the Light Factory was installed overhead

 Store with Style
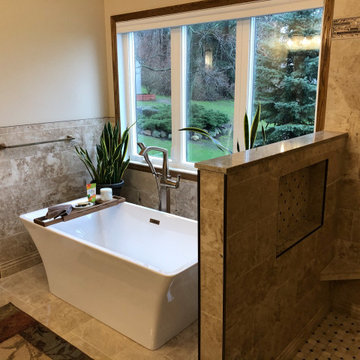
Freestanding bathtub - mid-sized transitional master beige tile beige floor and double-sink freestanding bathtub idea in Cleveland with shaker cabinets, brown cabinets, a one-piece toilet, beige walls, an undermount sink, quartz countertops, beige countertops and a built-in vanity


 Store with Style
Inspiration for a mid-sized transitional master beige tile double-sink and beige floor freestanding bathtub remodel in Cleveland with shaker cabinets, brown cabinets, a built-in vanity, quartz countertops, an undermount sink, beige countertops, a one-piece toilet and beige walls


 IronStrike Stoves & Inserts
The Canyon™ ST310 is the perfect stove to heat larger homes, with the ability to warm up to 3,500 square feet with burn times of 7–12 hours. It offers the functional advantage of a multi-level top while providing greater radiant surface area for heat output and two cooktop surfaces. To add your distinctive style, the Canyon can be customized with door, trim, and blower options for a perfect, personalized appearance.
Aesthetics
Unique, integral airwash system keeps the glass clean and clear for a wide-open view of the fire.
Constructed from premium materials, like heavy-gauge stainless steel, for dependable performance and striking appearance.
Comfort
Ceramic-fiber blanket utilizes technology developed by NASA that has 10 times the insulation value of firebrick, radiating heat back into the firebox, creating higher efficiencies and cleaner gas.
Uniquely designed refractory baffle assists the ignition of fuel-rich gases, increasing efficiency and reducing emissions.
Stainless steel afterburner tubes mix oxygen with unburned gases and smoke to create a secondary burn, lowering fuel costs.
Heavy-duty door contains no nuts or washers, forming a 360° seal for long-lasting durability.
EPA Phase II-certified for clean and efficient operation.
Ease of Operation
Singular draft control for simple operation and burn rate adjustment.
Design Versatility
Five unique door finishes and a choice of glass styling options.
Pedestal or leg choices provide customization for personalized styling preference.
*Square-feet heating capacities are approximations only. Actual performance may vary depending upon home design and insulation, ceiling heights, climate, condition and type of wood used, appliance location, burn rate, accessories chosen, chimney installation and how the appliance is operated.

 Acton Handyman Remodeling
Installation of spiral staircase to connect master bedroom to second floor nursery/home office.
Staircase - traditional staircase idea in Boston
Staircase - traditional staircase idea in Boston

 Square Peg Audio/Video
46" Seura TV with custom frame
Inspiration for an eclectic master dark wood floor bedroom remodel in New York with beige walls
Inspiration for an eclectic master dark wood floor bedroom remodel in New York with beige walls

 SCD - Design & Construction
Staircase renovation by SCD Design & Construction. Turn your stairs into the perfect accent piece for your home. Take your lifestyle to new heights with SCD Design & Construction next time you renovate your home!



 Organized Living
Reveal components feature full extension drawer glides that snap into and extend from freedomRail Uprights for quick and easy access to storage. The canvas bags are removable. The laundry bag features built-in handles to make it easy to tote contents to and from laundry rooms. Perfect for closets, laundry rooms or for a child’s closet to store stuffed toys, clothing and sports balls. Available in white and nickel at OrganizedLiving.com.

 Wipliance
Lutron blackout roller blinds and a wire-free TV installation makes for the ultimate master bedroom retreat.
Mid-sized elegant master light wood floor and brown floor bedroom photo in Phoenix with gray walls, a standard fireplace and a stone fireplace
Mid-sized elegant master light wood floor and brown floor bedroom photo in Phoenix with gray walls, a standard fireplace and a stone fireplace

 Floors To Go
Beautiful dark hardwood stair installation
Staircase - traditional staircase idea in Miami
Staircase - traditional staircase idea in Miami

 Irons Brothers Construction Inc
Vivid Interiors
It all began with an aqua Terrazo tile as the inspiration for -our client's master bathroom transformation. A master suite built for an Edmonds Queen, with walk-in closet, master bathroom, and 2 vanity areas were included. The project also included updates to her powder room and laundry room- which was relocated to the lower level. This allowed us to reframe her master suite area and create a larger, more dramatic, and very functional master bath.
Angled walls made space-planning and reframing a challenging puzzle to solve and we not only had to measure the interior, but the exterior angles as well since we were removing walls. Luckily, the large “wet room” concept met the client’s needs and overcame this obstacle. The new space features a stand-alone tub open showering area, as well as sink vanity, and seated makeup area. Additionally, storage needs were addressed with a wall of cabinetry installed adjacent to the new walk-in closet. A serene color palette and a variety of textures gives this bathroom a spa-like vibe and the aqua highlights repeated in glass accent tiles.
Our client enjoys her choice of a walk-in shower or soaking tub with bubbles in the modernized space. Storage was desperately needed, as you can see from the before photos, so the en-suite closet was designed in a linear wall configuration. The original Terrazo tile was used as the vertical accent in the corner of the shower and on the top of the rounded shower bench. Our client held onto her inspiration tile for years while she saved to create a budget worthy of this project and its amenities. Budget is always a consideration, and here our client chose to spoil herself.
Some unique design features include:
• The angled end of the makeup vanity with shelves for toiletries within easy reach of the tub and hidden view.
• The makeup vanity side lighting, seated counter and a convenient laundry chute
• The free-standing tub is perfectly positioned to create a direct sight-line through the master bedroom to the Puget Sound views beyond.
• Wall-mount waterfall filler and controls at the tub eliminate a bulky floor mount faucet.
• An angled countertop and glass shelving add interest between the sink vanity and closet cabinetry.
• The toilet is tucked out of sight just past the first tall cabinet.
• A glass partition blocks overspray from the shower.
She now enjoys a spa like retreat every day!

Sponsored
Delaware, OH

Buckeye Basements, Inc.
Central Ohio's Basement Finishing ExpertsBest Of Houzz '13-'21

 Tonic Interiors
Original tile with pinstripe detail and original sink.
Mosaic hex porcelain floor tile.
Vintage-style mirror.
Art deco wallpaper.
Crystal globe light fixture.
Marble threshold.

 Aquatica Plumbing Group
This larger design, deep, double-ended bath is a luxuriously spacious single person tub, with room to share if that’s your preference. This is enhanced by the centrally positioned pop-up waste. The attractive, organic-inspired ‘bowl’ shape of the Karolina™ has been totally engineered for the human body.

 Reve Design & Custom Construction
It's all in the details with this bathroom! Quartz waterfall cap on the pony wall of the shower mirrors the waterfall edge on the vanity. We also used quartz to cap the ledges of the niches, and the shower bench. Stack stone wainscoting surrounds the freestanding tub area. Custom his and hers vanity cabinets with a Cappuccino stain include hidden electrical, individualized storage areas, and coordinating framed mirrors over vanity. Same linear glass mosaic tile was used as an accent for the vanity backsplash, and decorative bands running through shower. Polished travertine-looking porcelain tile installed on shower walls. 2.5" wood-look hexagon tiles installed on shower floor. Rustic barn door was custom designed and stained for this project. Ran wood-look porcelain planks at a 45 degree angle on bathroom floor, and installed matching tile baseboads. LED can lights and bubble glass pendant lights illuminate the space.
Photo Credit: David Elton
227