
Search results for "Master installation" in Home Design Ideas

 Sergenian's Floor Coverings
A blend of neutral beiges and browns in this porcelain tile becomes eye-catching when installed in a herringbone pattern. The mosaic installed as the vanity backsplash highlights the use of the same mosaic in the custom master shower.

 Marietta Security Locksmith LLC
24/7 Lockouts service
• Locks replace
• Locks repair/install
• Locks re-key
• Fresh install
• Master key
• Key duplication
• Fix locks
• Deadbolt Installation
• Peep Holes
• Security Strike Plates
 Bella Floors Design Center
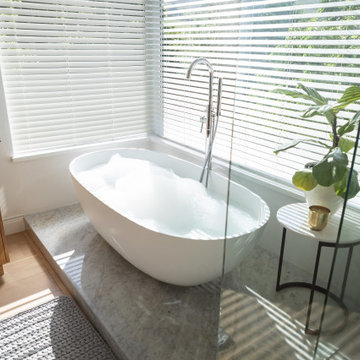
Freestanding bathtub - mid-sized 1950s master porcelain tile and single-sink freestanding bathtub idea in Miami with flat-panel cabinets, white cabinets, quartzite countertops and white countertops
Find the right local pro for your project

 TVL Creative Ltd.
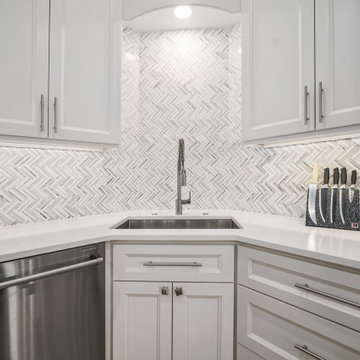
Cramped kitchen be gone! That was the project motto and top priority. The goal was to transform the current layout from multiple smaller spaces into a connected whole that would activate the main level for our clients, a young family of four.
The biggest obstacle was the wall dividing the kitchen and the dining room. Removing this wall was central to opening up and integrating the main living spaces, but the existing ductwork that ran right through the center of the wall posed a design challenge, er design opportunity. The resulting design solution features a central pantry that captures the ductwork and provides valuable storage- especially when compared to the original kitchen's 18" wide pantry cabinet. The pantry also anchors the kitchen island and serves as a visual separation of space between the kitchen and homework area.
Through our design development process, we learned the formal living room was of no service to their lifestyle and therefore space they rarely spent time in. With that in mind, we proposed to eliminate the unused living room and make it the new dining room. Relocating the dining room to this space inherently felt right given the soaring ceiling and ample room for holiday dinners and celebrations. The new dining room was spacious enough for us to incorporate a conversational seating area in the warm, south-facing window alcove.
Now what to do with the old dining room?! To answer that question we took inspiration from our clients' shared profession in education and developed a craft area/homework station for both of their boys. The semi-custom cabinetry of the desk area carries over to the adjacent wall and forms window bench base with storage that we topped with butcher block for a touch of warmth. While the boys are young, the bench drawers are the perfect place for a stash of toys close to the kitchen.
The kitchen begins just beyond the window seat with their refrigerator enclosure. Opposite the refrigerator is the new pantry with twenty linear feet of shelving and space for brooms and a stick vacuum. Extending from the backside of the pantry the kitchen island design incorporates counter seating on the family room side and a cabinetry configuration on the kitchen side with drawer storage, a trashcan center, farmhouse sink, and dishwasher.
We took careful time in design and execution to align the range and sink because while it might seem like a small detail, it plays an important role in supporting the symmetrical configuration of the back wall of the kitchen. The rear wall design utilizes an appliance garage mirrors the visual impact of the refrigerator enclosure and helps keep the now open kitchen tidy. Between the appliance garage and refrigerator enclosure is the cooking zone with 30" of cabinetry and work surface on either side of the range, a chimney style vent hood, and a bold graphic tile backsplash.
The backsplash is just one of many personal touches we added to the space to reflect our client's modern eclectic style and love of color. Swooping lines of the mid-mod style barstools compliment the pendants and backsplash pattern. A pop of vibrant green on the frame of the pantry door adds a fresh wash of color to an otherwise neutral space. The big show stopper is the custom charcoal gray and copper chevron wall installation in the dining room. This was an idea our clients softly suggested, and we excitedly embraced the opportunity. It is also a kickass solution to the head-scratching design dilemma of how to fill a large and lofty wall.
We are so grateful to bring this design to life for our clients and now dear friends.


 Hester Painting & Decorating
 completed this modern style family room with dark tone blue grasscloth wallpaper.
Inspiration for a small modern enclosed family room remodel in Chicago with no fireplace, no tv and black walls
Inspiration for a small modern enclosed family room remodel in Chicago with no fireplace, no tv and black walls
 Wallpaper Fitters
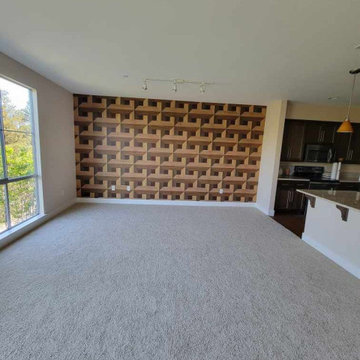
Precision wallcovering installation featuring perfect pattern matching, seamless joints, and master-level finishing.
Bedroom - small southwestern bedroom idea in Detroit
Bedroom - small southwestern bedroom idea in Detroit

Sponsored
Sunbury, OH

J.Holderby - Renovations
Franklin County's Leading General Contractors - 2X Best of Houzz!

 SRJ Development
This is the Tempesta Neve Polished Amalfi tile from The Tile Shop. We're installing it the master bathroom, floor and shower.
Inspiration for a transitional white tile bathroom remodel in Phoenix
Inspiration for a transitional white tile bathroom remodel in Phoenix

 Cypress Homes, Inc.
This spacious kitchen includes various amenities that homeowners desire. The unique tile backsplash makes the walls stand out from the cabinet units. Granite counters and stainless steel appliances are two features in this space.

 User
Designed by Josh Wanta, and installed by Legacy Custom remodeling. Closet off of Master bathroom

 Carters Flooring
high end wall to wall installation of pattern match custom carpet
Inspiration for a large modern enclosed light wood floor home theater remodel in San Francisco with beige walls and a media wall
Inspiration for a large modern enclosed light wood floor home theater remodel in San Francisco with beige walls and a media wall
 Egress Pros
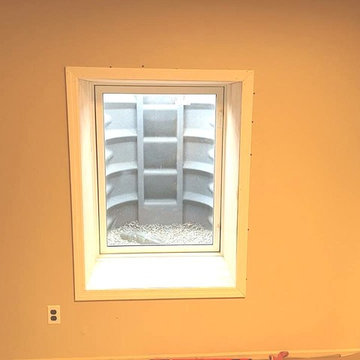
Beautiful Egress Windows courtesy of Long Island Egress Pros. Transform your lower living space into comfortable and safe living. Enjoy the addition space and natural light that will transform the mood of your basement! We can fit any budget please give us a call today for a free quote!

 Aquatica Plumbing Group
Aquatica Sensuality-Wht™ Freestanding Solid Surface Bathtub
Freestanding bathtub - mid-sized scandinavian master freestanding freestanding bathtub idea in Miami with white cabinets
Freestanding bathtub - mid-sized scandinavian master freestanding freestanding bathtub idea in Miami with white cabinets

Sponsored
Sunbury, OH
J.Holderby - Renovations
Franklin County's Leading General Contractors - 2X Best of Houzz!

 INSPERIORS, LLC
Complete Master Bath Remodel Designed by Interior Designer Nathan J. Reynolds & Installed by Interiors by Troy Zane.
phone: (401) 234-6194 and (508) 837-3972
email: nathan@insperiors.com
www.insperiors.com
Photography Courtesy of © 2018 C. Shaw Photography.

 Palermo Flooring, Inc.
Example of a mid-sized classic guest porcelain tile bedroom design in New York with white walls, a standard fireplace and a plaster fireplace

 Amy Lau Design
A sophisticated family residence cycles through a soothing palette of lush textures and uplifting hues. Photography by Kim Sargent.
Example of a trendy master white tile white floor freestanding bathtub design in New York with medium tone wood cabinets, white walls and white countertops
Example of a trendy master white tile white floor freestanding bathtub design in New York with medium tone wood cabinets, white walls and white countertops



Sponsored
Columbus, OH
Free consultation for landscape design!

Peabody Landscape Group
Columbus' Reliable Landscape Design & Contracting

 Design Masters Landscaping and Stone 972-772-0557
Erich Wynn
Design Masters Landscaping
972-772-0557
This is an example of a traditional landscaping in Dallas.
This is an example of a traditional landscaping in Dallas.

 Jam Restoration llc
Inspiration for a mid-sized transitional beige tile, brown tile and porcelain tile porcelain tile and beige floor alcove shower remodel in Detroit with a two-piece toilet and beige walls

 Granite galore and more
Install of travertine coutertops with custom paint to flow with the look of the shutters that were installed as doors.
Claw-foot bathtub - large master beige tile and stone tile porcelain tile claw-foot bathtub idea in Dallas with an undermount sink, furniture-like cabinets, blue cabinets, a two-piece toilet and blue walls
Claw-foot bathtub - large master beige tile and stone tile porcelain tile claw-foot bathtub idea in Dallas with an undermount sink, furniture-like cabinets, blue cabinets, a two-piece toilet and blue walls
235