
Search results for "Master intelligence" in Home Design Ideas

 Talla Skogmo Interior Design
Inspiration for a rustic dark wood floor and brown floor hallway remodel in Minneapolis with beige walls

 Studio H
Sterling E. Stevens Design Photo
contractor: Stirling Group, Charlotte, NC - engineering: Intelligent Design Engineering, Charlotte, NC - photography: Sterling E. Stevens Design Photo, Raleigh, NC
 Studio H
conversion of historic boarding house to single family home - multiple bedroom conversion to master suite - Sterling E. Stevens Design Photo contractor: Stirling Group, Charlotte, NC - engineering: Intelligent Design Engineering, Charlotte, NC - photography: Sterling E. Stevens Design Photo, Raleigh, NC
Find the right local pro for your project
 Dee Hurford Designs
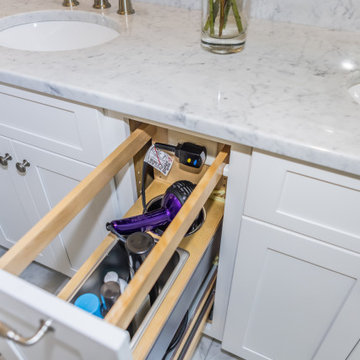
Storage was a very important part of this remodel. In addition to standard vanity storage a rollout was placed in the center of the vanity with an electric outlet and storage for a hairdryer, hair products, and other items.


 LRO Residential
Immagery Intelligence
Large trendy backyard gravel patio photo in Dallas with a fire pit and no cover
Large trendy backyard gravel patio photo in Dallas with a fire pit and no cover
 Studio H
Sterling E. Stevens Design Photo
contractor: Stirling Group, Charlotte, NC - engineering: Intelligent Design Engineering, Charlotte, NC - photography: Sterling E. Stevens Design Photo, Raleigh, NC

Sponsored
Sunbury, OH

J.Holderby - Renovations
Franklin County's Leading General Contractors - 2X Best of Houzz!

 stirling group inc
contractor: Stirling Group, Charlotte, NC
architect: Studio H Design, Charlotte, NC
photography: Sterling E. Stevens Design Photo, Raleigh, NC
engineering: Intelligent Design Engineering, Charlotte, NC

 Hayden Homes
The 1573 square foot Harrison is an intelligently designed two-story home that lives larger than most mid-sized plans. The first floor is home to a spacious master suite with walk-in closet and dual vanity ensuite.
The open living room is adjoined by the dining room and kitchen, which boasts ample counter space and cupboard storage. Near the entry is a convenient powder room for guests.
 Hayden Homes
The 1573 square foot Harrison is an intelligently designed two-story home that lives larger than most mid-sized plans. The first floor is home to a spacious master suite with walk-in closet and dual vanity ensuite.
The open living room is adjoined by the dining room and kitchen, which boasts ample counter space and cupboard storage. Near the entry is a convenient powder room for guests.
 Dee Hurford Designs
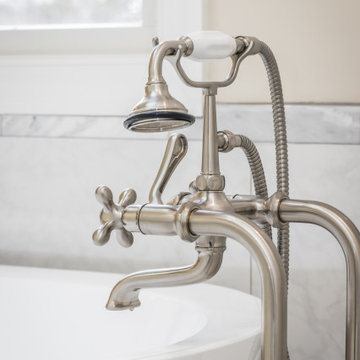
A Freestanding Telephone Tub Faucet in brushed nickel was used for the Freestanding Tub
Example of a large transitional master gray tile and marble tile marble floor, gray floor, double-sink and vaulted ceiling freestanding bathtub design in Philadelphia with shaker cabinets, white cabinets, a bidet, beige walls, an undermount sink, marble countertops, gray countertops and a freestanding vanity
Example of a large transitional master gray tile and marble tile marble floor, gray floor, double-sink and vaulted ceiling freestanding bathtub design in Philadelphia with shaker cabinets, white cabinets, a bidet, beige walls, an undermount sink, marble countertops, gray countertops and a freestanding vanity
 Hayden Homes
The 1573 square foot Harrison is an intelligently designed two-story home that lives larger than most mid-sized plans. The first floor is home to a spacious master suite with walk-in closet and dual vanity ensuite.
The open living room is adjoined by the dining room and kitchen, which boasts ample counter space and cupboard storage. Near the entry is a convenient powder room for guests.
 Hayden Homes
The 1573 square foot Harrison is an intelligently designed two-story home that lives larger than most mid-sized plans. The first floor is home to a spacious master suite with walk-in closet and dual vanity ensuite.
The open living room is adjoined by the dining room and kitchen, which boasts ample counter space and cupboard storage. Near the entry is a convenient powder room for guests.

Sponsored
Columbus, OH

Hope Restoration & General Contracting
Columbus Design-Build, Kitchen & Bath Remodeling, Historic Renovations
 Hayden Homes
The 1573 square foot Harrison is an intelligently designed two-story home that lives larger than most mid-sized plans. The first floor is home to a spacious master suite with walk-in closet and dual vanity ensuite.
The open living room is adjoined by the dining room and kitchen, which boasts ample counter space and cupboard storage. Near the entry is a convenient powder room for guests.
 Dee Hurford Designs
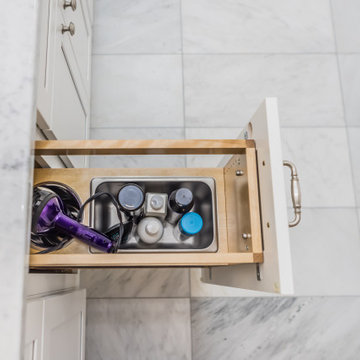
Storage was a very important part of this remodel. In addition to standard vanity storage a rollout was placed in the center of the vanity with an electric outlet and storage for a hairdryer, hair products, and other items.

 The Rinfret Group
Example of a mid-sized transitional freestanding desk dark wood floor and brown floor study room design in New York with beige walls and no fireplace
 DemNET Technologies
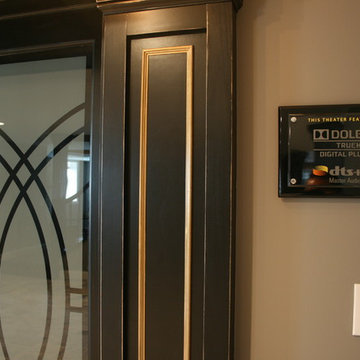
The entrance to the home cinema. The cinema features multi-point, cinematic sound with Dolby® TureHD Digital Plus and DTS-HD™ Master Audio audio processing, professionally calibrated by DemNET for this unique space, with its furnishings and treatments. This home is controlled by a Control 4 home automation system, providing complete cinema, lighting, source, and audio control from tablets and smartphones throughout the home.
Photo: DemNET Technologies

Sponsored
Sunbury, OH
J.Holderby - Renovations
Franklin County's Leading General Contractors - 2X Best of Houzz!

 株式会社アステック
1988年に創業し、ホテル・旅館・介護施設・個人住宅・マンション向けにオーダー浴槽をはじめ、デザイン浴槽、ユニットバス、シャワーユニット等、独自の開発に基づくオリジナルな設計思想をもとに、お風呂まわりをトータルにサポートする浴槽メーカーです。
Minimalist bathroom photo in Tokyo
Minimalist bathroom photo in Tokyo
 New Creations Custom Kitchen and Bath
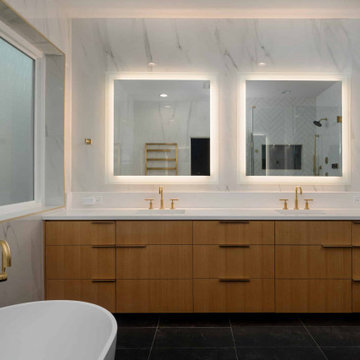
Designed by New Creations Austin as a private spa retreat, this modern master bathroom remodel balances high-end luxury with daily livability. The layout and material palette emphasize openness, technology, and calm, creating a serene sanctuary where every detail works together effortlessly.
The central work zone features a Chemcore undermount sink set into a Daltile Morning Frost quartz countertop, framed by built-in LED mirrors and Moderne Brass hardware accents. Grounded by ProSource Black Absolute Slate tile floors, the space features Mayfair Volakas marble-patterned wall tiles and a freestanding soaking tub positioned beneath a illuminated architectural recess niche.
The walk-in shower is equipped with a Kohler Anthem Four-Port Thermostatic Valve featuring integrated Bluetooth controls, allowing full customization of shower temperature, pressure, and sequence at a touch. Completing the retreat is an ICO Tuzio towel warmer and a Kohler Veil intelligent toilet with an LCD remote.
Key Design Highlights:
Kohler Anthem Digital Shower: Bluetooth-controlled four-port thermostatic shower system for customized spray and temperature sequences.
Freestanding Tub & Recessed Niche: Deep soaking tub set under an illuminated architectural wall niche with a Kohler tub filler and handshower.
ProSource Slate & Volakas Tile: ProSource Black Absolute Slate floor and shower pan paired with Mayfair Volakas marble wall tiles.
Kohler Veil Intelligent Toilet: Modern one-piece intelligent toilet featuring built-in comfort settings and an LCD remote.
 New Creations Custom Kitchen and Bath
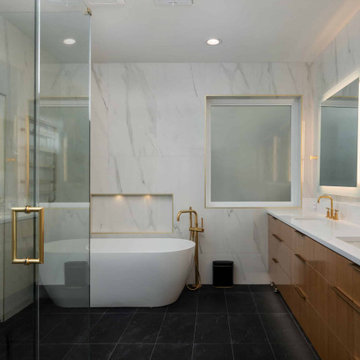
Designed by New Creations Austin as a private spa retreat, this modern master bathroom remodel balances high-end luxury with daily livability. The layout and material palette emphasize openness, technology, and calm, creating a serene sanctuary where every detail works together effortlessly.
The central work zone features a Chemcore undermount sink set into a Daltile Morning Frost quartz countertop, framed by built-in LED mirrors and Moderne Brass hardware accents. Grounded by ProSource Black Absolute Slate tile floors, the space features Mayfair Volakas marble-patterned wall tiles and a freestanding soaking tub positioned beneath a illuminated architectural recess niche.
The walk-in shower is equipped with a Kohler Anthem Four-Port Thermostatic Valve featuring integrated Bluetooth controls, allowing full customization of shower temperature, pressure, and sequence at a touch. Completing the retreat is an ICO Tuzio towel warmer and a Kohler Veil intelligent toilet with an LCD remote.
Key Design Highlights:
Kohler Anthem Digital Shower: Bluetooth-controlled four-port thermostatic shower system for customized spray and temperature sequences.
Freestanding Tub & Recessed Niche: Deep soaking tub set under an illuminated architectural wall niche with a Kohler tub filler and handshower.
ProSource Slate & Volakas Tile: ProSource Black Absolute Slate floor and shower pan paired with Mayfair Volakas marble wall tiles.
Kohler Veil Intelligent Toilet: Modern one-piece intelligent toilet featuring built-in comfort settings and an LCD remote.
10