
Search results for "Master interactions" in Home Design Ideas

 King-Scott Residential Designs
This beautiful hopen dining room features a tray ceiling, perfectly done moldings, and wainscoting. An absolutely perfect spot to eat and interact.
Example of a mid-sized classic dark wood floor, brown floor, tray ceiling and wainscoting kitchen/dining room combo design with gray walls
Example of a mid-sized classic dark wood floor, brown floor, tray ceiling and wainscoting kitchen/dining room combo design with gray walls

 Mary Meinz Design
Inspiration for a bedroom contemporary girl carpeted kids' bedroom remodel in Phoenix with pink walls

 Kuhl Design Build LLC
We are a full service, residential design/build company specializing in large remodels and whole house renovations. Our way of doing business is dynamic, interactive and fully transparent. It's your house, and it's your money. Recognition of this fact is seen in every facet of our business because we respect our clients enough to be honest about the numbers. In exchange, they trust us to do the right thing. Pretty simple when you think about it.
Find the right local pro for your project

 Vertical Arts Architecture
Patio - mid-sized rustic backyard stone patio idea in Denver with a roof extension

 GLYNNdesignbuild
In keeping with the clean lines of this remodel, we wanted to keep the lofted master bedroom simple with minimal furniture. We love how the sloped organic hill interacts with the hard lines of the building.

 Hive Home
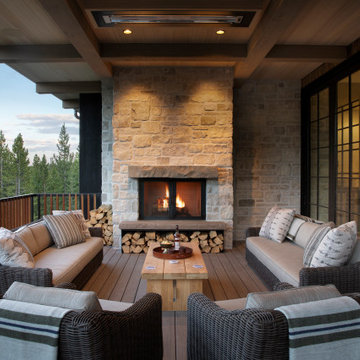
Large mountain style mixed material railing deck photo in Los Angeles with a fireplace and a roof extension

Sponsored
Sunbury, OH

J.Holderby - Renovations
Franklin County's Leading General Contractors - 2X Best of Houzz!

 Richmond American
Master bedroom | Visit our website to see where we’re building the Dominic plan in the Las Vegas area! You’ll find photos, interactive floor plans and more.

 User
Lance Gerber, Nuvue Interactive, LLC
Example of a large 1950s 3/4 white tile and glass tile porcelain tile walk-in shower design with an undermount sink, flat-panel cabinets, gray cabinets, quartz countertops, a one-piece toilet and white walls
Example of a large 1950s 3/4 white tile and glass tile porcelain tile walk-in shower design with an undermount sink, flat-panel cabinets, gray cabinets, quartz countertops, a one-piece toilet and white walls

 Kensington Smith Design, LLC
Large cottage open concept light wood floor and brown floor family room photo in Orange County with white walls, a standard fireplace, a stone fireplace and a wall-mounted tv
 Mountainwood Homes
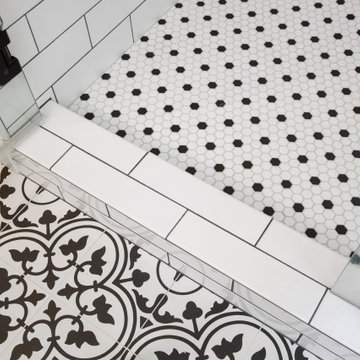
The master bathroom remodel features a mix of black and white tile. In the shower, a variety of tiles are used.
Example of a small transitional 3/4 gray tile and porcelain tile porcelain tile, black floor and double-sink drop-in bathtub design in Portland with recessed-panel cabinets, medium tone wood cabinets, a two-piece toilet, gray walls, an undermount sink, quartz countertops and gray countertops
Example of a small transitional 3/4 gray tile and porcelain tile porcelain tile, black floor and double-sink drop-in bathtub design in Portland with recessed-panel cabinets, medium tone wood cabinets, a two-piece toilet, gray walls, an undermount sink, quartz countertops and gray countertops

 Wendy O'Brien Interior Planning & Design
On the main level of Hearth and Home is a full luxury master suite complete with all the bells and whistles. Access the suite from a quiet hallway vestibule, and you’ll be greeted with plush carpeting, sophisticated textures, and a serene color palette. A large custom designed walk-in closet features adjustable built ins for maximum storage, and details like chevron drawer faces and lit trifold mirrors add a touch of glamour. Getting ready for the day is made easier with a personal coffee and tea nook built for a Keurig machine, so you can get a caffeine fix before leaving the master suite. In the master bathroom, a breathtaking patterned floor tile repeats in the shower niche, complemented by a full-wall vanity with built-in storage. The adjoining tub room showcases a freestanding tub nestled beneath an elegant chandelier.
For more photos of this project visit our website: https://wendyobrienid.com.
Photography by Valve Interactive: https://valveinteractive.com/

 Paul N. Brow, Architect, LLC
Living room with painted paneled wall with concealed storage & television. Fireplace with black firebrick & custom hand-carved limestone mantel. Custom distressed arched, heavy timber trusses and tongue & groove ceiling. Walls are plaster. View to the kitchen beyond through the breakfast bar at the kitchen pass-through.

Sponsored
Columbus, OH

Wannemacher Interiors
Customized Award-Winning Interior Design Solutions in Franklin Cnty OH
 User
Master Bedroom
Lance Gerber, Nuvue Interactive, LLC
Example of a huge mid-century modern master concrete floor bedroom design with white walls
Example of a huge mid-century modern master concrete floor bedroom design with white walls
 User
This charming Craftsman design makes the most of every square foot with its open layout. The kitchen's island gives you plenty of room to prepare food while interacting with family members in the nearby great room. Relax in the master suite's big shower. Special details include lots of storage (check out the master dressing), a handy mudroom on the way in from the garage, and a covered outdoor porch in both front and back.
 User
Master Bedroom
Lance Gerber, Nuvue Interactive, LLC
Inspiration for a huge 1960s master concrete floor bedroom remodel with white walls
Inspiration for a huge 1960s master concrete floor bedroom remodel with white walls
 User
Lance Gerber, Nuvue Interactive, LLC
Doorless shower - mid-sized mid-century modern 3/4 multicolored tile porcelain tile doorless shower idea with a vessel sink, flat-panel cabinets, white cabinets, quartz countertops and white walls
Doorless shower - mid-sized mid-century modern 3/4 multicolored tile porcelain tile doorless shower idea with a vessel sink, flat-panel cabinets, white cabinets, quartz countertops and white walls

Sponsored
Columbus, OH

Trish Takacs Design
Award Winning & Highly Skilled Kitchen & Bath Designer in Columbus

 GOGO Design Group
The master bedroom suite serves as the couple's exotic oasis located at the end of a short hallway adjacent to the main living area. A muted steel gray/purple color palette and fabrics rich in texture and tonal patterns create a dreamy and tranquil world. The tiled feature wall in the Master Bath is a dramatic backdrop for an organic shaped contemporary tub and floating cabinetry. Varied texture rules here, as both matte and polished finishes and cotton/wool textiles joyfully play interactively.
 User
Example of a mountain style master gray tile freestanding bathtub design with an undermount sink, dark wood cabinets, beige walls, gray countertops and raised-panel cabinets

 Leib Designs
The master bathroom was designed in a polished manner. The lighting helps bring attention to the custom white cabinetry, white floor and wall tiles from Bianco Dolomiti and the sinks glass vanity countertop by Nano Glass. The showers intimate design is backed by a chrome handheld showerhead from Samuel Heath. The sinks three hole faucet matches the chrome finish found on the showers hardware. The master bathroom's most interactive touch can be found above the sink where we have placed a Robern M-Series medicine cabinet with a TV that partners with speakers in the ceiling.
5