
Search results for "Master international" in Home Design Ideas
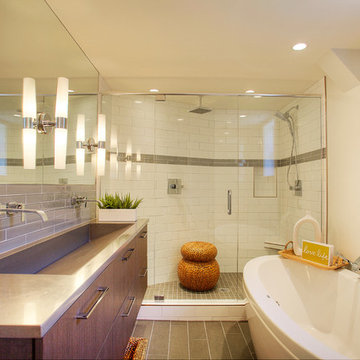
 American Design International
Photo Credit: Open Door Productions- Matt Francis
Inspiration for a contemporary master gray tile and subway tile ceramic tile freestanding bathtub remodel in Seattle with an integrated sink, flat-panel cabinets, medium tone wood cabinets, glass countertops and white walls
Inspiration for a contemporary master gray tile and subway tile ceramic tile freestanding bathtub remodel in Seattle with an integrated sink, flat-panel cabinets, medium tone wood cabinets, glass countertops and white walls
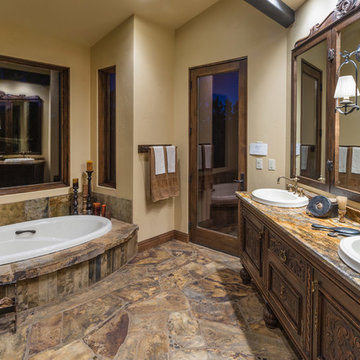
 Western Design International
2 story Rustic Ranch style home designed by Western Design International of Prineville Oregon
Located in Brasada Ranch Resort
Contractor: Chuck Rose of CL Rose Construction - http://clroseconstruction.com
Photo by: Chandler Photography
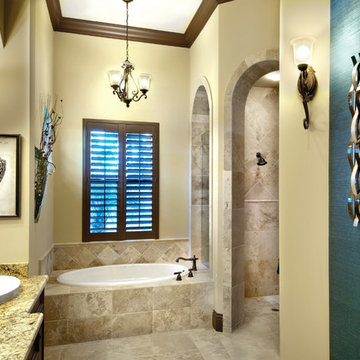
 Sater Design Collection, Inc.
Master Bathroom. The Sater Design Collection's luxury, courtyard home plan "Casoria" (Plan #6797). saterdesign.com
Large tuscan master beige tile and stone tile travertine floor bathroom photo in Miami with a drop-in sink, raised-panel cabinets, dark wood cabinets, granite countertops and beige walls
Large tuscan master beige tile and stone tile travertine floor bathroom photo in Miami with a drop-in sink, raised-panel cabinets, dark wood cabinets, granite countertops and beige walls
Find the right local pro for your project

 Sustainable Nine Design + Build
Color: Sherwin Williams Network Gray
Transitional brown tile alcove shower photo in Minneapolis with an undermount sink, shaker cabinets and dark wood cabinets
Transitional brown tile alcove shower photo in Minneapolis with an undermount sink, shaker cabinets and dark wood cabinets
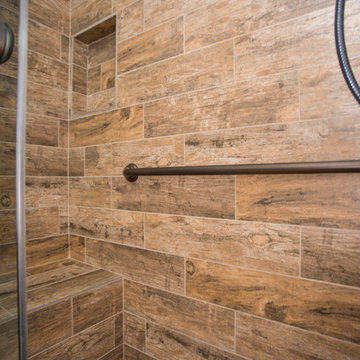
 The Cabinetry and Tile Studio
Bath project was to demo and remove existing tile and tub and convert to a shower, new counter top and replace bath flooring.
Vanity Counter Top – MS International Redwood 6”x24” Tile with a top mount copper bowl and
Delta Venetian Bronze Faucet.
Shower Walls: MS International Redwood 6”x24” Tile in a horizontal offset pattern.
Shower Floor: Emser Venetian Round Pebble.
Plumbing: Delta in Venetian Bronze.
Shower Door: Frameless 3/8” Barn Door Style with Oil Rubbed Bronze fittings.
Bathroom Floor: Daltile 18”x18” Fidenza Bianco.
 Aquatica Plumbing Group

Modern day bathers love the ability to sit and soak in this superb, contemporary interpretation of olden-style Japanese wooden tub, which provides bathers with a perfectly designed, sculpted bath with internal seat and elevated rim for neck and head support, in which they can immerse themselves up to their neck.
Now, the True Ofuro offers bath lovers one more exciting option – the choice of Graphite Black using our award-winning and ground-breaking AquateX™ solid surface composite, around which to create your stunning new bathroom décor.
Ofuro is also available with an optional inline water heater and digital control panel with temperature display, which will reduce water consumption and provide for a prolonged soaking experience at very comfortable temperatures.
 Floor Coverings International - Hillsborough
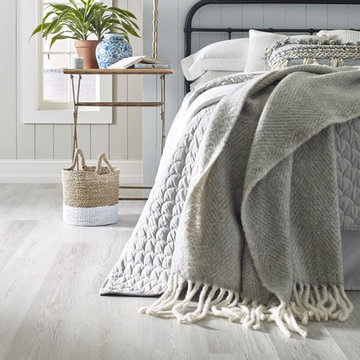
Example of a mid-sized farmhouse master light wood floor and gray floor bedroom design in New York with multicolored walls

Sponsored
Columbus, OH

Wannemacher Interiors
Customized Award-Winning Interior Design Solutions in Franklin Cnty OH
 John T. Pugh, Architect
John T. Pugh, Architect, LLC is an architectural design firm located in Boston, Massachusetts. John is a registered architect, whose design work has been published and exhibited both nationally and internationally. In addition to his design accolades, John is a seasoned project manager who personally works with each client to design and craft their beautiful new residence or addition. Our firm can provide clients with seamless concept to construction close-out project delivery. If a client prefers working in a more traditional design-only basis, we warmly welcome that approach as well. “Customer first, customer focused” is our approach to every project."
 Mark Wryan Design
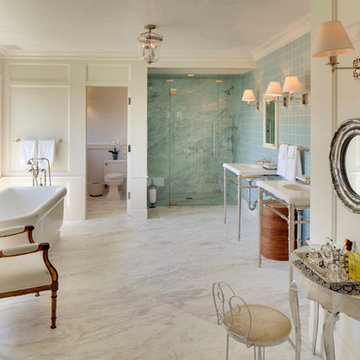
What was once a walk-in close is now the master bath.
Sotheby's International
Example of a huge classic master marble floor and gray floor bathroom design in Los Angeles with a two-piece toilet, white walls, a console sink and a hinged shower door
Example of a huge classic master marble floor and gray floor bathroom design in Los Angeles with a two-piece toilet, white walls, a console sink and a hinged shower door
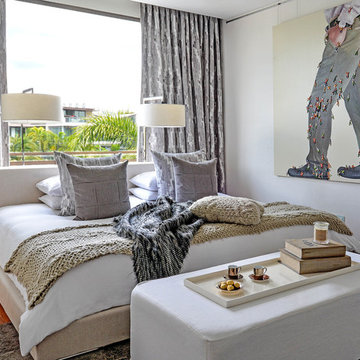
 DESIGN INTERVENTION
For a young family with 3 children and 2 dogs, the client wanted a home that was eminently practical and that created a mood of easy, relaxed living. But at the same time, the clients wanted a home elegant enough to entertain business clients.
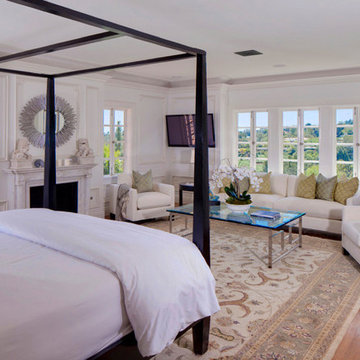 Mark Wryan Design
Master Bedroom
Sotheby's International
Example of a large classic master medium tone wood floor and brown floor bedroom design in Los Angeles with white walls, a standard fireplace and a stone fireplace
Example of a large classic master medium tone wood floor and brown floor bedroom design in Los Angeles with white walls, a standard fireplace and a stone fireplace

 Change Your Bathroom©
The goal of this project was to upgrade the builder grade finishes and create an ergonomic space that had a contemporary feel. This bathroom transformed from a standard, builder grade bathroom to a contemporary urban oasis. This was one of my favorite projects, I know I say that about most of my projects but this one really took an amazing transformation. By removing the walls surrounding the shower and relocating the toilet it visually opened up the space. Creating a deeper shower allowed for the tub to be incorporated into the wet area. Adding a LED panel in the back of the shower gave the illusion of a depth and created a unique storage ledge. A custom vanity keeps a clean front with different storage options and linear limestone draws the eye towards the stacked stone accent wall.
Houzz Write Up: https://www.houzz.com/magazine/inside-houzz-a-chopped-up-bathroom-goes-streamlined-and-swank-stsetivw-vs~27263720
The layout of this bathroom was opened up to get rid of the hallway effect, being only 7 foot wide, this bathroom needed all the width it could muster. Using light flooring in the form of natural lime stone 12x24 tiles with a linear pattern, it really draws the eye down the length of the room which is what we needed. Then, breaking up the space a little with the stone pebble flooring in the shower, this client enjoyed his time living in Japan and wanted to incorporate some of the elements that he appreciated while living there. The dark stacked stone feature wall behind the tub is the perfect backdrop for the LED panel, giving the illusion of a window and also creates a cool storage shelf for the tub. A narrow, but tasteful, oval freestanding tub fit effortlessly in the back of the shower. With a sloped floor, ensuring no standing water either in the shower floor or behind the tub, every thought went into engineering this Atlanta bathroom to last the test of time. With now adequate space in the shower, there was space for adjacent shower heads controlled by Kohler digital valves. A hand wand was added for use and convenience of cleaning as well. On the vanity are semi-vessel sinks which give the appearance of vessel sinks, but with the added benefit of a deeper, rounded basin to avoid splashing. Wall mounted faucets add sophistication as well as less cleaning maintenance over time. The custom vanity is streamlined with drawers, doors and a pull out for a can or hamper.
A wonderful project and equally wonderful client. I really enjoyed working with this client and the creative direction of this project.
Brushed nickel shower head with digital shower valve, freestanding bathtub, curbless shower with hidden shower drain, flat pebble shower floor, shelf over tub with LED lighting, gray vanity with drawer fronts, white square ceramic sinks, wall mount faucets and lighting under vanity. Hidden Drain shower system. Atlanta Bathroom.


Sponsored
Sunbury, OH

J.Holderby - Renovations
Franklin County's Leading General Contractors - 2X Best of Houzz!
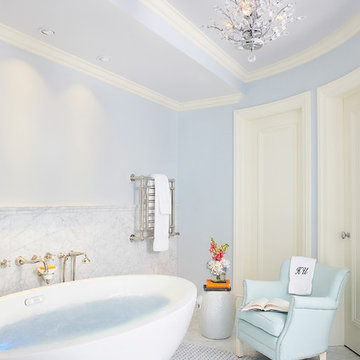
 Tyrrell and Laing International, Inc.
Mahogany Builders
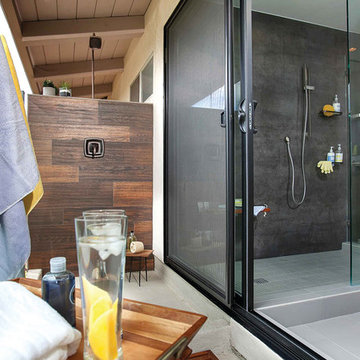
Inspiration for a large bathroom remodel in Tampa
Inspiration for a large bathroom remodel in Tampa

 Marblex Design International, Inc.
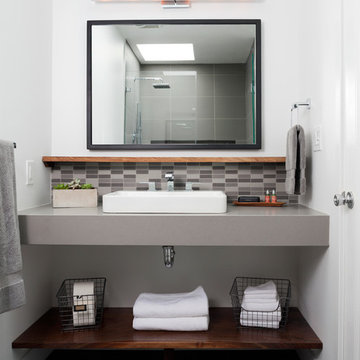
This beautiful master bathroom features a floating Sleek Concrete Caesarstone quartz vanity top. Design by Jordan Design Build.
Photos by Stacy Zarin Goldberg
 Marblex Design International, Inc.
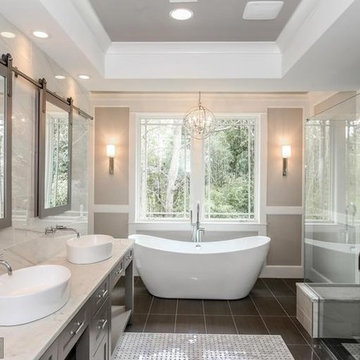
We worked on this contemporary home in conjunction with GBI Corporation and Karen Kalicka of MAX INTERIORS along with Joe Currie of Capitol Design Kitchen & Bath. The spacious and airy master bathroom features honed Esteremoz White marble for the vanity top, shower seat, and niche shelf.


 Floor Coverings International of North Tampa
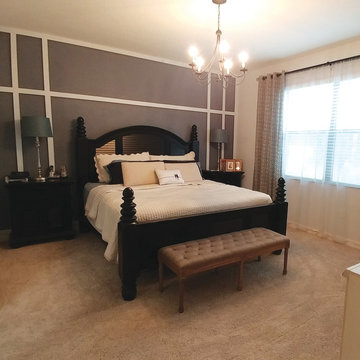
Check out the contemporary interior design of this North Tampa home! Love the earth tones of the master bedroom. The shade of the carpet is the perfect shade to compliment the dark furniture and wall paneling.

 International Custom Designs
Example of a large eclectic master light wood floor, beige floor, tray ceiling and wallpaper bedroom design in Los Angeles with yellow walls, a ribbon fireplace and a tile fireplace
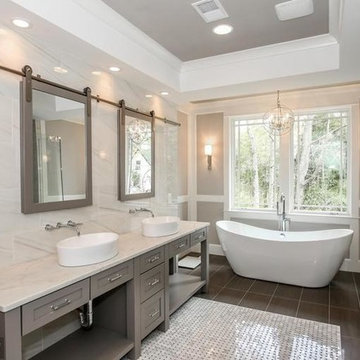 Marblex Design International, Inc.
We worked on this contemporary home in conjunction with GBI Corporation and Karen Kalicka of MAX INTERIORS along with Joe Currie of Capitol Design Kitchen & Bath. The spacious and airy master bathroom features honed Esteremoz White marble for the vanity top, shower seat, and niche shelf.
26