
Search results for "Master international" in Home Design Ideas

 Ames Peterson - International Architecture
Mid-sized transitional master gray tile and porcelain tile dark wood floor bathroom photo in Los Angeles with an undermount sink, open cabinets, white cabinets, quartz countertops, a two-piece toilet and white walls
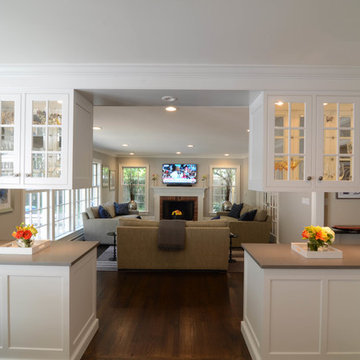
 Katz Novoa Architects
Our Clients loved their home, their backyard and their neighborhood, but wanted a new feel to their 1960’s Colonial. So they asked us to give it a complete internal “facelift.” Now, elegant mahogany doors set the tone for the graceful Entrance Hall; the stunning renovated Kitchen is open to the Family Room; the expanded “back of the house” area between the Garage and Kitchen accommodates Laundry and Mud Rooms, a Walk-in Pantry, and Pool Shower Room and Closet. On the second floor, the Kids’ Bedrooms and Bathrooms are updated with new fixtures and finishes; and the reconfigured Master Suite fashions a sun-filled Master Bedroom with vaulted ceiling, a large Dressing Room, and beautiful Bathroom.
To our Clients’ delight, the internal “facelift” was a genuine transformation, and gave their home a fresh, new beginning.
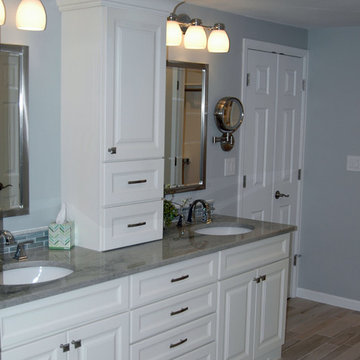
 Imagery
Inspiration for a mid-sized timeless master gray tile and stone tile porcelain tile alcove shower remodel in Orlando with an undermount sink, recessed-panel cabinets, white cabinets, quartzite countertops, a one-piece toilet and gray walls
Find the right local pro for your project
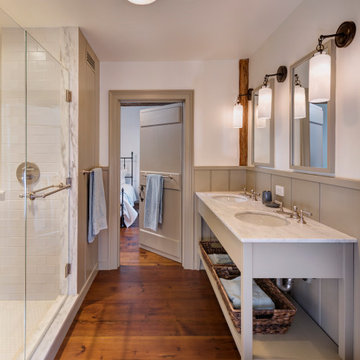
 Catherine Truman Architects
Before the renovation, this 17th century farmhouse was a rabbit warren of small dark rooms with low ceilings. A new owner wanted to keep the character but modernize the house, so CTA obliged, transforming the house completely. The family room, a large but very low ceiling room, was radically transformed by removing the ceiling to expose the roof structure above and rebuilding a more open new stair; the exposed beams were salvaged from an historic barn elsewhere on the property. The kitchen was moved to the former Dining Room, and also opened up to show the vaulted roof. The mud room and laundry were rebuilt to connect the farmhouse to a Barn (See “Net Zero Barn” project), also using salvaged timbers. Original wide plank pine floors were carefully numbered, replaced, and matched where needed. Historic rooms in the front of the house were carefully restored and upgraded, and new bathrooms and other amenities inserted where possible. The project is also a net zero energy project, with solar panels, super insulated walls, and triple glazed windows. CTA also assisted the owner with selecting all interior finishes, furniture, and fixtures. This project won “Best in Massachusetts” at the 2019 International Interior Design Association and was the 2020 Recipient of a Design Citation by the Boston Society of Architects.
Photography by Nat Rea
 Tracy Lynn Studio
Zack Benson Photography
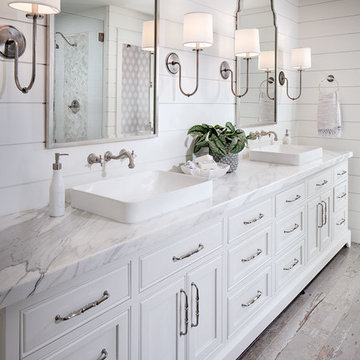
Cottage master white tile painted wood floor bathroom photo in San Diego with white walls and marble countertops
Cottage master white tile painted wood floor bathroom photo in San Diego with white walls and marble countertops

 User
UserBreathtaking views of the incomparable Big Sur Coast, this classic Tuscan design of an Italian farmhouse, combined with a modern approach creates an ambiance of relaxed sophistication for this magnificent 95.73-acre, private coastal estate on California’s Coastal Ridge. Five-bedroom, 5.5-bath, 7,030 sq. ft. main house, and 864 sq. ft. caretaker house over 864 sq. ft. of garage and laundry facility. Commanding a ridge above the Pacific Ocean and Post Ranch Inn, this spectacular property has sweeping views of the California coastline and surrounding hills. “It’s as if a contemporary house were overlaid on a Tuscan farm-house ruin,” says decorator Craig Wright who created the interiors. The main residence was designed by renowned architect Mickey Muenning—the architect of Big Sur’s Post Ranch Inn, —who artfully combined the contemporary sensibility and the Tuscan vernacular, featuring vaulted ceilings, stained concrete floors, reclaimed Tuscan wood beams, antique Italian roof tiles and a stone tower. Beautifully designed for indoor/outdoor living; the grounds offer a plethora of comfortable and inviting places to lounge and enjoy the stunning views. No expense was spared in the construction of this exquisite estate.
Presented by Olivia Hsu Decker
+1 415.720.5915
+1 415.435.1600
Decker Bullock Sotheby's International Realty
 Wallmark Custom Homes
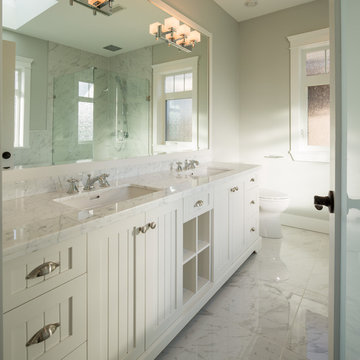
A painted white, wood mirror frame to match these modern, shaker style cabinets with open shelving.
Inspiration for a mid-sized craftsman master white tile and porcelain tile porcelain tile bathroom remodel in Vancouver with an undermount sink, shaker cabinets, white cabinets, marble countertops, a two-piece toilet and gray walls
Inspiration for a mid-sized craftsman master white tile and porcelain tile porcelain tile bathroom remodel in Vancouver with an undermount sink, shaker cabinets, white cabinets, marble countertops, a two-piece toilet and gray walls


 Irwin Construction, LLC
Photos by Darby Kate Photography
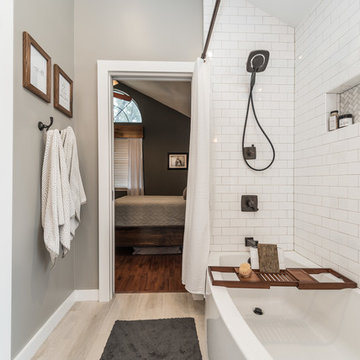
Bathroom - mid-sized country master gray tile and porcelain tile porcelain tile bathroom idea in Dallas with shaker cabinets, gray cabinets, a one-piece toilet, gray walls, an undermount sink and granite countertops
Bathroom - mid-sized country master gray tile and porcelain tile porcelain tile bathroom idea in Dallas with shaker cabinets, gray cabinets, a one-piece toilet, gray walls, an undermount sink and granite countertops
 Awad + Koontz Architects Builders
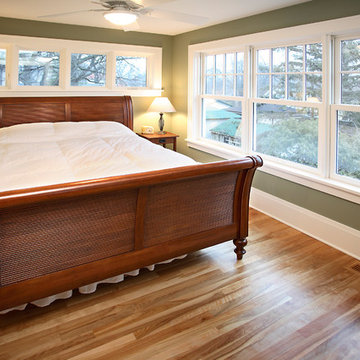
Light and airy mater bedroom looking out to the backyard.
Sleigh style spindle footed bed adds beautiful woodwork and style to the room.
Example of an arts and crafts bedroom design in Minneapolis
Example of an arts and crafts bedroom design in Minneapolis
 Marblex Design International, Inc.
Pictures provided by happy homeowner
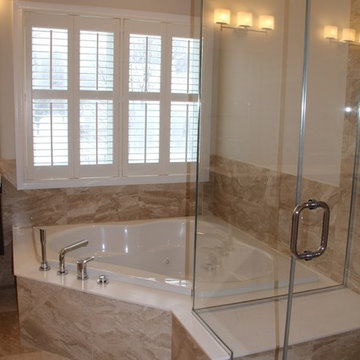
Bathroom - mid-sized contemporary master beige tile and stone tile marble floor bathroom idea in DC Metro with an undermount sink, flat-panel cabinets, medium tone wood cabinets, solid surface countertops, a two-piece toilet and beige walls
Bathroom - mid-sized contemporary master beige tile and stone tile marble floor bathroom idea in DC Metro with an undermount sink, flat-panel cabinets, medium tone wood cabinets, solid surface countertops, a two-piece toilet and beige walls
 Katz Novoa Architects

Our Clients loved their home, their backyard and their neighborhood, but wanted a new feel to their 1960’s Colonial. So they asked us to give it a complete internal “facelift.” Now, elegant mahogany doors set the tone for the graceful Entrance Hall; the stunning renovated Kitchen is open to the Family Room; the expanded “back of the house” area between the Garage and Kitchen accommodates Laundry and Mud Rooms, a Walk-in Pantry, and Pool Shower Room and Closet. On the second floor, the Kids’ Bedrooms and Bathrooms are updated with new fixtures and finishes; and the reconfigured Master Suite fashions a sun-filled Master Bedroom with vaulted ceiling, a large Dressing Room, and beautiful Bathroom.
To our Clients’ delight, the internal “facelift” was a genuine transformation, and gave their home a fresh, new beginning.

 Western Design International
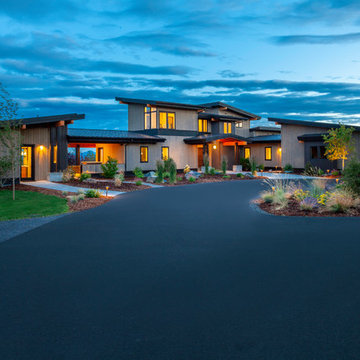
Some refer to this home as a Pacific Northwest Modern while others Mountain Contemporary and others consider it as modern ranch home, no matter your preference this home is tied to its surroundings, enhancing the ability to experience both home and nature together.
This home is in Central Oregon where the homeowners enjoy panoramic views of the Cascade mountain range.
The primary residence is under 2700 square feet, with a guest casita just over 700 square feet. As you enter the home, you cannot help but notice the mountain views, and modern-contemporary interior. Separating, the living room from the dining room is a beautiful contemporary fireplace. Entering the dining room and kitchen, you cannot help but know the homeowners have a passion for wine as you see the glassed-in elegant wine cellar. Greyed woods and metal are a feature of the stairs leading up to the bridge where you can enjoy breathtaking views. Across from the staircase is a home office. The main level also features a spacious master suite and dressing closet with pass-thru for convenient laundering. Upstairs there is another office facing the barn, where the homeowner can look in on their horses. Also upstairs there is another flexible space room and full bathroom.
A guest casita is separate from the primary residence by a covered outdoor kitchen, living and entertaining space. The casita features an open kitchen with island/bar seating and living room with a bedroom and bath.

Sponsored
Columbus, OH

Hope Restoration & General Contracting
Columbus Design-Build, Kitchen & Bath Remodeling, Historic Renovations
 CARLOS MATTA INTERNATIONAL
BRICKELL
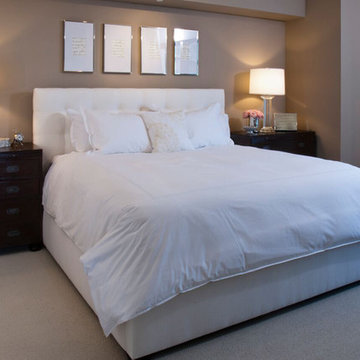
Bedroom - mid-sized shabby-chic style master bedroom idea in Miami
Bedroom - mid-sized shabby-chic style master bedroom idea in Miami
 Realogics Sotheby's International Realty
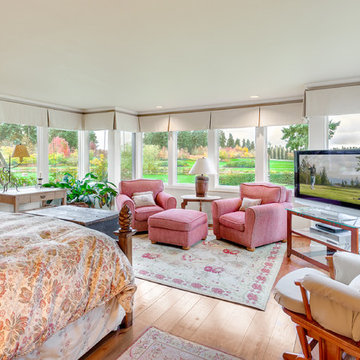
Large country master medium tone wood floor bedroom photo in Seattle with white walls
 Ames Peterson - International Architecture
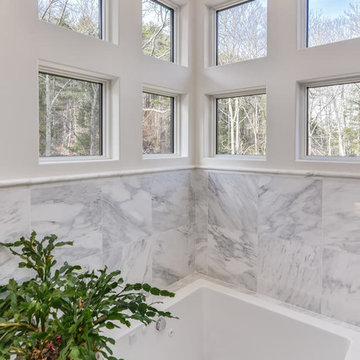
The master bathroom features a Japanese soaking tub.
Example of a small mountain style master white tile and marble tile marble floor and white floor bathroom design in Los Angeles with recessed-panel cabinets, white cabinets, a one-piece toilet, white walls, a drop-in sink, marble countertops and a hinged shower door
Example of a small mountain style master white tile and marble tile marble floor and white floor bathroom design in Los Angeles with recessed-panel cabinets, white cabinets, a one-piece toilet, white walls, a drop-in sink, marble countertops and a hinged shower door
 Tamlin International Homes Ltd.
Tamlin Homes - Tahra Robinson
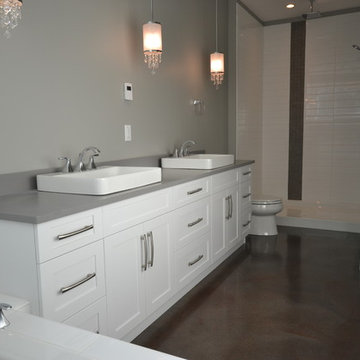
master bathroom
Mid-sized trendy master white tile bathroom photo in Vancouver with recessed-panel cabinets, white cabinets, a two-piece toilet, gray walls and a drop-in sink
Mid-sized trendy master white tile bathroom photo in Vancouver with recessed-panel cabinets, white cabinets, a two-piece toilet, gray walls and a drop-in sink

Sponsored
Sunbury, OH

J.Holderby - Renovations
Franklin County's Leading General Contractors - 2X Best of Houzz!

 Tyrrell and Laing International, Inc.
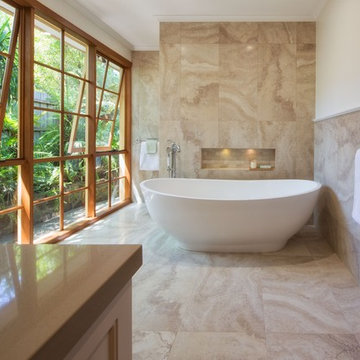
T and L Slipper Bathtub. Freestanding, soaking, two person tub.
Inspiration for a master freestanding bathtub remodel in Tampa
Inspiration for a master freestanding bathtub remodel in Tampa
 MBID International
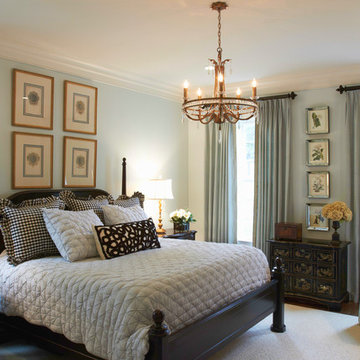
Bedroom - mid-sized coastal master dark wood floor and brown floor bedroom idea in Other with blue walls
28