
Search results for "Master introduce" in Home Design Ideas
 Craftsworth Construction
This luxury master bathroom remodel in West Chester, Pennsylvania was designed to create a calm, elegant space that blends classic detailing with modern functionality. Completed by Craftsworth Construction, this Chester County bathroom renovation focuses on timeless materials, custom cabinetry, and thoughtful layout improvements that transform the space into a relaxing retreat.
The centerpiece of the room is a freestanding soaking tub positioned beneath a large window, allowing natural light to flood the space while creating a spa-like atmosphere for relaxation. Surrounding the tub, traditional wainscoting and soft neutral wall tones help balance the bright finishes and add warmth to the overall design.
A custom double vanity with gray painted cabinetry provides generous storage while maintaining a refined transitional style. The vanity is topped with elegant marble countertops and paired with brushed nickel fixtures, creating a subtle contrast against the cabinetry while reinforcing the timeless character of the bathroom.
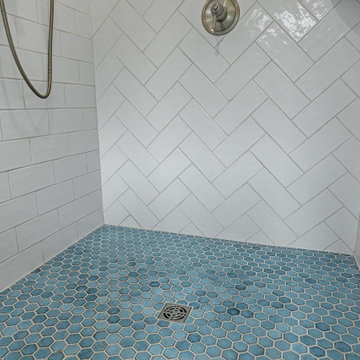
The frameless glass walk-in shower features classic white subway tile walls paired with a striking herringbone tile accent wall, adding depth and visual interest to the shower enclosure. A contrasting hex tile shower floor introduces texture and complements the marble-look tile flooring used throughout the bathroom.
Large-format marble-style floor tile brings brightness and continuity to the space while enhancing the luxurious feel of the room. Carefully selected lighting, mirrors, and plumbing fixtures complete the design, giving the bathroom a polished yet comfortable atmosphere.
The finished result is a transitional master bathroom that combines classic craftsmanship with modern comfort, creating a space that feels both elegant and functional for everyday living.
This project was completed by Craftsworth Construction, a bathroom remodeling contractor serving West Chester, Chester County, and the surrounding communities throughout southeastern Pennsylvania.
 Interior Enhancement Group
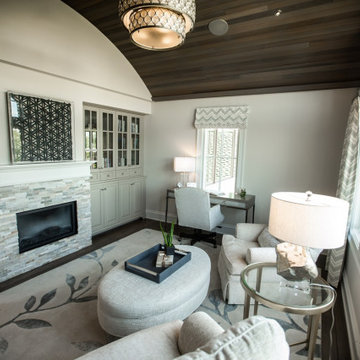
The wife’s sitting area, located just off the master bedroom, is what she calls her “spiritual retreat.” Against the tranquil color palette, we introduced just enough pattern to keep things lively, including the quiet chevron window treatments, leaf-and-branch carpet and the geometric artwork above the fireplace. The table lamp, with its mottled mercury glass base and crystal foot, set a glamorous tone in this feminine hide-away.
 Craftsworth Construction
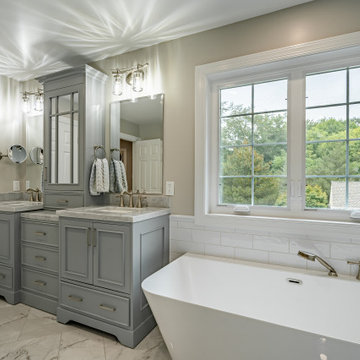
This luxury master bathroom remodel in West Chester, Pennsylvania was designed to create a calm, elegant space that blends classic detailing with modern functionality. Completed by Craftsworth Construction, this Chester County bathroom renovation focuses on timeless materials, custom cabinetry, and thoughtful layout improvements that transform the space into a relaxing retreat.
The centerpiece of the room is a freestanding soaking tub positioned beneath a large window, allowing natural light to flood the space while creating a spa-like atmosphere for relaxation. Surrounding the tub, traditional wainscoting and soft neutral wall tones help balance the bright finishes and add warmth to the overall design.
A custom double vanity with gray painted cabinetry provides generous storage while maintaining a refined transitional style. The vanity is topped with elegant marble countertops and paired with brushed nickel fixtures, creating a subtle contrast against the cabinetry while reinforcing the timeless character of the bathroom.
The frameless glass walk-in shower features classic white subway tile walls paired with a striking herringbone tile accent wall, adding depth and visual interest to the shower enclosure. A contrasting hex tile shower floor introduces texture and complements the marble-look tile flooring used throughout the bathroom.
Large-format marble-style floor tile brings brightness and continuity to the space while enhancing the luxurious feel of the room. Carefully selected lighting, mirrors, and plumbing fixtures complete the design, giving the bathroom a polished yet comfortable atmosphere.
The finished result is a transitional master bathroom that combines classic craftsmanship with modern comfort, creating a space that feels both elegant and functional for everyday living.
This project was completed by Craftsworth Construction, a bathroom remodeling contractor serving West Chester, Chester County, and the surrounding communities throughout southeastern Pennsylvania.
Find the right local pro for your project
 Craftsworth Construction
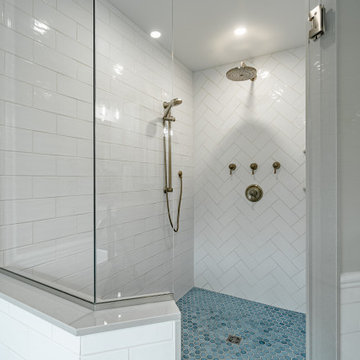
This luxury master bathroom remodel in West Chester, Pennsylvania was designed to create a calm, elegant space that blends classic detailing with modern functionality. Completed by Craftsworth Construction, this Chester County bathroom renovation focuses on timeless materials, custom cabinetry, and thoughtful layout improvements that transform the space into a relaxing retreat.
The centerpiece of the room is a freestanding soaking tub positioned beneath a large window, allowing natural light to flood the space while creating a spa-like atmosphere for relaxation. Surrounding the tub, traditional wainscoting and soft neutral wall tones help balance the bright finishes and add warmth to the overall design.
A custom double vanity with gray painted cabinetry provides generous storage while maintaining a refined transitional style. The vanity is topped with elegant marble countertops and paired with brushed nickel fixtures, creating a subtle contrast against the cabinetry while reinforcing the timeless character of the bathroom.
The frameless glass walk-in shower features classic white subway tile walls paired with a striking herringbone tile accent wall, adding depth and visual interest to the shower enclosure. A contrasting hex tile shower floor introduces texture and complements the marble-look tile flooring used throughout the bathroom.
Large-format marble-style floor tile brings brightness and continuity to the space while enhancing the luxurious feel of the room. Carefully selected lighting, mirrors, and plumbing fixtures complete the design, giving the bathroom a polished yet comfortable atmosphere.
The finished result is a transitional master bathroom that combines classic craftsmanship with modern comfort, creating a space that feels both elegant and functional for everyday living.
This project was completed by Craftsworth Construction, a bathroom remodeling contractor serving West Chester, Chester County, and the surrounding communities throughout southeastern Pennsylvania.
 Craftsworth Construction
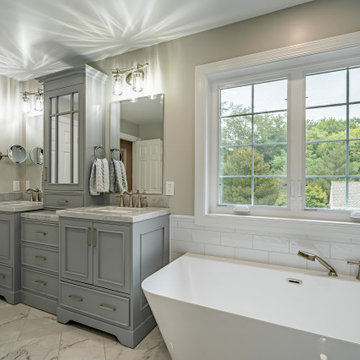
This luxury master bathroom remodel in West Chester, Pennsylvania was designed to create a calm, elegant space that blends classic detailing with modern functionality. Completed by Craftsworth Construction, this Chester County bathroom renovation focuses on timeless materials, custom cabinetry, and thoughtful layout improvements that transform the space into a relaxing retreat.
The centerpiece of the room is a freestanding soaking tub positioned beneath a large window, allowing natural light to flood the space while creating a spa-like atmosphere for relaxation. Surrounding the tub, traditional wainscoting and soft neutral wall tones help balance the bright finishes and add warmth to the overall design.
A custom double vanity with gray painted cabinetry provides generous storage while maintaining a refined transitional style. The vanity is topped with elegant marble countertops and paired with brushed nickel fixtures, creating a subtle contrast against the cabinetry while reinforcing the timeless character of the bathroom.
The frameless glass walk-in shower features classic white subway tile walls paired with a striking herringbone tile accent wall, adding depth and visual interest to the shower enclosure. A contrasting hex tile shower floor introduces texture and complements the marble-look tile flooring used throughout the bathroom.
Large-format marble-style floor tile brings brightness and continuity to the space while enhancing the luxurious feel of the room. Carefully selected lighting, mirrors, and plumbing fixtures complete the design, giving the bathroom a polished yet comfortable atmosphere.
The finished result is a transitional master bathroom that combines classic craftsmanship with modern comfort, creating a space that feels both elegant and functional for everyday living.
This project was completed by Craftsworth Construction, a bathroom remodeling contractor serving West Chester, Chester County, and the surrounding communities throughout southeastern Pennsylvania.
 TVL Creative Ltd.

This wonderful Denver bathroom is a relaxing retreat in an urban environment! Our client wanted a deep blue escape, and we achieved that through various aesthetic applications. Deep blue painted walls and dancing blue glass mosaic move throughout the space. We introduced concrete-look floor tiles for a bit of natural stone earthiness. The rich colors are contrasted by sharp whites and bright chromes.

 Right Arm Construction
Large trendy master single-sink bathroom photo in Portland with flat-panel cabinets, medium tone wood cabinets, marble countertops, white countertops and a built-in vanity

Sponsored
Columbus, OH

Wannemacher Interiors
Customized Award-Winning Interior Design Solutions in Franklin Cnty OH
 Chi Renovation & Design

Our goal here was to offer our clients a full spa-like experience. From the unique aesthetic to the luxury finishes, this master bathroom now has a completely new look and function!
For a true spa experience, we installed a shower steam, rain head shower fixture, and whirlpool tub. The bathtub platform actually extends into the shower, working as a bench for the clients to relax on while steaming! Convenient corner shelves optimize shower storage whereas a custom walnut shelf above the bath offers the perfect place to store dry towels.
We continued the look of rich, organic walnut with a second wall-mounted shelf above the toilet and a large, semi-customized vanity, where the louvered doors accentuate the natural beauty of this material. The white brick accent wall, herringbone patterned flooring, and black hardware were introduced for texture and a trendy, timeless look that our clients will love for years to come.
Designed by Chi Renovation & Design who serve Chicago and it's surrounding suburbs, with an emphasis on the North Side and North Shore. You'll find their work from the Loop through Lincoln Park, Skokie, Wilmette, and all of the way up to Lake Forest.
For more about Chi Renovation & Design, click here: https://www.chirenovation.com/
To learn more about this project, click here: https://www.chirenovation.com/galleries/bathrooms/
 Drury Design
THE SETUP

Located in a luxury high rise in Chicago’s Gold Coast Neighborhood, the condo’s existing primary bath was “fine,” but a bit underwhelming. It was a sea of beige, with very little personality or drama. The client is very well traveled, and wanted the space to feel luxe and glamorous, like a bath in a fine European hotel.
Design objectives:
- Add loads of beautiful high end finishes
- Create drama and contrast
- Create luxe showering and bathing experiences
- Improve storage for toiletries and essentials
THE REMODEL
Design challenges:
- Unable to reconfigure layout due to location in the high rise
- Seek out unique, dramatic tile materials
- Introduce “BLING”
- Find glamorous lighting
Design solutions:
- Keep existing layout, with change from built in to free-standing tub
- Gorgeous Calacatta gold marble was our inspiration
- Ornate Art deco marble mosaic to be the focal point, with satin gold accents to create shimmer
- Glass and crystal light fixtures add the needed sparkle
THE RENEWED SPACE
After the remodel began, our client’s vision for her bath took a turn that was inspired by a trip to Paris. Initially, the plan was a modest design to allocate resources for her kitchen’s marble slabs… but then she had a vision while admiring the marble bathroom of her Parisian hotel.
She was determined to infuse her bathroom with the same sense of luxury. They went back to the drawing board and started over with all-marble.
Her new stunning bath space radiates glamour and sophistication. The “bling” flows to her bedroom where we matched the gorgeous custom wall treatment that mimics grasscloth on an accent wall. With its marble landscape, shimmering tile and walls, the primary bath’s ambiance creates a swanky hotel feel that our client adores and considers her sanctuary.
 Phoenix Home Remodeling
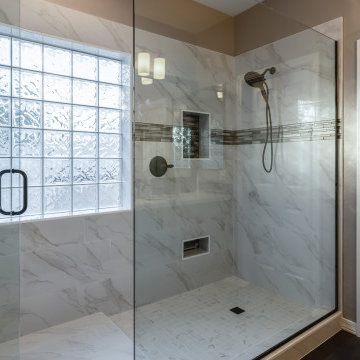
Angie & Amanda began their journey to transform the master bathroom in their new home while overcoming their previous disappointing experiences with contractors. Their goal was to craft a space that reflected their style as well as making their shower functional for them for years to come.
A key change was their decision to remove the existing bathtub, which made space for an over-sized custom shower. This shower includes a dry-off area with multiple towel hooks that were thoughtfully positioned to maximize the space near the window and side wall.
They chose 12" x 24" tiles in Nobleza Lugo with a polished finish for the walls and the matte version for the floor of their dry-off area, ensuring a cohesive design. The shower floor features 2" x 2" square tiles in Contessa Oro, blending perfectly with the walls and floor for a luxurious feel.
One of the highlights was the addition of a large recessed wall niche along with a recessed shaving niche. Both were accentuated with Montage City Chic Glass tiles, injecting a sophisticated and contrasting flair into the shower's functional features.
Angie and Amanda chose to continue this accent throughout their new shower by adding an accent band of the same glass tiles along the shower walls, which introduced another custom touch to the area.
The Delta Lahara shower trim, along with the Delta In2ition shower head, both in the Venetian Bronze finish, enhanced shower experience. A clear frameless tempered glass door with matching hardware completed the look.
 Craftsworth Construction
This transitional primary bathroom remodel in Downingtown, Pennsylvania blends timeless design with modern luxury to create a bright and relaxing retreat. Completed by Craftsworth Construction, this Chester County bathroom renovation transformed the existing space into a clean, spa-inspired master bathroom with balanced symmetry, natural materials, and refined finishes.
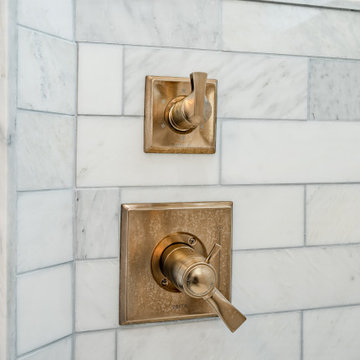
The centerpiece of the design is a striking dual vanity layout featuring custom white shaker vanities with open shelving and classic farmhouse-style apron sinks. Each vanity is paired with warm brushed brass plumbing fixtures, vintage-inspired wall sconces, and framed mirrors that add warmth and character while maintaining the bathroom’s crisp white palette.
The walls are finished with horizontal shiplap paneling, introducing subtle texture and a coastal-inspired element that complements the overall transitional design. Custom cabinetry provides generous storage while maintaining a clean and uncluttered look.
At the center of the bathroom sits a spacious frameless glass walk-in shower, designed to feel open and inviting. The shower features elegant marble subway tile walls, marble thresholds, and a coordinating mosaic tile floor. Dual windows inside the shower bring in natural light while maintaining privacy, helping the entire space feel bright and airy.
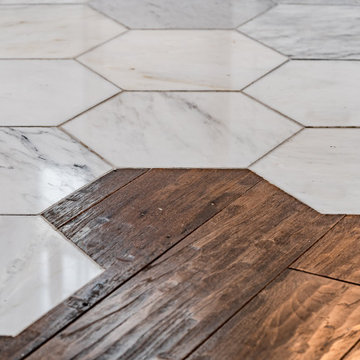
Underfoot, large-format marble hexagon floor tile adds visual interest and durability while tying together the marble finishes used throughout the room. The flooring transitions seamlessly from the bathroom into the adjacent hardwood flooring, reinforcing the cohesive design of the home.
The finished result is a luxury primary bathroom renovation that combines classic craftsmanship with modern comfort, creating a spa-like space ideal for everyday living.
This project was completed by Craftsworth Construction, a bathroom remodeling contractor serving Downingtown, West Chester, and homeowners throughout Chester County and Delaware County, Pennsylvania.
If you'd like, I can also give you the 3 Houzz project titles that would perform best for this bathroom (titles actually have a huge impact on search visibility).
 Craftsworth Construction
This transitional primary bathroom remodel in Downingtown, Pennsylvania blends timeless design with modern luxury to create a bright and relaxing retreat. Completed by Craftsworth Construction, this Chester County bathroom renovation transformed the existing space into a clean, spa-inspired master bathroom with balanced symmetry, natural materials, and refined finishes.
The centerpiece of the design is a striking dual vanity layout featuring custom white shaker vanities with open shelving and classic farmhouse-style apron sinks. Each vanity is paired with warm brushed brass plumbing fixtures, vintage-inspired wall sconces, and framed mirrors that add warmth and character while maintaining the bathroom’s crisp white palette.
The walls are finished with horizontal shiplap paneling, introducing subtle texture and a coastal-inspired element that complements the overall transitional design. Custom cabinetry provides generous storage while maintaining a clean and uncluttered look.
At the center of the bathroom sits a spacious frameless glass walk-in shower, designed to feel open and inviting. The shower features elegant marble subway tile walls, marble thresholds, and a coordinating mosaic tile floor. Dual windows inside the shower bring in natural light while maintaining privacy, helping the entire space feel bright and airy.
Underfoot, large-format marble hexagon floor tile adds visual interest and durability while tying together the marble finishes used throughout the room. The flooring transitions seamlessly from the bathroom into the adjacent hardwood flooring, reinforcing the cohesive design of the home.
The finished result is a luxury primary bathroom renovation that combines classic craftsmanship with modern comfort, creating a spa-like space ideal for everyday living.
This project was completed by Craftsworth Construction, a bathroom remodeling contractor serving Downingtown, West Chester, and homeowners throughout Chester County and Delaware County, Pennsylvania.
If you'd like, I can also give you the 3 Houzz project titles that would perform best for this bathroom (titles actually have a huge impact on search visibility).
 N C R
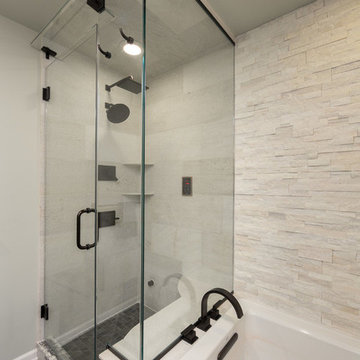
N C ROur goal here was to offer our clients a full spa-like experience. From the unique aesthetic to the luxury finishes, this master bathroom now has a completely new look and function!
For a true spa experience, we installed a shower steam, rain head shower fixture, and whirlpool tub. The bathtub platform actually extends into the shower, working as a bench for the clients to relax on while steaming! Convenient corner shelves optimize shower storage whereas a custom walnut shelf above the bath offers the perfect place to store dry towels.
We continued the look of rich, organic walnut with a second wall-mounted shelf above the toilet and a large, semi-customized vanity, where the louvered doors accentuate the natural beauty of this material. The white brick accent wall, herringbone patterned flooring, and black hardware were introduced for texture and a trendy, timeless look that our clients will love for years to come.
Designed by Chi Renovation & Design who serve Chicago and it's surrounding suburbs, with an emphasis on the North Side and North Shore. You'll find their work from the Loop through Lincoln Park, Skokie, Wilmette, and all of the way up to Lake Forest.

Sponsored
Delaware, OH

Buckeye Basements, Inc.
Central Ohio's Basement Finishing ExpertsBest Of Houzz '13-'21
 LU Design Build
Ladue Estates Master Suite & Hall Bathroom
Creve Coeur, MO
Designer: Rochelle McAvin
Photographer: Karen Palmer Photography

The color palette in this modern, elegant bathroom is dominated by a soothing blend of neutrals. Crisp whites, and subtle beige tones create a timeless and calming atmosphere. Accents of metallics, such as brushed gold add a touch of luxury.
The vanity is a focal point featuring a natural stone countertop with veining that adds visual interest, with double sinks and white oak cabinets creating function and warmth.
The floor features a marble mosaic with a polished finish, offering both durability and a touch of opulence. Heated floors provide comfort, especially on chilly mornings.
The shower walls are adorned with organized zellige tile, in a neutral color that complements the flooring. Sleek, minimalist fixtures are a hallmark of this bathroom. Brushed brass faucets and showerheads, with clean lines and a high-quality finish, blend seamlessly with the overall design. The shower features a bench wrapped in quartz and niches for additional storage.
Positioned near a large, frameless glass shower enclosure we have a freestanding soaking tub with a wall-mounted faucet. And introducing a touch of timeless sophistication to the soothing neutrals, our black modern-inspired light fixture adds a subtle yet striking contrast. Elevating the space with a hint of modern and elegance.
Integrated LED lighting is used throughout the bathroom, creating a warm and inviting ambiance. Recessed ceiling lights, vanity mirror lighting, and a sleek pendant over the toilet tie the elements together
In summary, a modern, elegant bathroom combines clean lines, high-quality materials, and well-thought-out details to create a space that's not only functional but also a retreat of luxury and serenity. It's a haven for relaxation and self-care.
 Craftsworth Construction
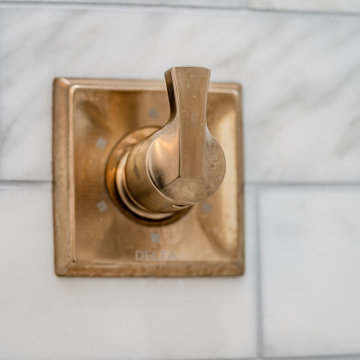
This transitional primary bathroom remodel in Downingtown, Pennsylvania blends timeless design with modern luxury to create a bright and relaxing retreat. Completed by Craftsworth Construction, this Chester County bathroom renovation transformed the existing space into a clean, spa-inspired master bathroom with balanced symmetry, natural materials, and refined finishes.
The centerpiece of the design is a striking dual vanity layout featuring custom white shaker vanities with open shelving and classic farmhouse-style apron sinks. Each vanity is paired with warm brushed brass plumbing fixtures, vintage-inspired wall sconces, and framed mirrors that add warmth and character while maintaining the bathroom’s crisp white palette.
The walls are finished with horizontal shiplap paneling, introducing subtle texture and a coastal-inspired element that complements the overall transitional design. Custom cabinetry provides generous storage while maintaining a clean and uncluttered look.
At the center of the bathroom sits a spacious frameless glass walk-in shower, designed to feel open and inviting. The shower features elegant marble subway tile walls, marble thresholds, and a coordinating mosaic tile floor. Dual windows inside the shower bring in natural light while maintaining privacy, helping the entire space feel bright and airy.
Underfoot, large-format marble hexagon floor tile adds visual interest and durability while tying together the marble finishes used throughout the room. The flooring transitions seamlessly from the bathroom into the adjacent hardwood flooring, reinforcing the cohesive design of the home.
The finished result is a luxury primary bathroom renovation that combines classic craftsmanship with modern comfort, creating a spa-like space ideal for everyday living.
This project was completed by Craftsworth Construction, a bathroom remodeling contractor serving Downingtown, West Chester, and homeowners throughout Chester County and Delaware County, Pennsylvania.
If you'd like, I can also give you the 3 Houzz project titles that would perform best for this bathroom (titles actually have a huge impact on search visibility).
 N C R
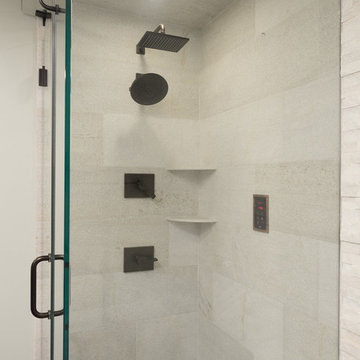
N C ROur goal here was to offer our clients a full spa-like experience. From the unique aesthetic to the luxury finishes, this master bathroom now has a completely new look and function!
For a true spa experience, we installed a shower steam, rain head shower fixture, and whirlpool tub. The bathtub platform actually extends into the shower, working as a bench for the clients to relax on while steaming! Convenient corner shelves optimize shower storage whereas a custom walnut shelf above the bath offers the perfect place to store dry towels.
We continued the look of rich, organic walnut with a second wall-mounted shelf above the toilet and a large, semi-customized vanity, where the louvered doors accentuate the natural beauty of this material. The white brick accent wall, herringbone patterned flooring, and black hardware were introduced for texture and a trendy, timeless look that our clients will love for years to come.
Designed by Chi Renovation & Design who serve Chicago and it's surrounding suburbs, with an emphasis on the North Side and North Shore. You'll find their work from the Loop through Lincoln Park, Skokie, Wilmette, and all of the way up to Lake Forest.
 Designs By Jennifer Owen, LLC
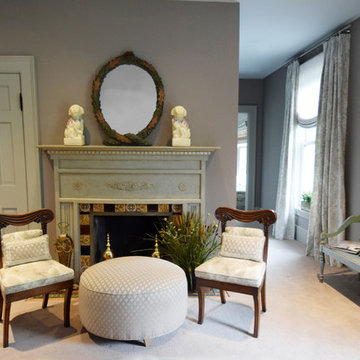
I used the color palate for the chairs and the ottoman, but I introduced fabrics with different patterns and textures to modernize the look. We added a few more accessories to personalize the area and bring the whole space together.

Sponsored
Columbus, OH
Free consultation for landscape design!

Peabody Landscape Group
Franklin County's Reliable Landscape Design & Contracting
 Chi Renovation & Design

Our goal here was to offer our clients a full spa-like experience. From the unique aesthetic to the luxury finishes, this master bathroom now has a completely new look and function!
For a true spa experience, we installed a shower steam, rain head shower fixture, and whirlpool tub. The bathtub platform actually extends into the shower, working as a bench for the clients to relax on while steaming! Convenient corner shelves optimize shower storage whereas a custom walnut shelf above the bath offers the perfect place to store dry towels.
We continued the look of rich, organic walnut with a second wall-mounted shelf above the toilet and a large, semi-customized vanity, where the louvered doors accentuate the natural beauty of this material. The white brick accent wall, herringbone patterned flooring, and black hardware were introduced for texture and a trendy, timeless look that our clients will love for years to come.
Designed by Chi Renovation & Design who serve Chicago and it's surrounding suburbs, with an emphasis on the North Side and North Shore. You'll find their work from the Loop through Lincoln Park, Skokie, Wilmette, and all of the way up to Lake Forest.
For more about Chi Renovation & Design, click here: https://www.chirenovation.com/
To learn more about this project, click here: https://www.chirenovation.com/galleries/bathrooms/
 Craftsworth Construction
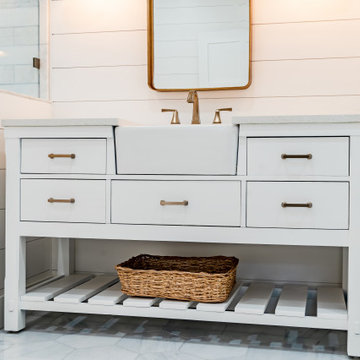
This transitional primary bathroom remodel in Downingtown, Pennsylvania blends timeless design with modern luxury to create a bright and relaxing retreat. Completed by Craftsworth Construction, this Chester County bathroom renovation transformed the existing space into a clean, spa-inspired master bathroom with balanced symmetry, natural materials, and refined finishes.
The centerpiece of the design is a striking dual vanity layout featuring custom white shaker vanities with open shelving and classic farmhouse-style apron sinks. Each vanity is paired with warm brushed brass plumbing fixtures, vintage-inspired wall sconces, and framed mirrors that add warmth and character while maintaining the bathroom’s crisp white palette.
The walls are finished with horizontal shiplap paneling, introducing subtle texture and a coastal-inspired element that complements the overall transitional design. Custom cabinetry provides generous storage while maintaining a clean and uncluttered look.
At the center of the bathroom sits a spacious frameless glass walk-in shower, designed to feel open and inviting. The shower features elegant marble subway tile walls, marble thresholds, and a coordinating mosaic tile floor. Dual windows inside the shower bring in natural light while maintaining privacy, helping the entire space feel bright and airy.
Underfoot, large-format marble hexagon floor tile adds visual interest and durability while tying together the marble finishes used throughout the room. The flooring transitions seamlessly from the bathroom into the adjacent hardwood flooring, reinforcing the cohesive design of the home.
The finished result is a luxury primary bathroom renovation that combines classic craftsmanship with modern comfort, creating a spa-like space ideal for everyday living.
This project was completed by Craftsworth Construction, a bathroom remodeling contractor serving Downingtown, West Chester, and homeowners throughout Chester County and Delaware County, Pennsylvania.
If you'd like, I can also give you the 3 Houzz project titles that would perform best for this bathroom (titles actually have a huge impact on search visibility).
 LU Design Build
Ladue Estates Master Suite & Hall Bathroom
Creve Coeur, MO
Designer: Rochelle McAvin
Photographer: Karen Palmer Photography

The color palette in this modern, elegant bathroom is dominated by a soothing blend of neutrals. Crisp whites, and subtle beige tones create a timeless and calming atmosphere. Accents of metallics, such as brushed gold add a touch of luxury.
The vanity is a focal point featuring a natural stone countertop with veining that adds visual interest, with double sinks and white oak cabinets creating function and warmth.
The floor features a marble mosaic with a polished finish, offering both durability and a touch of opulence. Heated floors provide comfort, especially on chilly mornings.
The shower walls are adorned with organized zellige tile, in a neutral color that complements the flooring. Sleek, minimalist fixtures are a hallmark of this bathroom. Brushed brass faucets and showerheads, with clean lines and a high-quality finish, blend seamlessly with the overall design. The shower features a bench wrapped in quartz and niches for additional storage.
Positioned near a large, frameless glass shower enclosure we have a freestanding soaking tub with a wall-mounted faucet. And introducing a touch of timeless sophistication to the soothing neutrals, our black modern-inspired light fixture adds a subtle yet striking contrast. Elevating the space with a hint of modern and elegance.
Integrated LED lighting is used throughout the bathroom, creating a warm and inviting ambiance. Recessed ceiling lights, vanity mirror lighting, and a sleek pendant over the toilet tie the elements together
In summary, a modern, elegant bathroom combines clean lines, high-quality materials, and well-thought-out details to create a space that's not only functional but also a retreat of luxury and serenity. It's a haven for relaxation and self-care.
27