
Search results for "Master introduce" in Home Design Ideas
 Craftsworth Construction
This transitional primary bathroom remodel in Downingtown, Pennsylvania blends timeless design with modern luxury to create a bright and relaxing retreat. Completed by Craftsworth Construction, this Chester County bathroom renovation transformed the existing space into a clean, spa-inspired master bathroom with balanced symmetry, natural materials, and refined finishes.
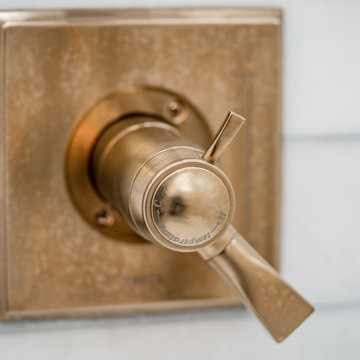
The centerpiece of the design is a striking dual vanity layout featuring custom white shaker vanities with open shelving and classic farmhouse-style apron sinks. Each vanity is paired with warm brushed brass plumbing fixtures, vintage-inspired wall sconces, and framed mirrors that add warmth and character while maintaining the bathroom’s crisp white palette.
The walls are finished with horizontal shiplap paneling, introducing subtle texture and a coastal-inspired element that complements the overall transitional design. Custom cabinetry provides generous storage while maintaining a clean and uncluttered look.
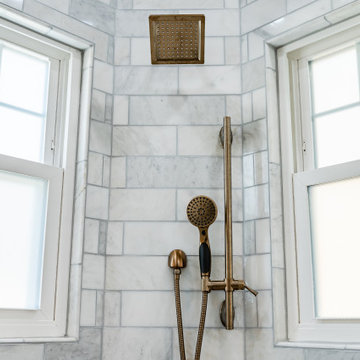
At the center of the bathroom sits a spacious frameless glass walk-in shower, designed to feel open and inviting. The shower features elegant marble subway tile walls, marble thresholds, and a coordinating mosaic tile floor. Dual windows inside the shower bring in natural light while maintaining privacy, helping the entire space feel bright and airy.
Underfoot, large-format marble hexagon floor tile adds visual interest and durability while tying together the marble finishes used throughout the room. The flooring transitions seamlessly from the bathroom into the adjacent hardwood flooring, reinforcing the cohesive design of the home.
The finished result is a luxury primary bathroom renovation that combines classic craftsmanship with modern comfort, creating a spa-like space ideal for everyday living.
This project was completed by Craftsworth Construction, a bathroom remodeling contractor serving Downingtown, West Chester, and homeowners throughout Chester County and Delaware County, Pennsylvania.
If you'd like, I can also give you the 3 Houzz project titles that would perform best for this bathroom (titles actually have a huge impact on search visibility).
 Phoenix Home Remodeling
Angie & Amanda began their journey to transform the master bathroom in their new home while overcoming their previous disappointing experiences with contractors. Their goal was to craft a space that reflected their style as well as making their shower functional for them for years to come.
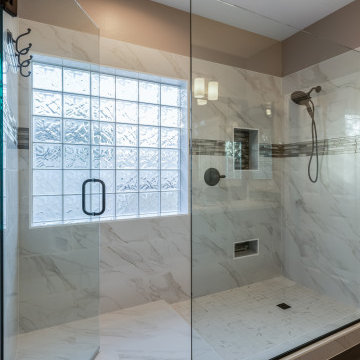
A key change was their decision to remove the existing bathtub, which made space for an over-sized custom shower. This shower includes a dry-off area with multiple towel hooks that were thoughtfully positioned to maximize the space near the window and side wall.
They chose 12" x 24" tiles in Nobleza Lugo with a polished finish for the walls and the matte version for the floor of their dry-off area, ensuring a cohesive design. The shower floor features 2" x 2" square tiles in Contessa Oro, blending perfectly with the walls and floor for a luxurious feel.
One of the highlights was the addition of a large recessed wall niche along with a recessed shaving niche. Both were accentuated with Montage City Chic Glass tiles, injecting a sophisticated and contrasting flair into the shower's functional features.
Angie and Amanda chose to continue this accent throughout their new shower by adding an accent band of the same glass tiles along the shower walls, which introduced another custom touch to the area.
The Delta Lahara shower trim, along with the Delta In2ition shower head, both in the Venetian Bronze finish, enhanced shower experience. A clear frameless tempered glass door with matching hardware completed the look.
 Craftsworth Construction
This transitional primary bathroom remodel in Downingtown, Pennsylvania blends timeless design with modern luxury to create a bright and relaxing retreat. Completed by Craftsworth Construction, this Chester County bathroom renovation transformed the existing space into a clean, spa-inspired master bathroom with balanced symmetry, natural materials, and refined finishes.
The centerpiece of the design is a striking dual vanity layout featuring custom white shaker vanities with open shelving and classic farmhouse-style apron sinks. Each vanity is paired with warm brushed brass plumbing fixtures, vintage-inspired wall sconces, and framed mirrors that add warmth and character while maintaining the bathroom’s crisp white palette.
The walls are finished with horizontal shiplap paneling, introducing subtle texture and a coastal-inspired element that complements the overall transitional design. Custom cabinetry provides generous storage while maintaining a clean and uncluttered look.
At the center of the bathroom sits a spacious frameless glass walk-in shower, designed to feel open and inviting. The shower features elegant marble subway tile walls, marble thresholds, and a coordinating mosaic tile floor. Dual windows inside the shower bring in natural light while maintaining privacy, helping the entire space feel bright and airy.
Underfoot, large-format marble hexagon floor tile adds visual interest and durability while tying together the marble finishes used throughout the room. The flooring transitions seamlessly from the bathroom into the adjacent hardwood flooring, reinforcing the cohesive design of the home.
The finished result is a luxury primary bathroom renovation that combines classic craftsmanship with modern comfort, creating a spa-like space ideal for everyday living.
This project was completed by Craftsworth Construction, a bathroom remodeling contractor serving Downingtown, West Chester, and homeowners throughout Chester County and Delaware County, Pennsylvania.
If you'd like, I can also give you the 3 Houzz project titles that would perform best for this bathroom (titles actually have a huge impact on search visibility).
Find the right local pro for your project
 CAKE+JELLY DESIGN
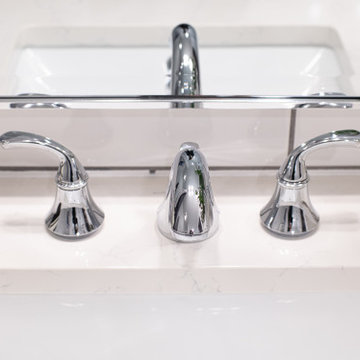
A young family home needed a major update in the master bathroom, which was stuck in the 1980's with an oversized jetted-tub and tiny shower. The new design introduced a fresh, clean aesthetic with a user-friendly, functional floor plan for modern living.
 Arani Construction
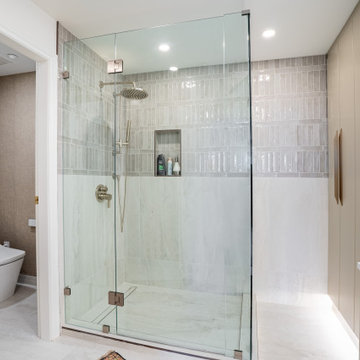
This Coal Harbour master ensuite renovation highlights disciplined material transitions and thoughtful layout refinement within a Downtown Vancouver high-rise setting. The walk-in frameless glass shower enclosure was constructed with precision alignment, integrating vertically stacked ceramic tile above large-format slab tile for visual contrast and durability. A recessed shower niche was seamlessly incorporated to maintain clean wall planes while improving daily functionality.
The adjacent smart toilet suite introduces separation and privacy while preserving continuity in finishes and tone. Executing this level of detailing in a high-rise condo requires careful sequencing, protection protocols, and coordinated trades — a standard approach in Arani Construction’s Downtown Vancouver renovation projects.
 CAKE+JELLY DESIGN
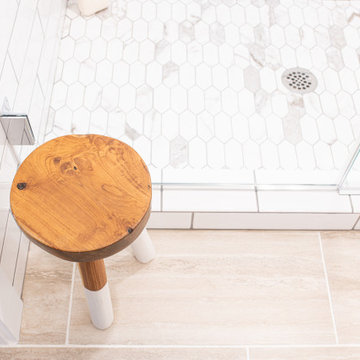
A young family home needed a major update in the master bathroom, which was stuck in the 1980's with an oversized jetted-tub and tiny shower. The new design introduced a fresh, clean aesthetic with a user-friendly, functional floor plan for modern living.
 Craftsworth Construction
This transitional primary bathroom remodel in Downingtown, Pennsylvania blends timeless design with modern luxury to create a bright and relaxing retreat. Completed by Craftsworth Construction, this Chester County bathroom renovation transformed the existing space into a clean, spa-inspired master bathroom with balanced symmetry, natural materials, and refined finishes.
The centerpiece of the design is a striking dual vanity layout featuring custom white shaker vanities with open shelving and classic farmhouse-style apron sinks. Each vanity is paired with warm brushed brass plumbing fixtures, vintage-inspired wall sconces, and framed mirrors that add warmth and character while maintaining the bathroom’s crisp white palette.
The walls are finished with horizontal shiplap paneling, introducing subtle texture and a coastal-inspired element that complements the overall transitional design. Custom cabinetry provides generous storage while maintaining a clean and uncluttered look.
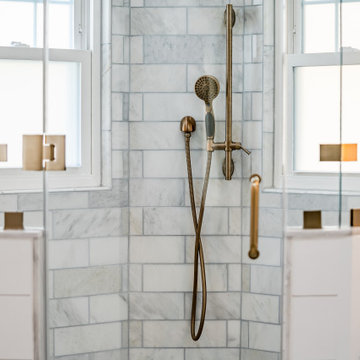
At the center of the bathroom sits a spacious frameless glass walk-in shower, designed to feel open and inviting. The shower features elegant marble subway tile walls, marble thresholds, and a coordinating mosaic tile floor. Dual windows inside the shower bring in natural light while maintaining privacy, helping the entire space feel bright and airy.
Underfoot, large-format marble hexagon floor tile adds visual interest and durability while tying together the marble finishes used throughout the room. The flooring transitions seamlessly from the bathroom into the adjacent hardwood flooring, reinforcing the cohesive design of the home.
The finished result is a luxury primary bathroom renovation that combines classic craftsmanship with modern comfort, creating a spa-like space ideal for everyday living.
This project was completed by Craftsworth Construction, a bathroom remodeling contractor serving Downingtown, West Chester, and homeowners throughout Chester County and Delaware County, Pennsylvania.
If you'd like, I can also give you the 3 Houzz project titles that would perform best for this bathroom (titles actually have a huge impact on search visibility).

Sponsored
Delaware, OH

Buckeye Basements, Inc.
Central Ohio's Basement Finishing ExpertsBest Of Houzz '13-'21
 Chelsea Building Group
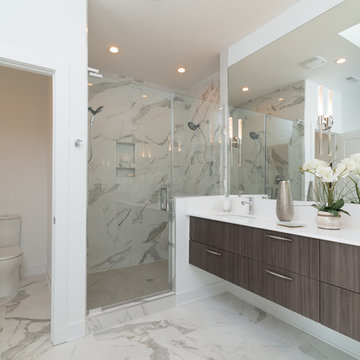
The modern floating vanity is oversized with two sinks and ample counter space. The shower is the focal point of the room featuring two shower heads each with customized temperature settings. The light and airy feel of the home continues with a skylight above that floods the space with natural light.
With ReAlta, we are introducing for the first time in Charlotte a fully solar community.
Each beautifully detailed home will incorporate low profile solar panels that will collect the sun’s rays to significantly offset the home’s energy usage. Combined with our industry-leading Home Efficiency Ratings (HERS), these solar systems will save a ReAlta homeowner thousands over the life of the home.
Credit: Brendan Kahm
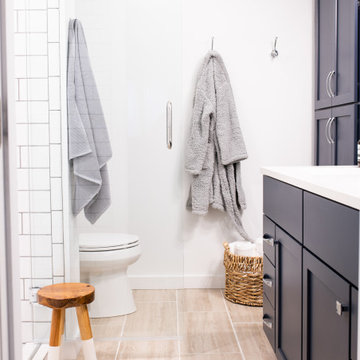 CAKE+JELLY DESIGN
A young family home needed a major update in the master bathroom, which was stuck in the 1980's with an oversized jetted-tub and tiny shower. The new design introduced a fresh, clean aesthetic with a user-friendly, functional floor plan for modern living.
 Kitchen & Bath Masters
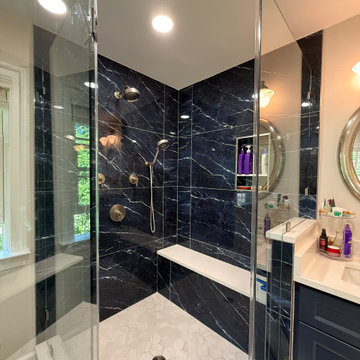
The renovation introduced a more open and functional layout. The original corner shower was expanded into a spacious walk-in shower with a built-in bench, while the separating wall was replaced with a knee wall and glass enclosure to improve openness. The corner jacuzzi was also replaced with a new podium bathtub, creating a cleaner and more balanced bathing area.
 LU Design Build
Ladue Estates Master Suite & Hall Bathroom
Creve Coeur, MO
Designer: Rochelle McAvin
Photographer: Karen Palmer Photography
The color palette in this modern, elegant bathroom is dominated by a soothing blend of neutrals. Crisp whites, and subtle beige tones create a timeless and calming atmosphere. Accents of metallics, such as brushed gold add a touch of luxury.
The vanity is a focal point featuring a natural stone countertop with veining that adds visual interest, with double sinks and white oak cabinets creating function and warmth.
The floor features a marble mosaic with a polished finish, offering both durability and a touch of opulence. Heated floors provide comfort, especially on chilly mornings.
The shower walls are adorned with organized zellige tile, in a neutral color that complements the flooring. Sleek, minimalist fixtures are a hallmark of this bathroom. Brushed brass faucets and showerheads, with clean lines and a high-quality finish, blend seamlessly with the overall design. The shower features a bench wrapped in quartz and niches for additional storage.
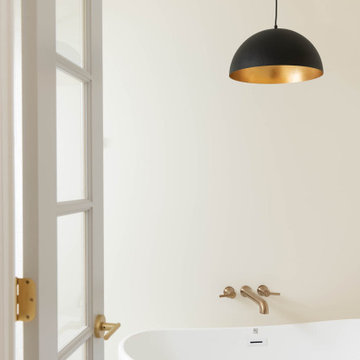
Positioned near a large, frameless glass shower enclosure we have a freestanding soaking tub with a wall-mounted faucet. And introducing a touch of timeless sophistication to the soothing neutrals, our black modern-inspired light fixture adds a subtle yet striking contrast. Elevating the space with a hint of modern and elegance.
Integrated LED lighting is used throughout the bathroom, creating a warm and inviting ambiance. Recessed ceiling lights, vanity mirror lighting, and a sleek pendant over the toilet tie the elements together
In summary, a modern, elegant bathroom combines clean lines, high-quality materials, and well-thought-out details to create a space that's not only functional but also a retreat of luxury and serenity. It's a haven for relaxation and self-care.
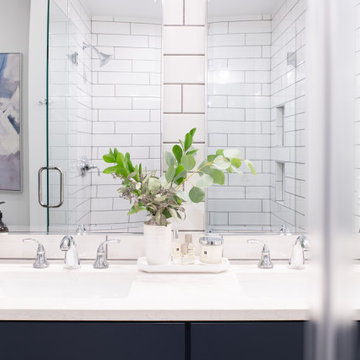 CAKE+JELLY DESIGN
A young family home needed a major update in the master bathroom, which was stuck in the 1980's with an oversized jetted-tub and tiny shower. The new design introduced a fresh, clean aesthetic with a user-friendly, functional floor plan for modern living.
 Craftsworth Construction
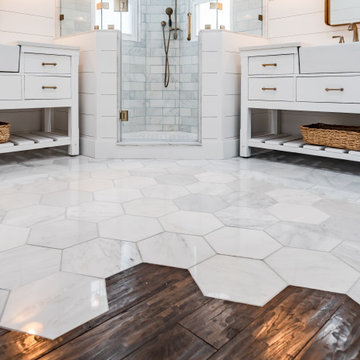
This transitional primary bathroom remodel in Downingtown, Pennsylvania blends timeless design with modern luxury to create a bright and relaxing retreat. Completed by Craftsworth Construction, this Chester County bathroom renovation transformed the existing space into a clean, spa-inspired master bathroom with balanced symmetry, natural materials, and refined finishes.
The centerpiece of the design is a striking dual vanity layout featuring custom white shaker vanities with open shelving and classic farmhouse-style apron sinks. Each vanity is paired with warm brushed brass plumbing fixtures, vintage-inspired wall sconces, and framed mirrors that add warmth and character while maintaining the bathroom’s crisp white palette.
The walls are finished with horizontal shiplap paneling, introducing subtle texture and a coastal-inspired element that complements the overall transitional design. Custom cabinetry provides generous storage while maintaining a clean and uncluttered look.
At the center of the bathroom sits a spacious frameless glass walk-in shower, designed to feel open and inviting. The shower features elegant marble subway tile walls, marble thresholds, and a coordinating mosaic tile floor. Dual windows inside the shower bring in natural light while maintaining privacy, helping the entire space feel bright and airy.
Underfoot, large-format marble hexagon floor tile adds visual interest and durability while tying together the marble finishes used throughout the room. The flooring transitions seamlessly from the bathroom into the adjacent hardwood flooring, reinforcing the cohesive design of the home.
The finished result is a luxury primary bathroom renovation that combines classic craftsmanship with modern comfort, creating a spa-like space ideal for everyday living.
This project was completed by Craftsworth Construction, a bathroom remodeling contractor serving Downingtown, West Chester, and homeowners throughout Chester County and Delaware County, Pennsylvania.
If you'd like, I can also give you the 3 Houzz project titles that would perform best for this bathroom (titles actually have a huge impact on search visibility).

Sponsored
Delaware, OH
Buckeye Basements, Inc.
Central Ohio's Basement Finishing ExpertsBest Of Houzz '13-'21
 Arani Construction
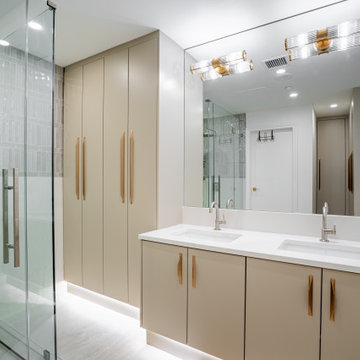
This master ensuite renovation in Coal Harbour was designed to elevate functionality through tailored millwork and disciplined spatial planning. The focal point is a custom floating double vanity paired with full-height integrated storage cabinetry, delivering both architectural clarity and practical capacity within a Downtown Vancouver high-rise setting. Under-cabinet lighting enhances visual lightness, while refined hardware selection introduces warmth against the neutral palette.
In high-rise condo renovations, thoughtful detailing and organized sequencing are critical. Arani Construction delivers structured project management and finish-level craftsmanship across Downtown Vancouver and the North Shore, ensuring every component is intentional and precisely executed.
 CAKE+JELLY DESIGN
A young family home needed a major update in the master bathroom, which was stuck in the 1980's with an oversized jetted-tub and tiny shower. The new design introduced a fresh, clean aesthetic with a user-friendly, functional floor plan for modern living.
 Craftsworth Construction
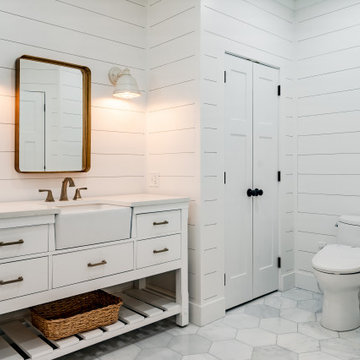
This transitional primary bathroom remodel in Downingtown, Pennsylvania blends timeless design with modern luxury to create a bright and relaxing retreat. Completed by Craftsworth Construction, this Chester County bathroom renovation transformed the existing space into a clean, spa-inspired master bathroom with balanced symmetry, natural materials, and refined finishes.
The centerpiece of the design is a striking dual vanity layout featuring custom white shaker vanities with open shelving and classic farmhouse-style apron sinks. Each vanity is paired with warm brushed brass plumbing fixtures, vintage-inspired wall sconces, and framed mirrors that add warmth and character while maintaining the bathroom’s crisp white palette.
The walls are finished with horizontal shiplap paneling, introducing subtle texture and a coastal-inspired element that complements the overall transitional design. Custom cabinetry provides generous storage while maintaining a clean and uncluttered look.
At the center of the bathroom sits a spacious frameless glass walk-in shower, designed to feel open and inviting. The shower features elegant marble subway tile walls, marble thresholds, and a coordinating mosaic tile floor. Dual windows inside the shower bring in natural light while maintaining privacy, helping the entire space feel bright and airy.
Underfoot, large-format marble hexagon floor tile adds visual interest and durability while tying together the marble finishes used throughout the room. The flooring transitions seamlessly from the bathroom into the adjacent hardwood flooring, reinforcing the cohesive design of the home.
The finished result is a luxury primary bathroom renovation that combines classic craftsmanship with modern comfort, creating a spa-like space ideal for everyday living.
This project was completed by Craftsworth Construction, a bathroom remodeling contractor serving Downingtown, West Chester, and homeowners throughout Chester County and Delaware County, Pennsylvania.
If you'd like, I can also give you the 3 Houzz project titles that would perform best for this bathroom (titles actually have a huge impact on search visibility).
 David Lund Design
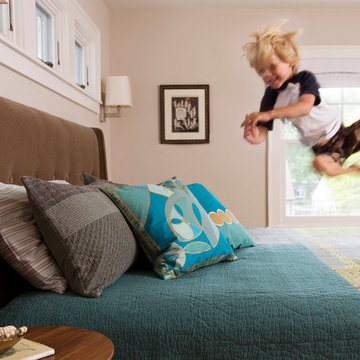
Few things are more necessary than a master bedroom, a retreat from the busy day and the kid's clutter. Well at least that is the idea. If space allows, a king-sized bed is a great anchor item. In addition to tons of sleeping space, it offers the perfect stage for adding color, pattern, and accent pillows. Transom windows above the bed not only introduce additional light, but they also "place" the bed in its proper spot.
And even if it is intended as a kid-free zone, perhaps only they truly know the best use of a king-sized bed...
Eric & Chelsea Eul Photography

Sponsored
Sunbury, OH

J.Holderby - Renovations
Franklin County's Leading General Contractors - 2X Best of Houzz!
 Craftsworth Construction
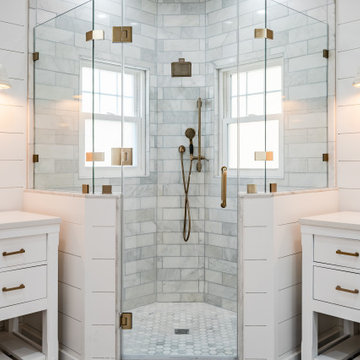
This transitional primary bathroom remodel in Downingtown, Pennsylvania blends timeless design with modern luxury to create a bright and relaxing retreat. Completed by Craftsworth Construction, this Chester County bathroom renovation transformed the existing space into a clean, spa-inspired master bathroom with balanced symmetry, natural materials, and refined finishes.
The centerpiece of the design is a striking dual vanity layout featuring custom white shaker vanities with open shelving and classic farmhouse-style apron sinks. Each vanity is paired with warm brushed brass plumbing fixtures, vintage-inspired wall sconces, and framed mirrors that add warmth and character while maintaining the bathroom’s crisp white palette.
The walls are finished with horizontal shiplap paneling, introducing subtle texture and a coastal-inspired element that complements the overall transitional design. Custom cabinetry provides generous storage while maintaining a clean and uncluttered look.
At the center of the bathroom sits a spacious frameless glass walk-in shower, designed to feel open and inviting. The shower features elegant marble subway tile walls, marble thresholds, and a coordinating mosaic tile floor. Dual windows inside the shower bring in natural light while maintaining privacy, helping the entire space feel bright and airy.
Underfoot, large-format marble hexagon floor tile adds visual interest and durability while tying together the marble finishes used throughout the room. The flooring transitions seamlessly from the bathroom into the adjacent hardwood flooring, reinforcing the cohesive design of the home.
The finished result is a luxury primary bathroom renovation that combines classic craftsmanship with modern comfort, creating a spa-like space ideal for everyday living.
This project was completed by Craftsworth Construction, a bathroom remodeling contractor serving Downingtown, West Chester, and homeowners throughout Chester County and Delaware County, Pennsylvania.
If you'd like, I can also give you the 3 Houzz project titles that would perform best for this bathroom (titles actually have a huge impact on search visibility).
 N C R
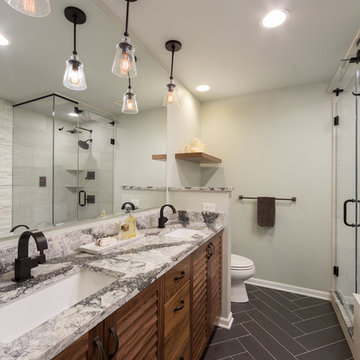
N C ROur goal here was to offer our clients a full spa-like experience. From the unique aesthetic to the luxury finishes, this master bathroom now has a completely new look and function!
For a true spa experience, we installed a shower steam, rain head shower fixture, and whirlpool tub. The bathtub platform actually extends into the shower, working as a bench for the clients to relax on while steaming! Convenient corner shelves optimize shower storage whereas a custom walnut shelf above the bath offers the perfect place to store dry towels.
We continued the look of rich, organic walnut with a second wall-mounted shelf above the toilet and a large, semi-customized vanity, where the louvered doors accentuate the natural beauty of this material. The white brick accent wall, herringbone patterned flooring, and black hardware were introduced for texture and a trendy, timeless look that our clients will love for years to come.
Designed by Chi Renovation & Design who serve Chicago and it's surrounding suburbs, with an emphasis on the North Side and North Shore. You'll find their work from the Loop through Lincoln Park, Skokie, Wilmette, and all of the way up to Lake Forest.
 Dream Coast Builders
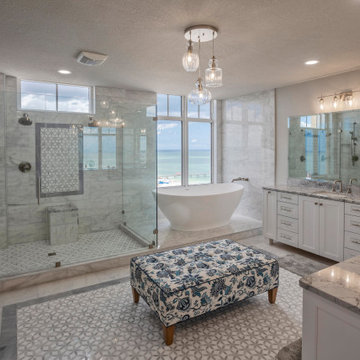
Balancing elegance and functionality, this master bathroom remodel is designed as a calming retreat. A walk-in glass shower with sleek fixtures complements the porcelain sink and spacious vanity, blending style with practicality. A freestanding bathtub introduces a spa-like quality, positioned to capture natural light and enhance relaxation. White cabinetry keeps the space bright and timeless, while polished surfaces and subtle décor bring sophistication. Thoughtful design ensures comfort without compromising luxury, making this bathroom ideal for modern living. The layout emphasizes openness, creating a welcoming atmosphere for daily routines or quiet moments of self-care. It’s a perfect example of a high-end bathroom renovation that integrates modern ideas with lasting elegance.
30