
Search results for "Master introduce" in Home Design Ideas
 TOC design & construction inc.
9. High-tech features: Integrate modern technology into your master ensuite bathroom. Consider features like smart lighting, motion-sensor faucets, or a built-in sound system for added convenience and contemporary flair.
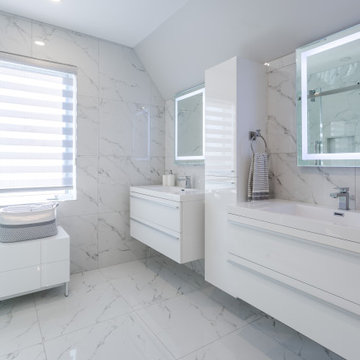
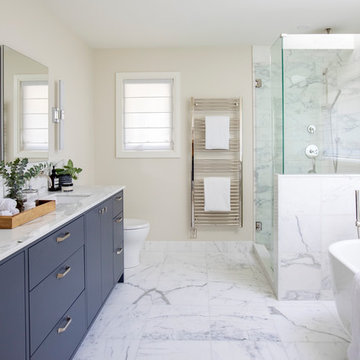
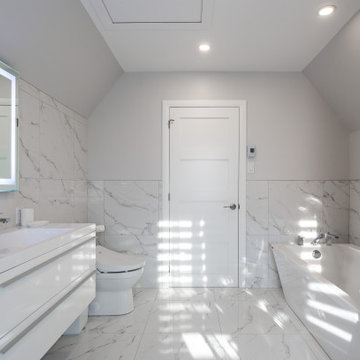
10. Geometric patterns: Introduce geometric patterns in tiles, wallpaper, or textiles to add visual interest and a modern touch. Opt for bold and abstract patterns that enhance the contemporary aesthetic. or go with natural elements like white marble looking porcelain tiles
 Meyer Design
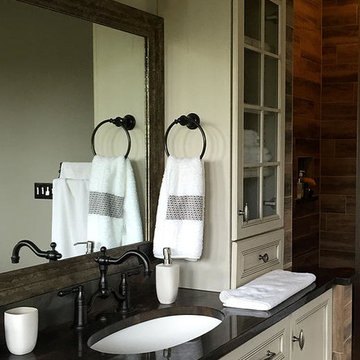
This white country-feel bath still has a modern twist. The light fixture above gives organic glass lines; while the floor to ceiling tile wall on the right introduces the straight line of a modern feel. Everything is blended together in the color scheme of the master bath.
 Accent Florida Homes
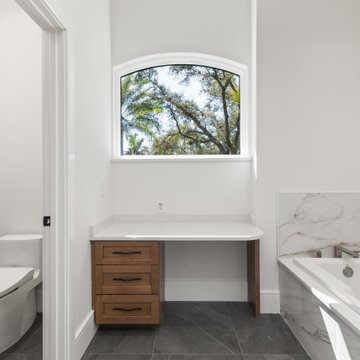
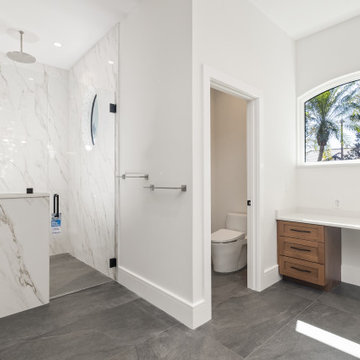
The soaring ceiling and oversized arched window bring an airy openness to the space, while marble-look surfaces add softness and understated luxury. Warm wood cabinetry introduces organic warmth against the crisp neutral palette, creating contrast without overpowering the minimalist design. Dark floor tile grounds the room and adds depth, while the streamlined soaking tub and integrated vanity area enhance both comfort and functionality. The result is a modern bathroom that feels elegant, serene, and intentionally uncluttered.
Find the right local pro for your project
 May Construction, Inc.

This outdated, dark, and inaccessible master bathroom remodel had two very distinct design features that needed to be met for our clients. The first being completely ADA compliant, and second to introduce coastal flair, to remanence on their time spent by the water.
 McNair Custom Homes LP
MEDITERRANEAN SOPHISTICATION
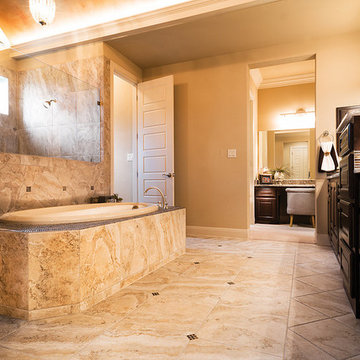
Situated on a corner homesite, a gracious home appears with luxury interior and exterior finishes. Lavish poolside, outdoor fireplace, and a generous limestone patio create this private outdoor sacturary. Interior spaces of crown moulding and architectural ceiling treatments contribute to the home’s clean lined sophisticated style.
 May Construction, Inc.
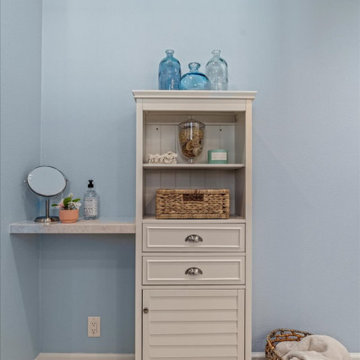
This outdated, dark, and inaccessible master bathroom remodel had two very distinct design features that needed to be met for our clients. The first being completely ADA compliant, and second to introduce coastal flair, to remanence on their time spent by the water.
 May Construction, Inc.
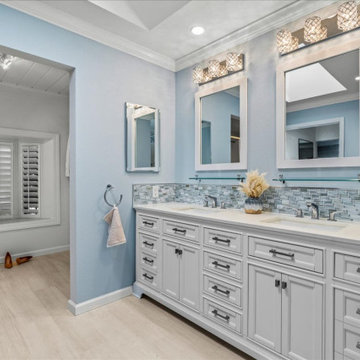
This outdated, dark, and inaccessible master bathroom remodel had two very distinct design features that needed to be met for our clients. The first being completely ADA compliant, and second to introduce coastal flair, to remanence on their time spent by the water.

Sponsored
Columbus, OH

Hope Restoration & General Contracting
Columbus Design-Build, Kitchen & Bath Remodeling, Historic Renovations
 KraftMaster Renovations
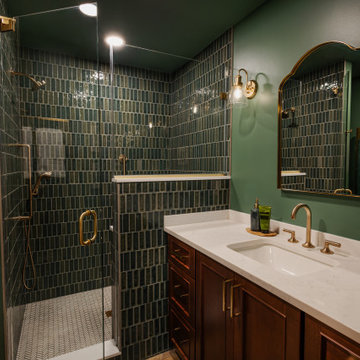
This bathroom blends rich, moody color with refined detailing to create a warm and inviting space. Deep green walls and elongated vertical tile form the backdrop for a fully enclosed glass shower, giving the space a modern, textural character. The herringbone shower floor introduces a subtle pattern that complements the vertical layout. A warm wood vanity anchors the room, topped with a quartz countertop that brightens the palette. Brushed brass fixtures and hardware bring a cohesive warmth, from the shower fittings to the widespread faucet and cabinet pulls. The arched brass mirror and glass sconce soften the room and add a touch of vintage-inspired elegance. The result is a richly layered bathroom where color, texture, and warm metallics work together flawlessly.
 Jamie Banfield Interior Designs
A sophisticated family home that encompasses the perfect details for this family of four's lifestyle. With a drive for entertaining, family gatherings and simple home cooked dinners, this home was designed around an open everyday entertaining space by taking down a few walls in order to grow the living and kitchen space. This family home showcases the perfect balance between sophisticated and relaxed.
 May Construction, Inc.
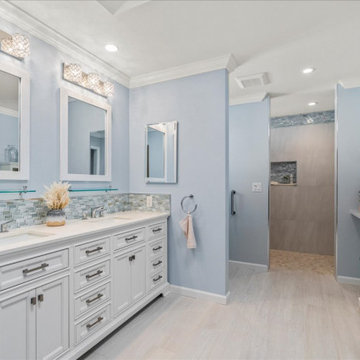
This outdated, dark, and inaccessible master bathroom remodel had two very distinct design features that needed to be met for our clients. The first being completely ADA compliant, and second to introduce coastal flair, to remanence on their time spent by the water.
 Rebecca Quandt Interiors
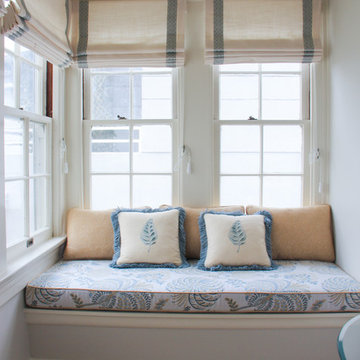
A bold printed fabric introduces teal and yellow into this calming neutral gray color palate. Offset with solid back pillows, this window seat is an inviting space to read or window gaze.
Photos: Rebecca Quandt
 May Construction, Inc.
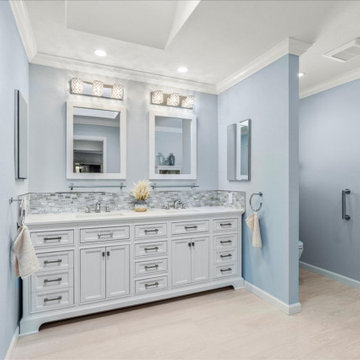
This outdated, dark, and inaccessible master bathroom remodel had two very distinct design features that needed to be met for our clients. The first being completely ADA compliant, and second to introduce coastal flair, to remanence on their time spent by the water.
 TVL Creative Ltd.
This project was such an incredible design opportunity, and instilled inspiration and excitement at every turn! Our amazing clients came to us with the challenge of converting their beloved family home into a welcoming haven for all members of the family. At the time that we met our clients, they were struggling with the difficult personal decision of the fate of the home. Their father/father-in-law had passed away and their mother/mother-in-law had recently been admitted into a nursing facility and was fighting Alzheimer’s. Resistant to loss of the home now that both parents were out of it, our clients purchased the home to keep in in the family. Despite their permanent home currently being in New Jersey, these clients dedicated themselves to keeping and revitalizing the house. We were moved by the story and became immediately passionate about bringing this dream to life.
The home was built by the parents of our clients and was only ever owned by them, making this a truly special space to the family. Our goal was to revitalize the home and to bring new energy into every room without losing the special characteristics that were original to the home when it was built. In this way, we were able to develop a house that maintains its own unique personality while offering a space of welcoming neutrality for all members of the family to enjoy over time.
The renovation touched every part of the home: the exterior, foyer, kitchen, living room, sun room, garage, six bedrooms, three bathrooms, the laundry room, and everything in between. The focus was to develop a style that carried consistently from space to space, but allowed for unique expression in the small details in every room.
Starting at the entry, we renovated the front door and entry point to offer more presence and to bring more of the mid-century vibe to the home’s exterior. We integrated a new modern front door, cedar shingle accents, new exterior paint, and gorgeous contemporary house numbers that really allow the home to stand out. Just inside the entry, we renovated the foyer to create a playful entry point worthy of attention. Cement look tile adorns the foyer floor, and we’ve added new lighting and upgraded the entry coat storage.
Upon entering the home, one will immediately be captivated by the stunning kitchen just off the entry. We transformed this space in just about every way. While the footprint of the home ultimately remained almost identical, the aesthetics were completely turned on their head. We re-worked the kitchen to maximize storage and to create an informal dining area that is great for casual hosting or morning coffee.
We removed the entry to the garage that was once in the informal dining, and created a peninsula in its place that offers a unique division between the kitchen/informal dining and the formal dining and living areas. The simple light warm light gray cabinetry offers a bit of traditional elegance, along with the marble backsplash and quartz countertops. We extended the original wood flooring into the kitchen and stained all floors to match for a warmth that truly resonates through all spaces. We upgraded appliances, added lighting everywhere, and finished the space with some gorgeous mid century furniture pieces.
In the formal dining and living room, we really focused on maintaining the original marble fireplace as a focal point. We cleaned the marble, repaired the mortar, and refinished the original fireplace screen to give a new sleek look in black. We then integrated a new gas insert for modern heating and painted the upper portion in a rich navy blue; an accent that is carried through the home consistently as a nod to our client’s love of the color.
The former entry into the old covered porch is now an elegant glass door leading to a stunning finished sunroom. This room was completely upgraded as well. We wrapped the entire space in cozy white shiplap to keep a casual feel with brightness. We tiled the floor with large format concrete look tile, and painted the old brick fireplace a bright white. We installed a new gas burning unit, and integrated transitional style lighting to bring warmth and elegance into the space. The new black-frame windows are adorned with decorative shades that feature hand-sketched bird prints, and we’ve created a dedicated garden-ware “nook” for our client who loves to work in the yard. The far end of this space is completed with two oversized chaise loungers and overhead lights…the most perfect little reading nook!
Just off the dining room, we created an entirely new space to the home: a mudroom. The clients lacked this space and desperately needed a landing spot upon entering the home from the garage. We uniquely planned existing space in the garage to utilize for this purpose, and were able to create a small but functional entry point without losing the ability to park cars in the garage. This new space features cement-look tile, gorgeous deep brown cabinetry, and plenty of storage for all the small items one might need to store while moving in and out of the home.
The remainder of the upstairs level includes massive renovations to the guest hall bathroom and guest bedroom, upstairs master bed/bath suite, and a third bedroom that we converted into a home office for the client.
Some of the largest transformations were made in the basement, where unfinished space and lack of light were converted into gloriously lit, cozy, finished spaces. Our first task was to convert the massive basement living room into the new master bedroom for our clients. We removed existing built-ins, created an entirely new walk-in closet, painted the old brick fireplace, installed a new gas unit, added carpet, introduced new lighting, replaced windows, and upgraded every part of the aesthetic appearance. One of the most incredible features of this space is the custom double sliding barn door made by a Denver artisan. This space is truly a retreat for our clients!
We also completely transformed the laundry room, back storage room, basement master bathroom, and two bedrooms.
This home’s massive scope and ever-evolving challenges were thrilling and exciting to work with, and the result is absolutely amazing. At the end of the day, this home offers a look and feel that the clients love. Above all, though, the clients feel the spirit of their family home and have a welcoming environment for all members of the family to enjoy for years to come.

Sponsored
Sunbury, OH

J.Holderby - Renovations
Franklin County's Leading General Contractors - 2X Best of Houzz!
 Accent Florida Homes
Large-format marble-look wall tile brings a refined and luxurious feel to the walk-in shower, while dark porcelain flooring grounds the space with depth and durability. Warm wood accents introduce natural texture and soften the minimalist palette, creating a space that feels both modern and inviting. Tall ceilings, expansive natural light, and streamlined detailing enhance the airy atmosphere, resulting in a bathroom designed to feel timeless, functional, and effortlessly elegant.
 May Construction, Inc.
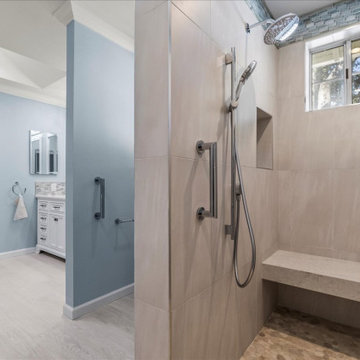
This outdated, dark, and inaccessible master bathroom remodel had two very distinct design features that needed to be met for our clients. The first being completely ADA compliant, and second to introduce coastal flair, to remanence on their time spent by the water.
 Deborah Martin Designs
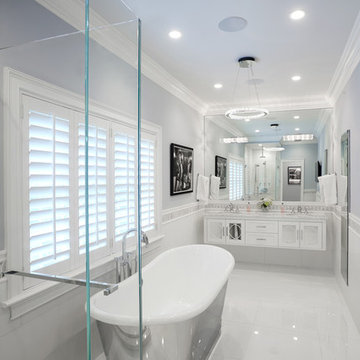
The design intent in the master bathroom was to create a full-amenity luxuriously spacious retreat. Eliminating the oversize jaccuzzi yielded enough space to introduce a wall-hung double sink vanity with mirror-mounted crystal sconces simultaneously creating a focal point while cost consciously maintaining plumbing lines.
Photo Credit: Tim Williams Photography
 JRP Design & Remodel
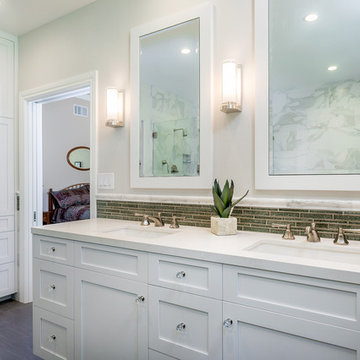
Undermount double sinks provide room for generous counter space on this chic vanity. The deep green glass tile mosaic backsplash introduces a bit of lush texture. Oversize matching mirror wall chests enhance the room and reflect the abundant natural light. The built-in linen closet and DeWils cabinets with brushed nickel hardware provide functional but beautiful storage.
Photographer: Tom Clary

Sponsored
Columbus, OH

Wannemacher Interiors
Customized Award-Winning Interior Design Solutions in Franklin Cnty OH
 TOC design & construction inc.
When designing a contemporary-style master ensuite bathroom, consider the following elements:
1. Clean lines: Emphasize clean and sleek lines in your design, avoiding ornate or intricate details. Choose fixtures and fittings with simple and minimalist designs.
2. Neutral color palette: Opt for a neutral color palette with shades like white, gray, or beige as the foundation. These colors create a fresh and airy feel. You can introduce pops of color through accessories or accent pieces.
3. Natural materials: Incorporate natural materials like stone, wood, or concrete to add texture and warmth to the space. For example, use marble or granite countertops, wood cabinets, or concrete flooring.
 FBC Remodel
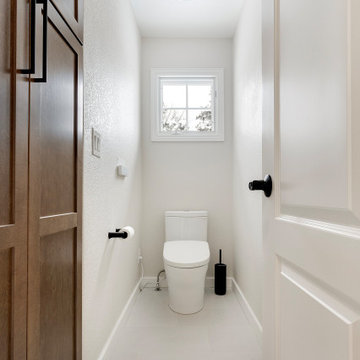
This modern, streamlined water closet balances simplicity and style, providing both privacy and comfort. A minimalist design featuring soft neutral tones and matte-black hardware creates a cohesive, contemporary look. Warm wood cabinetry offers practical storage, complementing the room's refined aesthetic. A sleek ceiling light fixture brings a subtle touch of elegance, while the window introduces natural light, enhancing the airy feel of the space. The thoughtful design and clean lines ensure this room remains both functional and inviting.
 Natalia Landa
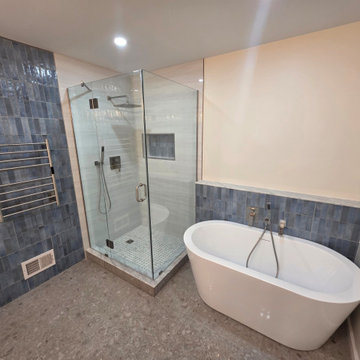
Contemporary Spa-Inspired Bathroom. This bathroom was completely reimagined as a sophisticated, spa-like retreat with a clean contemporary aesthetic. The new layout replaces the dated built-in tub and enclosed shower with a sculptural freestanding soaking tub and a spacious frameless glass shower, creating a more open and visually balanced interior.
Handcrafted blue-gray tile introduces color, texture, and subtle variation across the feature wall and tub surround. Inside the shower, softly textured white tile keeps the enclosure bright, while a coordinating blue-tile niche ties the material palette together. Large-format terrazzo-inspired floor tile adds an organic stone character and provides a durable foundation for the room.
Brushed-nickel fixtures bring a refined, cohesive finish throughout. The shower features both rainfall and handheld fittings, while a wall-mounted tub filler and hand shower preserve the streamlined appearance around the bath. A heated towel rail adds everyday comfort and reinforces the room’s luxury spa experience.
33