
Search results for "Master introduce" in Home Design Ideas
 Jenny George Designs
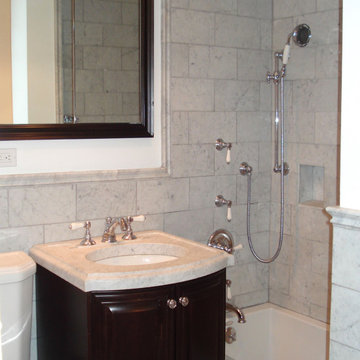
This East Side prewar apartment underwent a thoughtful renovation that highlights the building’s original character while introducing timeless materials. Exposed brick walls were uncovered throughout the apartment, adding warmth and texture to the space. Two bathrooms were completely renovated using classic Carrara marble tile and countertops, creating an elegant and cohesive look that complements the historic architectural elements.
 TVL Creative Ltd.
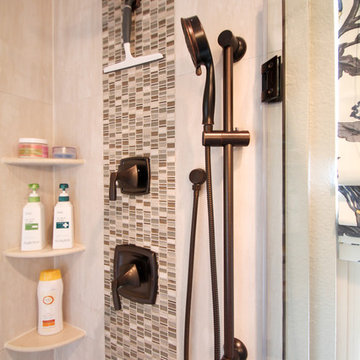
This remodel took a dated and cramped bathroom and transformed it into a classy oasis for our Lowry clients. The clients had a limited budget and wanted to leave the space as in-place as possible. However, the large drop in tub ate valuable floor space and a half wall between the shower and tub had become a holding place for random items without a home. The thick frame on the shower glass made the shower feel extremely small, and the dated lighting and fixtures further depressed the space. We proposed a traditional and elegant design that consider the client's budgetary and spatial constraints. We removed the existing drop-in tub and replaced it with a lovely free-standing soaker. The length of this tub is short, but the depth is exaggerated, making it an ideal replacement in this tiny footprint. The shower glass was swapped for framless glass that boldly expands space. We tore out the existing carpet and installed gorgeous wood-look tile that adds depth and warmth to the room. The clients opted to keep their existing vanity to save cost, so a new top was added to bring the aesthetic up to the level of the new additions. The wall paint was taken from a buttery yellow to a soft gray-green, accented by a darker version of this same color on the siding barn door and toilet room door. New vanity lights, faucets, and storage shelves were installed to help our clients organize and keep things off the counter tops. Finally, new custom up-down window shades were curated for the bathroom to add to the final touch. This space is a simple scope with a dramatic transformation that introduces a timeless look for years to come.
 Alair Homes Hickory
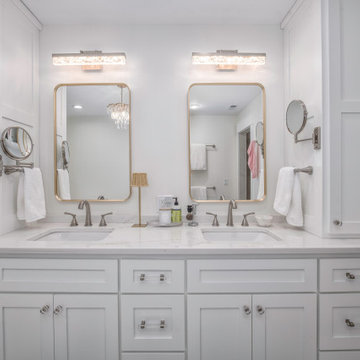
This Colonial Revival whole-home underwent a thoughtful renovation designed to honor its classic architecture while introducing modern functionality and comfort. The goal was to preserve the timeless character of the home while updating key spaces to better suit today’s lifestyle.
On the exterior, architectural details were carefully enhanced to strengthen the home’s historic charm and curb appeal. Inside, the layout was refined to create improved flow and livability, blending traditional design elements with updated finishes and modern conveniences. Custom millwork, refreshed surfaces, and cohesive material selections ensure the renovation feels both elevated and authentic to the home’s original style.
Find the right local pro for your project
 Builders Flooring & Design
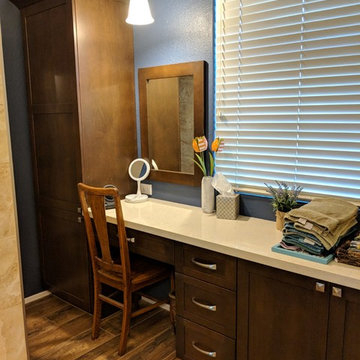
When designing a kitchen that effortlessly blends timeless elegance with modern functionality, consider incorporating traditional shaker cabinets finished in a rich dark brown stain. This choice brings an enduring charm and sophisticated warmth to your space, ensuring it remains stylish for years to come.
Pair these cabinets with wood look tile flooring to create a cohesive and inviting atmosphere. The wood look tile not only mimics the natural beauty of hardwood but also offers the durability and ease of maintenance that busy households require. Its versatile appearance complements the dark brown stain of the cabinets, resulting in a harmonious and well-balanced aesthetic.
For the countertops, cream quartz provides a striking contrast that brightens the overall look while maintaining a classic appeal. The smooth, polished surface of the quartz adds a touch of luxury and practicality, making it an ideal workspace for all your culinary adventures. To tie everything together, a brick look backsplash introduces texture and visual interest, adding a hint of rustic charm to your traditional yet contemporary kitchen design. This combination of materials and finishes creates an inviting and stylish kitchen that is both functional and beautiful.
 Worthington Design & Remodeling
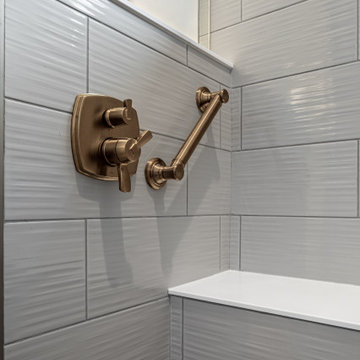
This primary bathroom remodel blends classic and contemporary elements with a bold navy double vanity and warm brass fixtures. Clean white countertops and soft neutral walls create a bright, balanced backdrop, while the rich cabinetry adds depth and contrast.
The walk-in shower features large-format tile, a frameless glass enclosure, and a recessed niche for functional storage. A mosaic tile shower floor introduces subtle texture, complementing the clean lines of the surrounding materials.
Thoughtful details such as dual mirrors, modern lighting, and integrated storage complete the space, resulting in a refined and highly functional primary bathroom designed for everyday use.
 Hurst Design Build Remodel
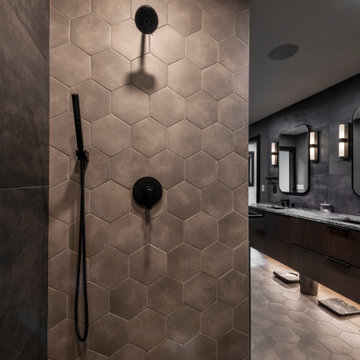
This modern primary bathroom exudes a bold, sophisticated ambiance with dark, moody tones and high-end finishes. The floating double vanity in a rich, dark wood stain provides a sleek and streamlined look, topped with a dramatic stone countertop that adds depth and texture. Matte black fixtures and minimalist hardware enhance the contemporary aesthetic, creating a seamless and cohesive design.
The walls are finished with a mix of matte black tile and smooth surfaces, adding contrast and dimension, while the hexagonal floor tiles introduce geometric interest and a touch of softness. A glass-enclosed shower with oversized hex tiles continues the sleek, modern theme while maintaining an open and airy feel.
Strategically placed vertical sconces beside the arched mirrors provide warm, ambient lighting, balancing the room’s dark tones with a soft, inviting glow. The combination of black, gray, and warm wood elements makes this bathroom a luxurious retreat, blending elegance with a bold, modern edge.
 Progressive Design Build
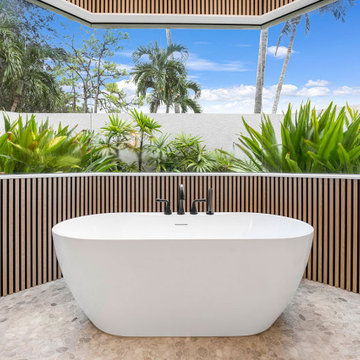
We replaced the outdated platform tub with a freestanding tub for a modern update. We introduced a natural wood-look slat wall behind it, adding warmth and visual interest. One of the standout features of this remodel is the niche wall between the tub and shower, which draws the eye immediately upon entering the room. Here, we integrated Calacatta gold mosaic marble, complemented by a natural quartersawn white oak floating bench and niche shelves, bringing in the organic elements the clients desired.

Sponsored
Sunbury, OH

J.Holderby - Renovations
Franklin County's Leading General Contractors - 2X Best of Houzz!
 Lindy Design Build

The primary bathroom meets all the homeowner’s modern needs but has plenty of cozy accents that make it feel right at home in the rest of the space. A natural wood vanity with a mixture of brass and bronze metals gives us the right amount of warmth, and contrasts beautifully with the off-white floor tile and its vintage hex shape. Now the shower is where we had a little fun, we introduced the soft matte blue/green tile with satin brass accents, and solid quartz floor (do you see those veins?!). And the commode room is where we had a lot of fun, the leopard print wallpaper gives us all lux vibes (rawr!) and pairs just perfectly with the hex floor tile and vintage door hardware.
 Trevor Fulmer Design
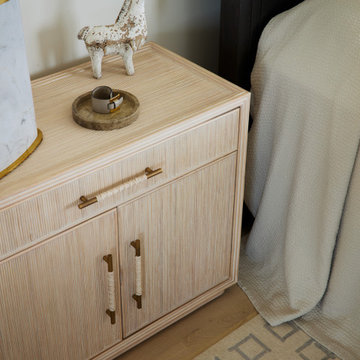
This oceanside residence in coastal Rhode Island blends relaxed Southern California ease with classic New England charm. A full renovation removed interior walls and introduced expansive sliding doors that open to the patio, creating an indoor outdoor living experience. The outdoor area features a tiered swimming pool, a spacious lounge and sweeping ocean views. The modern kitchen includes a two tiered island, woven metal inserts, slab stone backsplash, contemporary lighting and a pass-through window that connects to the outdoor kitchen. The primary bathroom offers unobstructed ocean views from the shower and bathtub, along with a dual vanity and stone wrapped walls that reinforce a sense of luxury. Throughout the home, a cream and neutral materials palette brings comfort and personality.
 The Homeowners Helper LLC

This transformative project, tailored to the desires of a distinguished homeowner, included the meticulous rejuvenation of three full bathrooms and one-half bathroom, with a special nod to the homeowner's preference for copper accents. The main bathroom underwent a lavish spa renovation, featuring marble floors, a curbless shower, and a freestanding soaking tub—a true sanctuary. The entire kitchen was revitalized, with existing cabinets repurposed, painted, and transformed into soft-close cabinets. Consistency reigned supreme as fixtures in the kitchen, all bathrooms, and doors were thoughtfully updated. The entire home received a fresh coat of paint, and shadow boxes added to the formal dining room brought a touch of architectural distinction. Exterior enhancements included railing replacements and a resurfaced deck, seamlessly blending indoor and outdoor living. We replaced carpeting and introduced plantation shutters in key areas, enhancing both comfort and sophistication. Notably, structural repairs to the stairs were expertly handled, rendering them virtually unnoticeable. A project that marries modern functionality with timeless style, this townhome now stands as a testament to the art of transformative living.
 Claremont Rug Company

Though successful in virtually any small space, area size Caucasian tribal rugs are especially effective in bringing a welcome new artistic dimension to elegant bath areas, where their folk art energy can be experienced every day on a direct, personal level. Here, the expressive, nuanced natural color of this very early tribal rug immediately harmonizes with the materials of the space: warm cherry wood and Carrara marble resonate with the carpet’s potent terracotta and sand tones, while the small scale tile detailing recalls the planned, geometric arrangement of the rug’s motifs. Yet, the mesmerizing, faceted allover pattern brings its own vitality that provides a completely divergent and fresh perspective, as well as introducing welcome accents of forest green, sapphire blue and indigo. There is an interesting relationship between the crisply drawn, deconstructed blossoms of the rug and the naturalistically rendered flowers in the upholstery and framed Chinese print, as each reveals something essential about these universal botanical forms in entirely different ways.
 LBK Design Build
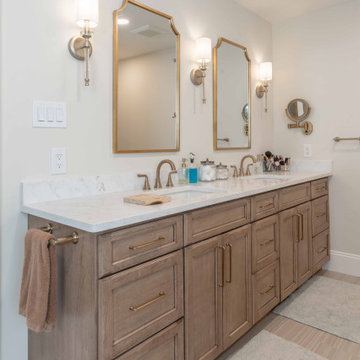
This renovation focused on improving functionality, storage, and overall flow while creating a more refined and cohesive aesthetic throughout the primary bathroom, mudroom, laundry area, and powder room. The design introduces custom built-ins, enhanced organization, updated fixtures, and durable materials while replacing dated finishes with a cleaner, more contemporary look. The project also reimagines underutilized spaces to better support the homeowners’ daily routines.
 TVL Creative Ltd.
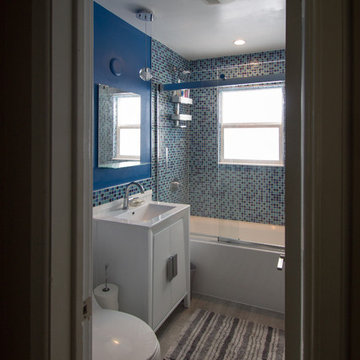
This wonderful Denver bathroom is a relaxing retreat in an urban environment! Our client wanted a deep blue escape, and we achieved that through various aesthetic applications. Deep blue painted walls and dancing blue glass mosaic move throughout the space. We introduced concrete-look floor tiles for a bit of natural stone earthiness. The rich colors are contrasted by sharp whites and bright chromes.

Sponsored
Columbus, OH

Wannemacher Interiors
Customized Award-Winning Interior Design Solutions in Franklin Cnty OH
 TreHus Architects+Interior Designers+Builders
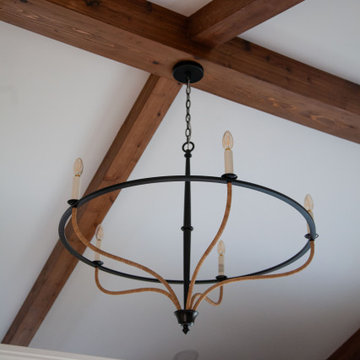
This St. Louis Park home was reimagined with a primary suite addition, updates to the living room, family room, and basement, and a new deck that extends the home's living space outdoors. Throughout the remodel, exposed beams, graceful arches, and natural stone create a timeless architectural foundation. Warm brass accents, cool stone surfaces, and dark fluted cabinetry introduce texture and contrast while maintaining a cohesive palette, resulting in a home that feels both elevated and timeless.
 SCM Design Group
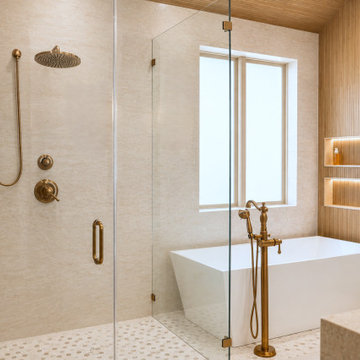
**Luxury Spa Bathroom with Signature Hardware Tub & Delta Cassidy Fixtures**
Designed as a private spa retreat, this luxury primary bathroom centers around the elegant **Signature Hardware Hibiscus 67-inch freestanding soaking tub**, creating a relaxing focal point filled with natural light. The tub is paired with a **Delta Cassidy floor-mounted tub filler in Champagne Bronze (T4797-CZFL-LHP)**, adding timeless style and exceptional craftsmanship. The walk-in shower features **Schluter® LED illuminated niches**, providing both functional storage and a sophisticated ambient glow. Completing the design, **MSI Urban Slat 16" × 48" wood-look porcelain tile** creates a stunning floor-to-ceiling accent wall and ceiling detail, introducing warmth, texture, and architectural interest while offering the durability of porcelain. Every element was carefully selected to create a timeless, high-end bathroom that balances luxury, functionality, and lasting beauty.
 Bespoke Kitchens and Baths
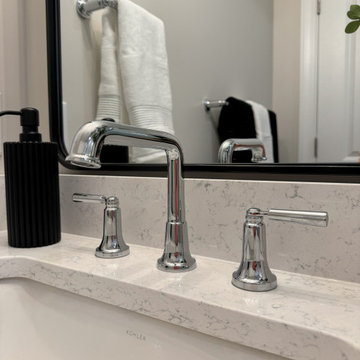
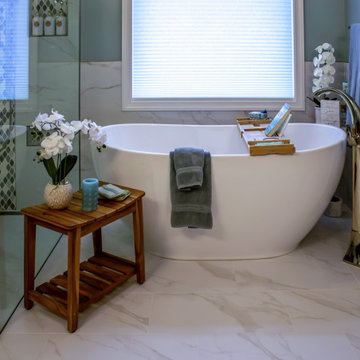
Polished chrome finishes add a layer of shine throughout the space—from the widespread faucet to the shower fixtures, towel bars, and lighting. The trio of clear glass globe lights above the vanity introduces a warm glow while maintaining a light, airy feel.
 Cabinet-S-Top
The bathroom design features Medallion Gold Park Place vanities in a warm Biscotti finish, topped with elegant Calacatta Goa quartz countertops that add a refined touch of sophistication. The shower walls are finished with Nobelza Lugo 12x24 polished tile, while the main floor continues the same tile in a matte finish for a cohesive yet texturally balanced look. The shower accent and main niches showcase Gris Et Blanc modern hex decorative mosaic tile, introducing a contemporary pattern and subtle contrast.
Polished nickel fixtures from the Moen Voss collection bring timeless elegance throughout the space, including two-bulb vanity lights, widespread faucets, a tub filler, shower faucet with handheld, towel rings, towel bars, a paper holder, and a toilet tank lever. The bathroom also includes a TOTO Vespin II comfort height toilet with a Washlet seat in Cotton and a Barclay Mystique soaking tub in White, complemented by two Kohler Caxton undermount sinks. A custom brushed nickel shower door enhances the modern aesthetic, while the Warmly Yours heated floor system provides comfort in both the main and shower floors. Natural light enters through a white Pella 250 Series window, completing this spa-inspired retreat that blends transitional styling with modern luxury and comfort.


 Dream Coast Builders
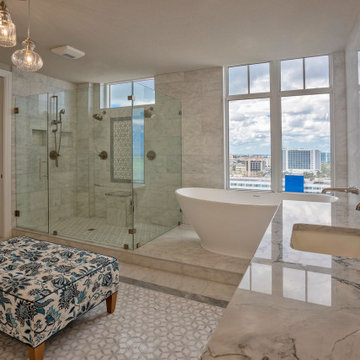
A striking example of modern luxury, this high-rise bathroom combines elegance, comfort, and functionality. Floor-to-ceiling windows flood the space with natural light while offering sweeping views of the urban skyline. The centerpiece freestanding bathtub sits gracefully on an elevated marble platform, perfect for spa-like relaxation. A glass-enclosed shower features dual showerheads, built-in shelving, and a bench for added convenience. The double vanity, crafted from sleek marble, is accented with under-mounted sinks and brushed metal fixtures, emphasizing both style and practicality. A patterned tile inset adds subtle character to the polished marble floors, balancing sophistication with texture. Overhead pendant lights bring warmth and ambiance, while a plush patterned ottoman introduces softness and comfort. Every detail, from the layout to the finishes, reflects a refined, high-end design tailored to contemporary living.
 TreHus Architects+Interior Designers+Builders
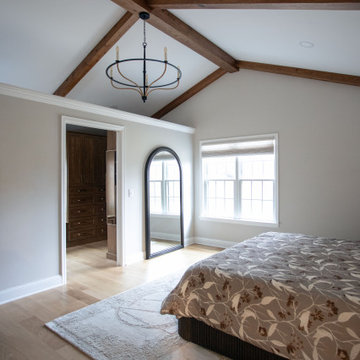
This St. Louis Park home was reimagined with a primary suite addition, updates to the living room, family room, and basement, and a new deck that extends the home's living space outdoors. Throughout the remodel, exposed beams, graceful arches, and natural stone create a timeless architectural foundation. Warm brass accents, cool stone surfaces, and dark fluted cabinetry introduce texture and contrast while maintaining a cohesive palette, resulting in a home that feels both elevated and timeless.
 LBK Design Build
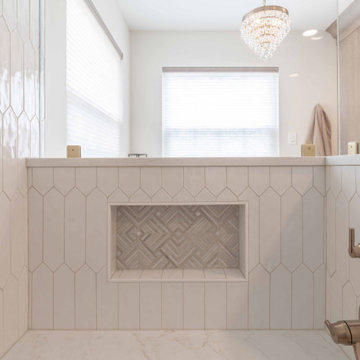
This renovation focused on improving functionality, storage, and overall flow while creating a more refined and cohesive aesthetic throughout the primary bathroom, mudroom, laundry area, and powder room. The design introduces custom built-ins, enhanced organization, updated fixtures, and durable materials while replacing dated finishes with a cleaner, more contemporary look. The project also reimagines underutilized spaces to better support the homeowners’ daily routines.
70