
Search results for "Master introduce" in Home Design Ideas
 Alair Homes Hickory
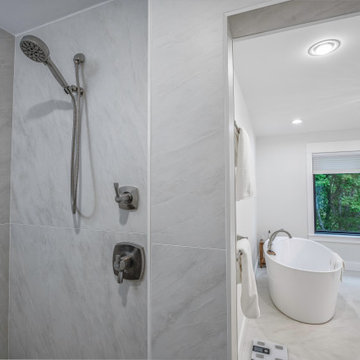
This Colonial Revival whole-home underwent a thoughtful renovation designed to honor its classic architecture while introducing modern functionality and comfort. The goal was to preserve the timeless character of the home while updating key spaces to better suit today’s lifestyle.
On the exterior, architectural details were carefully enhanced to strengthen the home’s historic charm and curb appeal. Inside, the layout was refined to create improved flow and livability, blending traditional design elements with updated finishes and modern conveniences. Custom millwork, refreshed surfaces, and cohesive material selections ensure the renovation feels both elevated and authentic to the home’s original style.
 Builders Flooring & Design
The kitchen area underwent a remarkable transformation, with a complete gutting and strategic movement of walls to create a more open and inviting space. Enhancing the aesthetics of the space with blue cabinets that are complimented with a white quartz top.
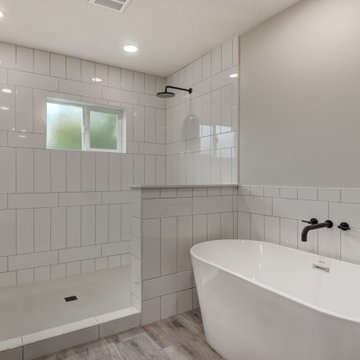
The bathroom renovation elegantly phased out the aged oak cabinets, introducing a striking dark brown stain beautifully complemented by a pristine white quartz top. The showers have been upgraded with timeless subway tiles, a design choice that stands the test of time.
Every inch of flooring has been revamped, with sleek, wood-style tiles providing a fresh, modern look. Exceptionally, some areas received a plush carpet upgrade, for that extra touch of comfort.
 Walczak Design And Build
Perched on Great Neck in Ipswich, MA, this coastal renovation was all about unlocking the home’s stunning ocean views.
The original layout left the ground level disconnected from its breathtaking surroundings, so we flipped the bedrooms to the front by converting an underused porch.
This allowed us to introduce an elegant new bath and laundry area, offering effortless access for post-boating cleanups.
A striking custom spiral staircase was added for seamless flow while preserving the integrity of the upper level, which will be tackled in Phase 2. Beyond aesthetics, we remediated a major mold issue, ensuring a safe and healthy retreat. Thoughtful material selections—teak, Moderne Brass, Calacatta Glitz, and rich red oak—bring warmth and modern refinement to this refreshed waterfront escape.
Find the right local pro for your project
 TVL Creative Ltd.
This project was such an incredible design opportunity, and instilled inspiration and excitement at every turn! Our amazing clients came to us with the challenge of converting their beloved family home into a welcoming haven for all members of the family. At the time that we met our clients, they were struggling with the difficult personal decision of the fate of the home. Their father/father-in-law had passed away and their mother/mother-in-law had recently been admitted into a nursing facility and was fighting Alzheimer’s. Resistant to loss of the home now that both parents were out of it, our clients purchased the home to keep in in the family. Despite their permanent home currently being in New Jersey, these clients dedicated themselves to keeping and revitalizing the house. We were moved by the story and became immediately passionate about bringing this dream to life.
The home was built by the parents of our clients and was only ever owned by them, making this a truly special space to the family. Our goal was to revitalize the home and to bring new energy into every room without losing the special characteristics that were original to the home when it was built. In this way, we were able to develop a house that maintains its own unique personality while offering a space of welcoming neutrality for all members of the family to enjoy over time.
The renovation touched every part of the home: the exterior, foyer, kitchen, living room, sun room, garage, six bedrooms, three bathrooms, the laundry room, and everything in between. The focus was to develop a style that carried consistently from space to space, but allowed for unique expression in the small details in every room.
Starting at the entry, we renovated the front door and entry point to offer more presence and to bring more of the mid-century vibe to the home’s exterior. We integrated a new modern front door, cedar shingle accents, new exterior paint, and gorgeous contemporary house numbers that really allow the home to stand out. Just inside the entry, we renovated the foyer to create a playful entry point worthy of attention. Cement look tile adorns the foyer floor, and we’ve added new lighting and upgraded the entry coat storage.
Upon entering the home, one will immediately be captivated by the stunning kitchen just off the entry. We transformed this space in just about every way. While the footprint of the home ultimately remained almost identical, the aesthetics were completely turned on their head. We re-worked the kitchen to maximize storage and to create an informal dining area that is great for casual hosting or morning coffee.
We removed the entry to the garage that was once in the informal dining, and created a peninsula in its place that offers a unique division between the kitchen/informal dining and the formal dining and living areas. The simple light warm light gray cabinetry offers a bit of traditional elegance, along with the marble backsplash and quartz countertops. We extended the original wood flooring into the kitchen and stained all floors to match for a warmth that truly resonates through all spaces. We upgraded appliances, added lighting everywhere, and finished the space with some gorgeous mid century furniture pieces.
In the formal dining and living room, we really focused on maintaining the original marble fireplace as a focal point. We cleaned the marble, repaired the mortar, and refinished the original fireplace screen to give a new sleek look in black. We then integrated a new gas insert for modern heating and painted the upper portion in a rich navy blue; an accent that is carried through the home consistently as a nod to our client’s love of the color.

The former entry into the old covered porch is now an elegant glass door leading to a stunning finished sunroom. This room was completely upgraded as well. We wrapped the entire space in cozy white shiplap to keep a casual feel with brightness. We tiled the floor with large format concrete look tile, and painted the old brick fireplace a bright white. We installed a new gas burning unit, and integrated transitional style lighting to bring warmth and elegance into the space. The new black-frame windows are adorned with decorative shades that feature hand-sketched bird prints, and we’ve created a dedicated garden-ware “nook” for our client who loves to work in the yard. The far end of this space is completed with two oversized chaise loungers and overhead lights…the most perfect little reading nook!
Just off the dining room, we created an entirely new space to the home: a mudroom. The clients lacked this space and desperately needed a landing spot upon entering the home from the garage. We uniquely planned existing space in the garage to utilize for this purpose, and were able to create a small but functional entry point without losing the ability to park cars in the garage. This new space features cement-look tile, gorgeous deep brown cabinetry, and plenty of storage for all the small items one might need to store while moving in and out of the home.
The remainder of the upstairs level includes massive renovations to the guest hall bathroom and guest bedroom, upstairs master bed/bath suite, and a third bedroom that we converted into a home office for the client.
Some of the largest transformations were made in the basement, where unfinished space and lack of light were converted into gloriously lit, cozy, finished spaces. Our first task was to convert the massive basement living room into the new master bedroom for our clients. We removed existing built-ins, created an entirely new walk-in closet, painted the old brick fireplace, installed a new gas unit, added carpet, introduced new lighting, replaced windows, and upgraded every part of the aesthetic appearance. One of the most incredible features of this space is the custom double sliding barn door made by a Denver artisan. This space is truly a retreat for our clients!
We also completely transformed the laundry room, back storage room, basement master bathroom, and two bedrooms.
This home’s massive scope and ever-evolving challenges were thrilling and exciting to work with, and the result is absolutely amazing. At the end of the day, this home offers a look and feel that the clients love. Above all, though, the clients feel the spirit of their family home and have a welcoming environment for all members of the family to enjoy for years to come.
 Lindy Design Build
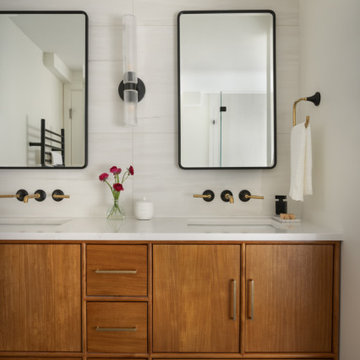

The primary bathroom meets all the homeowner’s modern needs but has plenty of cozy accents that make it feel right at home in the rest of the space. A natural wood vanity with a mixture of brass and bronze metals gives us the right amount of warmth, and contrasts beautifully with the off-white floor tile and its vintage hex shape. Now the shower is where we had a little fun, we introduced the soft matte blue/green tile with satin brass accents, and solid quartz floor (do you see those veins?!). And the commode room is where we had a lot of fun, the leopard print wallpaper gives us all lux vibes (rawr!) and pairs just perfectly with the hex floor tile and vintage door hardware.
 Cedarstone Group Inc.
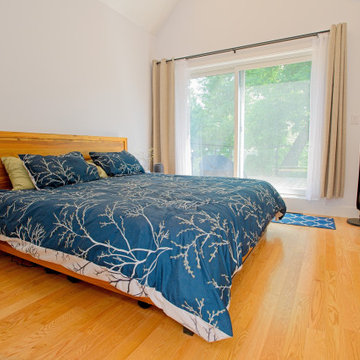
This serene primary bedroom opens onto a deck through large sliding glass doors, merging indoor comfort with outdoor living. The wood bed frame and blue patterned bedding introduce a calming, organic vibe.
 Dream Coast Builders
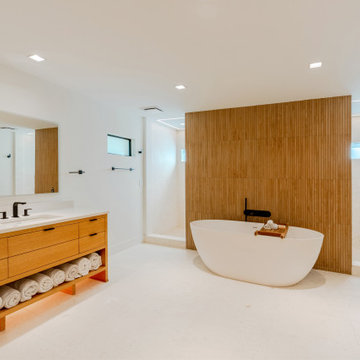
A striking example of minimalist sophistication, this modern bathroom blends warm natural textures with sleek finishes to create a calming, spa-inspired retreat. The centerpiece is a sculptural freestanding bathtub set against a vertical wooden accent wall that brings warmth and dimension to the clean white space. An open-concept shower, framed in light stone with built-in niches and subtle recessed lighting, enhances the sense of luxury while maintaining functionality. The floating vanity, crafted from rich wood with black hardware and a double sink, offers both style and ample storage, complemented by neatly arranged rolled towels that add a boutique-like touch. Large format white flooring tiles unify the room with a seamless flow, while black matte fixtures introduce a refined modern edge. Bathed in soft natural light, the space embodies tranquility, making it ideal for relaxation and high-end living in Clearwater and Tampa.

Sponsored
Delaware, OH

Buckeye Basements, Inc.
Central Ohio's Basement Finishing ExpertsBest Of Houzz '13-'21
 Alair Homes Calgary
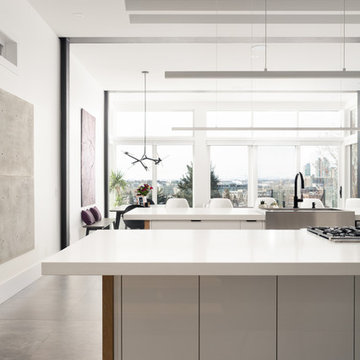
Introducing our latest Infill build located on the ridge in Bridgeland, and overlooking the beautiful city of Calgary.
This modern home took the team 8 months to build. Its open space concept features two 13" foot islands in the kitchen, a custom built wine room and wine 'shelf', gigantic concrete tiles with in-floor heating throughout, and coffered ceilings accented with natural barn wood.
Above grade living space is 3,600 square feet, while the finished basement total 1,250.
 Dream Coast Builders
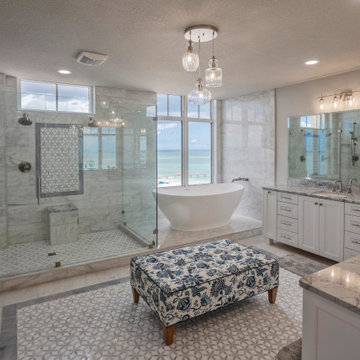
A wall of glass reveals the horizon while the interior unfolds as a luxurious interior bathroom shaped for unhurried ritual. Veined stone, glass partitions, and patterned inlays deliver high-end bathroom finishes that elevate modern bathroom design. The walk-in shower features a bench, dual sprayers, and a framed mosaic—designer bathroom ideas that pair beauty with comfort. Across the room, a sculptural freestanding tub rests beside the view, reinforcing spa-inspired bathroom intent. Twin vanities with generous drawers, premium bathroom fixtures, and layered lighting create elegant bathroom interiors suitable for a modern house bathroom. Soft pendants and discreet recessed lights ensure balanced illumination, while plush textiles introduce tactile ease. Thoughtful circulation and discreet storage model modern minimalist bathroom planning, offering stylish bathroom remodel inspiration where every surface supports restoration and everyday function—refined, resilient, and attuned to coastal living.
 Jean Carrau Interieurs
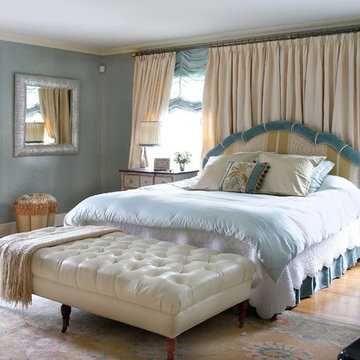
I introduced decorative painting on the walls, the walls are glazed and used a stencil in the Italian style.
We wanted to create a peaceful room and used the blue and beige tones together.
 Endless Ideas Interiors Inc.
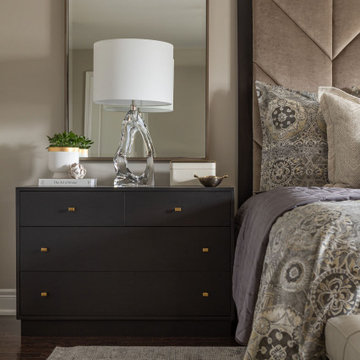
We custom designed this plush upholstered headboard, framed in a rich dark wood, to be the focal point of the room. Layers of soft, textured bedding in neutral patterns add dimension while inviting warmth. We opted to use generous sized bachelor chests as nightstands, providing the clients with additional deep drawer storage. The top drawers are perfect to keep clutter tucked away, and the beautiful hand-blown glass lamps introduce a touch of understated glamour.
 USA HOME REMODELING
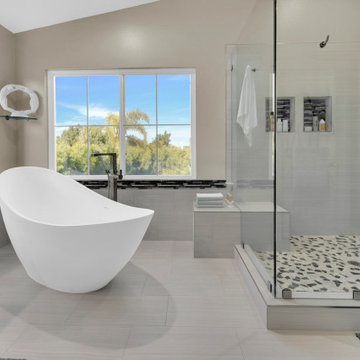
This Laguna Niguel bathroom remodel by USA Home Remodeling transforms the primary bath into a bright, relaxing retreat with a spa-inspired layout. A freestanding soaking tub positioned beside large windows creates a beautiful focal point while bringing abundant natural light into the space.
The spacious walk-in shower features frameless glass, a built-in shower bench, recessed niches, and a decorative mosaic shower floor for added texture and functionality. A blue shaker vanity with a bright countertop introduces soft color and generous storage while complementing the clean neutral finishes throughout the room.
Large-format flooring, modern fixtures, and thoughtful space planning complete this Orange County bathroom renovation, creating a comfortable and sophisticated primary bathroom designed for everyday relaxation.
 Matarozzi Pelsinger Builders
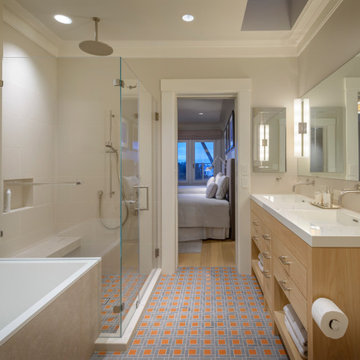
In the process of renovating this house for a multi-generational family, we restored the original Shingle Style façade with a flared lower edge that covers window bays and added a brick cladding to the lower story. On the interior, we introduced a continuous stairway that runs from the first to the fourth floors. The stairs surround a steel and glass elevator that is centered below a skylight and invites natural light down to each level. The home’s traditionally proportioned formal rooms flow naturally into more contemporary adjacent spaces that are unified through consistency of materials and trim details.

Sponsored
Sunbury, OH

J.Holderby - Renovations
Franklin County's Leading General Contractors - 2X Best of Houzz!
 Morrone Interiors
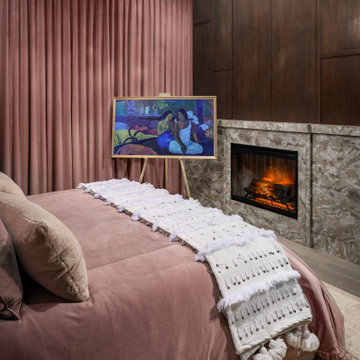
A second perspective reveals even more of the room’s quiet sophistication. The plush blush bedding flows effortlessly toward a richly veined stone fireplace, which brings sculptural drama and warmth to the space. The fireplace is anchored by floor-to-ceiling dark wood paneling, adding depth and contrast that balance the room’s soft, romantic palette.
At the foot of the bed, a surprising moment of ingenuity: a Frame TV elegantly displayed on a artist’s easel. A seamless fusion of art and technology. Displaying a Paul Gauguin masterpiece, it blurs the boundary between fine art and smart design, allowing the television to transform into a curated gallery moment when not in use. It’s a clever, sophisticated detail that enhances the immersive experience of the room.
Above, the bubble-glass chandelier cascades light across the mauve ceiling, casting subtle reflections that shimmer against the velvet drapes. Textural touches—like the handwoven tasseled bed runner adorned with delicate beading—introduce movement and artisanal beauty, elevating comfort into something ceremonial.
Together, these elements speak to Morrone Interiors’ philosophy: a room should not only serve function but stir emotion. This bedroom doesn’t just invite rest—it creates an atmosphere of collected calm, intentional beauty, and understated drama.
 k YODER design
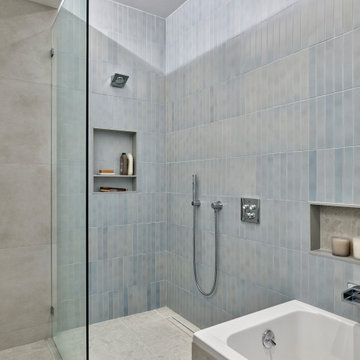
Inspired by midcentury Heath Ceramics, and the Ayer’s limestone lobby, the designers selected crafted porcelain tile from Ann Sacks. Large 12x12 field tiles mimic limestone on the floor and walls. Custom mosaics of textured tiles along the shower/tub wall and behind the vanity introduce gradated shades of blue that subtly evoke water and bring soothing, muted color into the space. The generous shower includes a recessed linear floor drain, which involved extensive coordination with the building to make possible.
 LBK Design Build
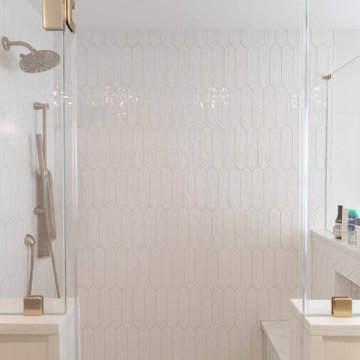
This renovation focused on improving functionality, storage, and overall flow while creating a more refined and cohesive aesthetic throughout the primary bathroom, mudroom, laundry area, and powder room. The design introduces custom built-ins, enhanced organization, updated fixtures, and durable materials while replacing dated finishes with a cleaner, more contemporary look. The project also reimagines underutilized spaces to better support the homeowners’ daily routines.
 Cabinet-S-Top
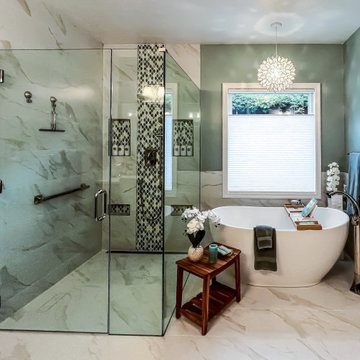
The bathroom design features Medallion Gold Park Place vanities in a warm Biscotti finish, topped with elegant Calacatta Goa quartz countertops that add a refined touch of sophistication. The shower walls are finished with Nobelza Lugo 12x24 polished tile, while the main floor continues the same tile in a matte finish for a cohesive yet texturally balanced look. The shower accent and main niches showcase Gris Et Blanc modern hex decorative mosaic tile, introducing a contemporary pattern and subtle contrast.
Polished nickel fixtures from the Moen Voss collection bring timeless elegance throughout the space, including two-bulb vanity lights, widespread faucets, a tub filler, shower faucet with handheld, towel rings, towel bars, a paper holder, and a toilet tank lever. The bathroom also includes a TOTO Vespin II comfort height toilet with a Washlet seat in Cotton and a Barclay Mystique soaking tub in White, complemented by two Kohler Caxton undermount sinks. A custom brushed nickel shower door enhances the modern aesthetic, while the Warmly Yours heated floor system provides comfort in both the main and shower floors. Natural light enters through a white Pella 250 Series window, completing this spa-inspired retreat that blends transitional styling with modern luxury and comfort.


 Cabinet-S-Top
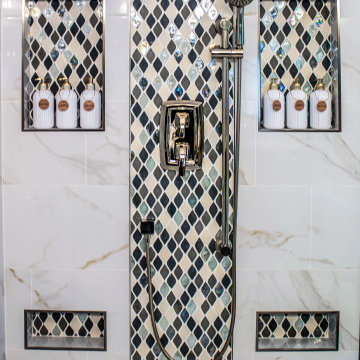
The bathroom design features Medallion Gold Park Place vanities in a warm Biscotti finish, topped with elegant Calacatta Goa quartz countertops that add a refined touch of sophistication. The shower walls are finished with Nobelza Lugo 12x24 polished tile, while the main floor continues the same tile in a matte finish for a cohesive yet texturally balanced look. The shower accent and main niches showcase Gris Et Blanc modern hex decorative mosaic tile, introducing a contemporary pattern and subtle contrast.
Polished nickel fixtures from the Moen Voss collection bring timeless elegance throughout the space, including two-bulb vanity lights, widespread faucets, a tub filler, shower faucet with handheld, towel rings, towel bars, a paper holder, and a toilet tank lever. The bathroom also includes a TOTO Vespin II comfort height toilet with a Washlet seat in Cotton and a Barclay Mystique soaking tub in White, complemented by two Kohler Caxton undermount sinks. A custom brushed nickel shower door enhances the modern aesthetic, while the Warmly Yours heated floor system provides comfort in both the main and shower floors. Natural light enters through a white Pella 250 Series window, completing this spa-inspired retreat that blends transitional styling with modern luxury and comfort.
 TVL Creative Ltd.
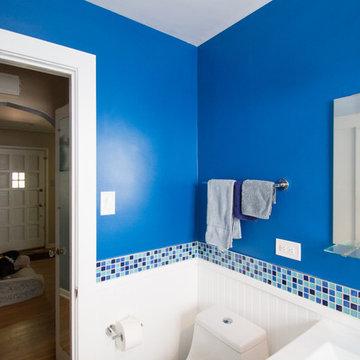
This wonderful Denver bathroom is a relaxing retreat in an urban environment! Our client wanted a deep blue escape, and we achieved that through various aesthetic applications. Deep blue painted walls and dancing blue glass mosaic move throughout the space. We introduced concrete-look floor tiles for a bit of natural stone earthiness. The rich colors are contrasted by sharp whites and bright chromes.
 Elite Kitchen & Bath/Express Contracting
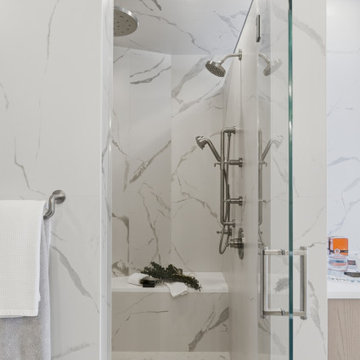
This luxury primary bathroom renovation by Elite Kitchen & Bath transformed an outdated space into a modern spa retreat with refined architectural detailing and high-end finishes. The design features a steam shower with a heated bench, floating Italian cabinetry, seamless glass detailing, textured soaking tub, and natural light integration that enhances both function and serenity.
This full gut renovation transformed an outdated primary bathroom in a suburban modern home into a serene spa-inspired retreat centered around natural light, privacy, and architectural simplicity. The clients wanted a highly functional luxury bathroom that felt calm, open, and refined while incorporating premium materials, modern detailing, and wellness-focused features.
The project scope included:
• Complete demolition and redesign of the existing bathroom
• Reconfiguration of the shower and tub layout
• Installation of custom Italian cabinetry and integrated storage
• Full slab-style porcelain wall and floor applications
• Structural modifications to accommodate a new shower transom
• Integration of radiant comfort and steam shower features
The primary objectives were to:
• Create a spa-like atmosphere with a minimalist aesthetic
• Increase privacy within the shower area without sacrificing natural light
• Minimize visual clutter through seamless detailing
• Improve comfort and daily functionality
• Introduce layered luxury through material selection and architectural detailing
Key features included a steam shower with heated bench, frameless glass shower enclosure with minimal visible metal, floating Italian cabinetry, recessed features, a sculptural textured soaking tub, and carefully positioned natural light at the makeup area to eliminate the need for traditional vanity lighting.
69