
Search results for "Master introduce" in Home Design Ideas
 Kyra Construction
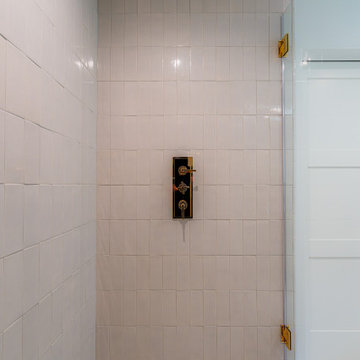
This master bathroom remodeling project began with a former laundry room and was transformed into a warm, modern retreat designed for comfort and functionality. Despite the compact footprint, thoughtful layout planning and material selection helped create a space that feels open, airy, and inviting.
To visually expand the room, we used light-toned floor and wall tiles, paired with a custom frameless glass shower enclosure that keeps the design clean and seamless. The shower features handmade tiles in soft, warm brown tones, adding subtle texture and a refined, artisanal character to the space.
Brass plumbing fixtures introduce warmth and contrast beautifully with the neutral palette, bringing a touch of understated luxury. A custom wood vanity was designed to complement the tile tones, offering generous storage with a honed stone countertop for a timeless finish.
Recessed lighting and integrated vanity lighting complete the design, creating a soft and relaxing atmosphere. What was once a small laundry area is now a cozy, spa-inspired master bathroom built with careful craftsmanship and attention to detail.
 Drury Design
The Setup
For this primary bathroom project, the homeowners sought to transform their outdated, beige-toned space into a bright, functional sanctuary. The existing bathroom felt cramped and lifeless, with a small shower and limited storage options. The goal was to create a fresh, updated bathroom that maximizes the existing footprint while addressing specific desires for a more open, organized space with timeless materials.
Design objectives:
Brighten the bathroom and eliminate the dated beige color scheme
Install a freestanding tub in a compact space
Create a larger, more open shower without encroaching on the existing foot print too much
Incorporate hidden storage solutions
Maintain the existing bathroom layout while improving functionality
Update lighting and fixtures to create a contemporary feel
The Remodel
Design challenges to be solved:
- Compact Space Utilization – The small bathroom required careful planning to accommodate a freestanding tub while maintaining functionality and avoiding overcrowding.
- Hidden Storage Integration – The clients wanted a discreet hamper solution that wouldn’t clutter the limited floor space.
- Shower Niche Placement – With plumbing limitations and the clients’ desire to preserve their wavy accent tile wall, finding the perfect niche spot became a creative puzzle.
- Tile and Finish Coordination – Selecting complementary white tile and floor materials that worked harmoniously together.
- Larger Shower Space – Make the shower feel more open and brighter
The Renewed Space
Design solutions:
- Strategic Tub Placement – The freestanding tub was carefully positioned to maximize space, with its faucet strategically placed to allow easy access while preserving walking room. We reduced the counter depth just a bit by the tub, allowing more room for hamper cabinet and window access.
- Concealed Hamper Storage – A custom pull-out hamper was integrated into the vanity (right side, by tub), providing discreet storage within an 18-inch depth constraint.
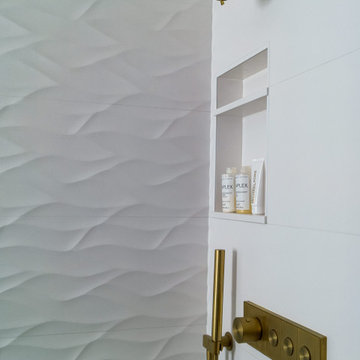
- Shower Plumbing Wall Niche – We shifted the niche left, just enough to work around the plumbing infrastructure and still score a roomy storage spot that looks intentional.
- Sophisticated Selections – Porcelanosa curvy white tile, Kohler brushed gold fixtures, and a neutral grey tile floor created a simple, timeless aesthetic that will be loved years to come.
- Open Shower – Replacing the side wall with a clear glass surround, continuing the tile on the ceiling and extending the footprint opened up this area to the room while allowing more natural lighting into the shower space.
This bathroom transformation shows how thoughtful design turns challenges into opportunities. Brushed gold fixtures add warmth to the fresh white palette, while the perfectly balanced floor tile brings just the right depth. A partially glass-fronted vanity introduces subtle charm, giving the space a unique edge. Once cramped and outdated, this bathroom now feels bright, spacious, and serene—a testament to how every design detail makes a difference.
 Home House Interiors
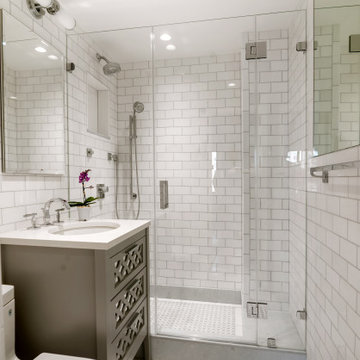
A compact New York City bathroom designed to enhance spatial perception through material continuity and careful proportion. Thassos marble field tile wraps the room in a quiet, luminous surface, allowing the footprint to feel larger and more open. An Azul Macauba mosaic defines the floor inset, shower base, and step, introducing subtle movement and anchoring the space. The drawer rhythm of the custom vanity echoes the geometry of the mosaic, reinforcing a sense of harmony and order. Frameless shower glazing and satin chrome fittings maintain clear sightlines, supporting an atmosphere of calm refinement.
Read more about composed bathroom design:
https://homehouseinteriors.com/composed-bathroom-design-new-york/
Find the right local pro for your project
 Ariana Designs & Interiors
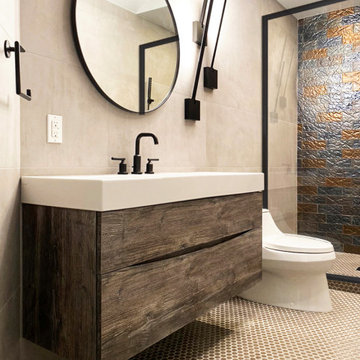
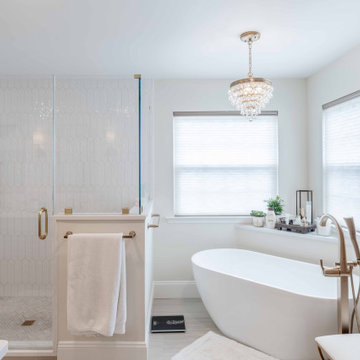
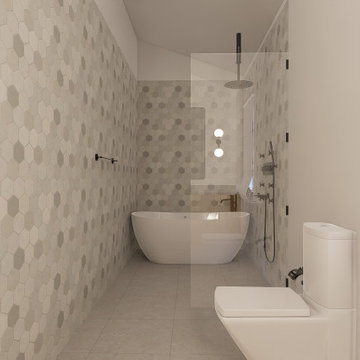
In this modern bathroom, the fixtures beautifully complement the minimalist design. The sleek black handheld showerhead and controls introduce a bold, sophisticated element. The white rectangular sink, paired with a coordinating black faucet, ensures a cohesive and balanced color palette. Above the sink, an unframed oval mirror enhances the clean lines and contemporary aesthetic. The streamlined toilet design seamlessly integrates into the space, reinforcing the bathroom’s minimalist vibe.
 LBK Design Build
This renovation focused on improving functionality, storage, and overall flow while creating a more refined and cohesive aesthetic throughout the primary bathroom, mudroom, laundry area, and powder room. The design introduces custom built-ins, enhanced organization, updated fixtures, and durable materials while replacing dated finishes with a cleaner, more contemporary look. The project also reimagines underutilized spaces to better support the homeowners’ daily routines.
 Cabinet-S-Top
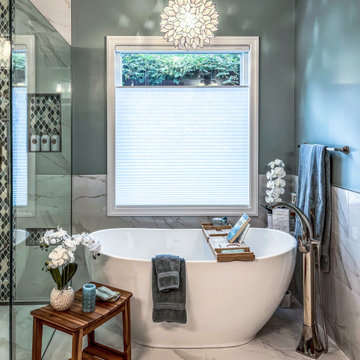
The bathroom design features Medallion Gold Park Place vanities in a warm Biscotti finish, topped with elegant Calacatta Goa quartz countertops that add a refined touch of sophistication. The shower walls are finished with Nobelza Lugo 12x24 polished tile, while the main floor continues the same tile in a matte finish for a cohesive yet texturally balanced look. The shower accent and main niches showcase Gris Et Blanc modern hex decorative mosaic tile, introducing a contemporary pattern and subtle contrast.
Polished nickel fixtures from the Moen Voss collection bring timeless elegance throughout the space, including two-bulb vanity lights, widespread faucets, a tub filler, shower faucet with handheld, towel rings, towel bars, a paper holder, and a toilet tank lever. The bathroom also includes a TOTO Vespin II comfort height toilet with a Washlet seat in Cotton and a Barclay Mystique soaking tub in White, complemented by two Kohler Caxton undermount sinks. A custom brushed nickel shower door enhances the modern aesthetic, while the Warmly Yours heated floor system provides comfort in both the main and shower floors. Natural light enters through a white Pella 250 Series window, completing this spa-inspired retreat that blends transitional styling with modern luxury and comfort.
 Drury Design
The Setup
For this primary bathroom project, the homeowners sought to transform their outdated, beige-toned space into a bright, functional sanctuary. The existing bathroom felt cramped and lifeless, with a small shower and limited storage options. The goal was to create a fresh, updated bathroom that maximizes the existing footprint while addressing specific desires for a more open, organized space with timeless materials.
Design objectives:
Brighten the bathroom and eliminate the dated beige color scheme
Install a freestanding tub in a compact space
Create a larger, more open shower without encroaching on the existing foot print too much
Incorporate hidden storage solutions
Maintain the existing bathroom layout while improving functionality
Update lighting and fixtures to create a contemporary feel
The Remodel
Design challenges to be solved:
- Compact Space Utilization – The small bathroom required careful planning to accommodate a freestanding tub while maintaining functionality and avoiding overcrowding.
- Hidden Storage Integration – The clients wanted a discreet hamper solution that wouldn’t clutter the limited floor space.
- Shower Niche Placement – With plumbing limitations and the clients’ desire to preserve their wavy accent tile wall, finding the perfect niche spot became a creative puzzle.
- Tile and Finish Coordination – Selecting complementary white tile and floor materials that worked harmoniously together.
- Larger Shower Space – Make the shower feel more open and brighter
The Renewed Space
Design solutions:
- Strategic Tub Placement – The freestanding tub was carefully positioned to maximize space, with its faucet strategically placed to allow easy access while preserving walking room. We reduced the counter depth just a bit by the tub, allowing more room for hamper cabinet and window access.
- Concealed Hamper Storage – A custom pull-out hamper was integrated into the vanity (right side, by tub), providing discreet storage within an 18-inch depth constraint.
- Shower Plumbing Wall Niche – We shifted the niche left, just enough to work around the plumbing infrastructure and still score a roomy storage spot that looks intentional.
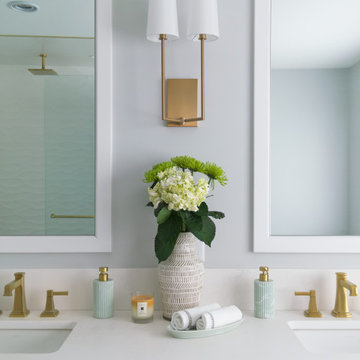
- Sophisticated Selections – Porcelanosa curvy white tile, Kohler brushed gold fixtures, and a neutral grey tile floor created a simple, timeless aesthetic that will be loved years to come.
- Open Shower – Replacing the side wall with a clear glass surround, continuing the tile on the ceiling and extending the footprint opened up this area to the room while allowing more natural lighting into the shower space.
This bathroom transformation shows how thoughtful design turns challenges into opportunities. Brushed gold fixtures add warmth to the fresh white palette, while the perfectly balanced floor tile brings just the right depth. A partially glass-fronted vanity introduces subtle charm, giving the space a unique edge. Once cramped and outdated, this bathroom now feels bright, spacious, and serene—a testament to how every design detail makes a difference.

Sponsored
Columbus, OH

Snider & Metcalf Interior Design, LTD
Leading Interior Designers in Columbus, Ohio & Ponte Vedra, Florida
 TVL Creative Ltd.
This project was such an incredible design opportunity, and instilled inspiration and excitement at every turn! Our amazing clients came to us with the challenge of converting their beloved family home into a welcoming haven for all members of the family. At the time that we met our clients, they were struggling with the difficult personal decision of the fate of the home. Their father/father-in-law had passed away and their mother/mother-in-law had recently been admitted into a nursing facility and was fighting Alzheimer’s. Resistant to loss of the home now that both parents were out of it, our clients purchased the home to keep in in the family. Despite their permanent home currently being in New Jersey, these clients dedicated themselves to keeping and revitalizing the house. We were moved by the story and became immediately passionate about bringing this dream to life.
The home was built by the parents of our clients and was only ever owned by them, making this a truly special space to the family. Our goal was to revitalize the home and to bring new energy into every room without losing the special characteristics that were original to the home when it was built. In this way, we were able to develop a house that maintains its own unique personality while offering a space of welcoming neutrality for all members of the family to enjoy over time.
The renovation touched every part of the home: the exterior, foyer, kitchen, living room, sun room, garage, six bedrooms, three bathrooms, the laundry room, and everything in between. The focus was to develop a style that carried consistently from space to space, but allowed for unique expression in the small details in every room.
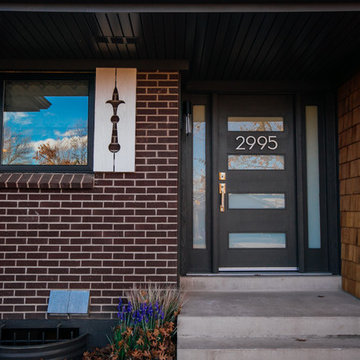
Starting at the entry, we renovated the front door and entry point to offer more presence and to bring more of the mid-century vibe to the home’s exterior. We integrated a new modern front door, cedar shingle accents, new exterior paint, and gorgeous contemporary house numbers that really allow the home to stand out. Just inside the entry, we renovated the foyer to create a playful entry point worthy of attention. Cement look tile adorns the foyer floor, and we’ve added new lighting and upgraded the entry coat storage.
Upon entering the home, one will immediately be captivated by the stunning kitchen just off the entry. We transformed this space in just about every way. While the footprint of the home ultimately remained almost identical, the aesthetics were completely turned on their head. We re-worked the kitchen to maximize storage and to create an informal dining area that is great for casual hosting or morning coffee.
We removed the entry to the garage that was once in the informal dining, and created a peninsula in its place that offers a unique division between the kitchen/informal dining and the formal dining and living areas. The simple light warm light gray cabinetry offers a bit of traditional elegance, along with the marble backsplash and quartz countertops. We extended the original wood flooring into the kitchen and stained all floors to match for a warmth that truly resonates through all spaces. We upgraded appliances, added lighting everywhere, and finished the space with some gorgeous mid century furniture pieces.
In the formal dining and living room, we really focused on maintaining the original marble fireplace as a focal point. We cleaned the marble, repaired the mortar, and refinished the original fireplace screen to give a new sleek look in black. We then integrated a new gas insert for modern heating and painted the upper portion in a rich navy blue; an accent that is carried through the home consistently as a nod to our client’s love of the color.
The former entry into the old covered porch is now an elegant glass door leading to a stunning finished sunroom. This room was completely upgraded as well. We wrapped the entire space in cozy white shiplap to keep a casual feel with brightness. We tiled the floor with large format concrete look tile, and painted the old brick fireplace a bright white. We installed a new gas burning unit, and integrated transitional style lighting to bring warmth and elegance into the space. The new black-frame windows are adorned with decorative shades that feature hand-sketched bird prints, and we’ve created a dedicated garden-ware “nook” for our client who loves to work in the yard. The far end of this space is completed with two oversized chaise loungers and overhead lights…the most perfect little reading nook!
Just off the dining room, we created an entirely new space to the home: a mudroom. The clients lacked this space and desperately needed a landing spot upon entering the home from the garage. We uniquely planned existing space in the garage to utilize for this purpose, and were able to create a small but functional entry point without losing the ability to park cars in the garage. This new space features cement-look tile, gorgeous deep brown cabinetry, and plenty of storage for all the small items one might need to store while moving in and out of the home.
The remainder of the upstairs level includes massive renovations to the guest hall bathroom and guest bedroom, upstairs master bed/bath suite, and a third bedroom that we converted into a home office for the client.
Some of the largest transformations were made in the basement, where unfinished space and lack of light were converted into gloriously lit, cozy, finished spaces. Our first task was to convert the massive basement living room into the new master bedroom for our clients. We removed existing built-ins, created an entirely new walk-in closet, painted the old brick fireplace, installed a new gas unit, added carpet, introduced new lighting, replaced windows, and upgraded every part of the aesthetic appearance. One of the most incredible features of this space is the custom double sliding barn door made by a Denver artisan. This space is truly a retreat for our clients!
We also completely transformed the laundry room, back storage room, basement master bathroom, and two bedrooms.
This home’s massive scope and ever-evolving challenges were thrilling and exciting to work with, and the result is absolutely amazing. At the end of the day, this home offers a look and feel that the clients love. Above all, though, the clients feel the spirit of their family home and have a welcoming environment for all members of the family to enjoy for years to come.
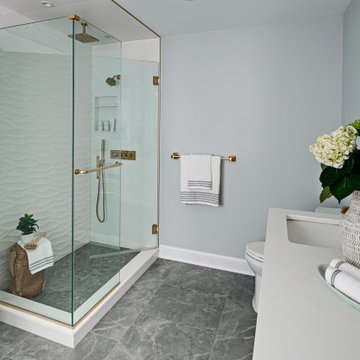 Drury Design
The Setup
For this primary bathroom project, the homeowners sought to transform their outdated, beige-toned space into a bright, functional sanctuary. The existing bathroom felt cramped and lifeless, with a small shower and limited storage options. The goal was to create a fresh, updated bathroom that maximizes the existing footprint while addressing specific desires for a more open, organized space with timeless materials.
Design objectives:
Brighten the bathroom and eliminate the dated beige color scheme
Install a freestanding tub in a compact space
Create a larger, more open shower without encroaching on the existing foot print too much
Incorporate hidden storage solutions
Maintain the existing bathroom layout while improving functionality
Update lighting and fixtures to create a contemporary feel
The Remodel
Design challenges to be solved:
- Compact Space Utilization – The small bathroom required careful planning to accommodate a freestanding tub while maintaining functionality and avoiding overcrowding.
- Hidden Storage Integration – The clients wanted a discreet hamper solution that wouldn’t clutter the limited floor space.
- Shower Niche Placement – With plumbing limitations and the clients’ desire to preserve their wavy accent tile wall, finding the perfect niche spot became a creative puzzle.
- Tile and Finish Coordination – Selecting complementary white tile and floor materials that worked harmoniously together.
- Larger Shower Space – Make the shower feel more open and brighter
The Renewed Space
Design solutions:
- Strategic Tub Placement – The freestanding tub was carefully positioned to maximize space, with its faucet strategically placed to allow easy access while preserving walking room. We reduced the counter depth just a bit by the tub, allowing more room for hamper cabinet and window access.
- Concealed Hamper Storage – A custom pull-out hamper was integrated into the vanity (right side, by tub), providing discreet storage within an 18-inch depth constraint.
- Shower Plumbing Wall Niche – We shifted the niche left, just enough to work around the plumbing infrastructure and still score a roomy storage spot that looks intentional.
- Sophisticated Selections – Porcelanosa curvy white tile, Kohler brushed gold fixtures, and a neutral grey tile floor created a simple, timeless aesthetic that will be loved years to come.
- Open Shower – Replacing the side wall with a clear glass surround, continuing the tile on the ceiling and extending the footprint opened up this area to the room while allowing more natural lighting into the shower space.
This bathroom transformation shows how thoughtful design turns challenges into opportunities. Brushed gold fixtures add warmth to the fresh white palette, while the perfectly balanced floor tile brings just the right depth. A partially glass-fronted vanity introduces subtle charm, giving the space a unique edge. Once cramped and outdated, this bathroom now feels bright, spacious, and serene—a testament to how every design detail makes a difference.
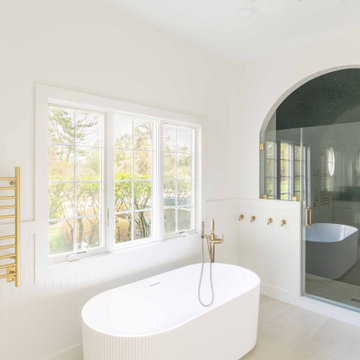 LBK Design Build
The goal of this renovation was to modernize the home while preserving its warmth and character. The design introduces a more functional layout, increased storage, and a cohesive material palette that connects the mudroom, kitchen, pantry, primary suite, and bathroom. Clean-lined millwork, warm wood tones, painted cabinetry, and layered textures create a balanced aesthetic that feels both timeless and updated.The original layout featured a compartmentalized kitchen with limited storage and circulation challenges. The mudroom lacked built-in organization, and the pantry provided minimal functionality. Within the primary suite, the bathroom and closet areas did not maximize available square footage or storage opportunities. Existing finishes throughout the home relied heavily on warm wood cabinetry and beige-toned tile.
 TVL Creative Ltd.
This project was such an incredible design opportunity, and instilled inspiration and excitement at every turn! Our amazing clients came to us with the challenge of converting their beloved family home into a welcoming haven for all members of the family. At the time that we met our clients, they were struggling with the difficult personal decision of the fate of the home. Their father/father-in-law had passed away and their mother/mother-in-law had recently been admitted into a nursing facility and was fighting Alzheimer’s. Resistant to loss of the home now that both parents were out of it, our clients purchased the home to keep in in the family. Despite their permanent home currently being in New Jersey, these clients dedicated themselves to keeping and revitalizing the house. We were moved by the story and became immediately passionate about bringing this dream to life.
The home was built by the parents of our clients and was only ever owned by them, making this a truly special space to the family. Our goal was to revitalize the home and to bring new energy into every room without losing the special characteristics that were original to the home when it was built. In this way, we were able to develop a house that maintains its own unique personality while offering a space of welcoming neutrality for all members of the family to enjoy over time.
The renovation touched every part of the home: the exterior, foyer, kitchen, living room, sun room, garage, six bedrooms, three bathrooms, the laundry room, and everything in between. The focus was to develop a style that carried consistently from space to space, but allowed for unique expression in the small details in every room.
Starting at the entry, we renovated the front door and entry point to offer more presence and to bring more of the mid-century vibe to the home’s exterior. We integrated a new modern front door, cedar shingle accents, new exterior paint, and gorgeous contemporary house numbers that really allow the home to stand out. Just inside the entry, we renovated the foyer to create a playful entry point worthy of attention. Cement look tile adorns the foyer floor, and we’ve added new lighting and upgraded the entry coat storage.
Upon entering the home, one will immediately be captivated by the stunning kitchen just off the entry. We transformed this space in just about every way. While the footprint of the home ultimately remained almost identical, the aesthetics were completely turned on their head. We re-worked the kitchen to maximize storage and to create an informal dining area that is great for casual hosting or morning coffee.
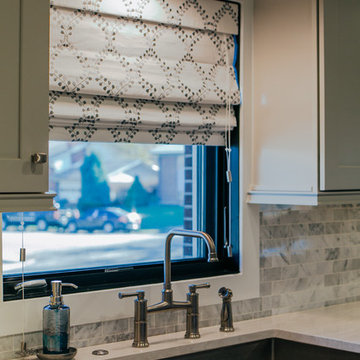
We removed the entry to the garage that was once in the informal dining, and created a peninsula in its place that offers a unique division between the kitchen/informal dining and the formal dining and living areas. The simple light warm light gray cabinetry offers a bit of traditional elegance, along with the marble backsplash and quartz countertops. We extended the original wood flooring into the kitchen and stained all floors to match for a warmth that truly resonates through all spaces. We upgraded appliances, added lighting everywhere, and finished the space with some gorgeous mid century furniture pieces.
In the formal dining and living room, we really focused on maintaining the original marble fireplace as a focal point. We cleaned the marble, repaired the mortar, and refinished the original fireplace screen to give a new sleek look in black. We then integrated a new gas insert for modern heating and painted the upper portion in a rich navy blue; an accent that is carried through the home consistently as a nod to our client’s love of the color.
The former entry into the old covered porch is now an elegant glass door leading to a stunning finished sunroom. This room was completely upgraded as well. We wrapped the entire space in cozy white shiplap to keep a casual feel with brightness. We tiled the floor with large format concrete look tile, and painted the old brick fireplace a bright white. We installed a new gas burning unit, and integrated transitional style lighting to bring warmth and elegance into the space. The new black-frame windows are adorned with decorative shades that feature hand-sketched bird prints, and we’ve created a dedicated garden-ware “nook” for our client who loves to work in the yard. The far end of this space is completed with two oversized chaise loungers and overhead lights…the most perfect little reading nook!
Just off the dining room, we created an entirely new space to the home: a mudroom. The clients lacked this space and desperately needed a landing spot upon entering the home from the garage. We uniquely planned existing space in the garage to utilize for this purpose, and were able to create a small but functional entry point without losing the ability to park cars in the garage. This new space features cement-look tile, gorgeous deep brown cabinetry, and plenty of storage for all the small items one might need to store while moving in and out of the home.
The remainder of the upstairs level includes massive renovations to the guest hall bathroom and guest bedroom, upstairs master bed/bath suite, and a third bedroom that we converted into a home office for the client.
Some of the largest transformations were made in the basement, where unfinished space and lack of light were converted into gloriously lit, cozy, finished spaces. Our first task was to convert the massive basement living room into the new master bedroom for our clients. We removed existing built-ins, created an entirely new walk-in closet, painted the old brick fireplace, installed a new gas unit, added carpet, introduced new lighting, replaced windows, and upgraded every part of the aesthetic appearance. One of the most incredible features of this space is the custom double sliding barn door made by a Denver artisan. This space is truly a retreat for our clients!
We also completely transformed the laundry room, back storage room, basement master bathroom, and two bedrooms.
This home’s massive scope and ever-evolving challenges were thrilling and exciting to work with, and the result is absolutely amazing. At the end of the day, this home offers a look and feel that the clients love. Above all, though, the clients feel the spirit of their family home and have a welcoming environment for all members of the family to enjoy for years to come!
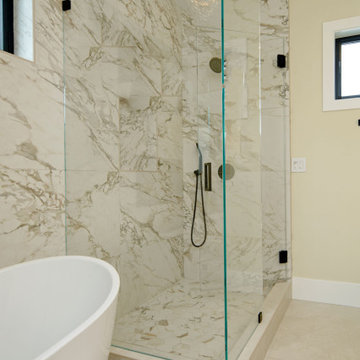
 Brad Cox, Architect, Inc.
Designed as a serene retreat, the primary bath balances understated elegance with a spa-inspired atmosphere. Natural wood cabinetry and richly veined countertops create a warm, organic palette, while black fixtures and hardware introduce crisp definition and contrast. Brass lighting and mirrors add a subtle touch of refinement, and oversized porcelain tile in a soft neutral tone enhances the room's bright, airy character. A freestanding soaking tub and spacious walk-in shower provide the perfect setting to begin the day refreshed or unwind in comfort.
 Alair Homes Calgary

Introducing our latest Infill build located on the ridge in Bridgeland, and overlooking the beautiful city of Calgary.
This modern home took the team 8 months to build. Its open space concept features two 13" foot islands in the kitchen, a custom built wine room and wine 'shelf', gigantic concrete tiles with in-floor heating throughout, and coffered ceilings accented with natural barn wood.
Above grade living space is 3,600 square feet, while the finished basement total 1,250.

Sponsored
Columbus, OH
Free consultation for landscape design!

Peabody Landscape Group
Franklin County's Reliable Landscape Design & Contracting
 Endless Ideas Interiors Inc.
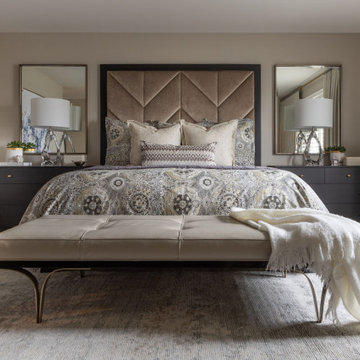
We custom designed this plush upholstered headboard, framed in a rich dark wood, to be the focal point of the room. Layers of soft, textured bedding in neutral patterns add dimension while inviting warmth. We opted to use generous sized bachelor chests as nightstands, providing the clients with additional deep drawer storage. The top drawers are perfect to keep clutter tucked away, and the beautiful hand-blown glass lamps introduce a touch of understated glamour.
 Dream Coast Builders
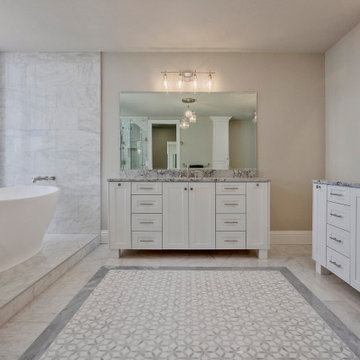
Soft morning light drifts across marble surfaces, revealing a luxurious bathroom design that feels distinctly coastal. Along one wall, a sculptural freestanding tub anchors the space, framed by expansive windows that capture Clearwater and Tampa’s shimmering shoreline. Shaker-style cabinetry in a crisp finish supports veined countertops, offering generous storage for a modern house bathroom remodel. High-end bathroom finishes, from streamlined fixtures to understated hardware, contribute to a spa-inspired bathroom atmosphere. A patterned inlay underfoot introduces subtle texture while maintaining a minimalist modern bathroom mood. Every element works together to showcase current luxury interior design trends and timeless bathroom décor ideas. Thoughtful proportions, calm colors, and careful detailing make this modern bathroom interior ideal for luxury home renovation clients seeking serenity, sophistication, and practical bathroom remodeling ideas. The result feels airy, tailored, and beautifully enduring.
 MAVERICK DESIGN
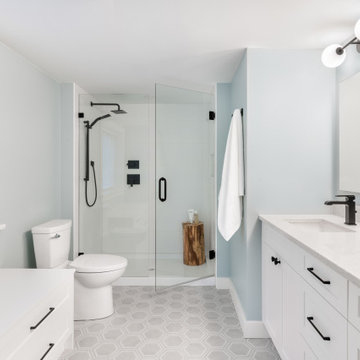
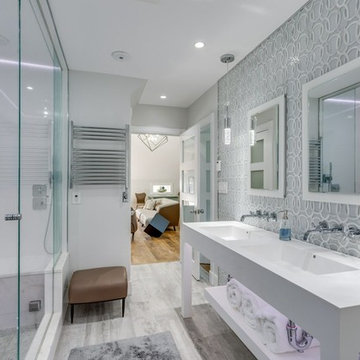
A fresh, light-filled bathroom designed with soft blue walls, classic white cabinetry, and a generous walk-in shower enclosed in frameless glass. Matte black fixtures add contrast and clarity, while patterned floor tile introduces subtle texture and interest. Balanced, practical, and timeless.
 VIP Saloti
We are so proud to introduce our first Boston residential project for our very first Bostonian Client, Steven C., and his incredible team! #championshipteam We were part of a superb team that transformed a “barn” into a spectacular modern day villa in Jamaica Plain, MA. Credits are posted below to their respective accounts.
(The before pic of the space is last!)
-
There’s so much more to come, we are so excited to have worked with such wonderful people and professionals that inspire what’s possible through the art of design when passion is at the forefront!
-
If you’d like to see what opportunities can exist with your renovation projects please reach out to any of us and we’d happily consult with you to produce a detailed and realistic project rendering for you to envision your completed project!
-
Credits:
The Builder: @finalpickcontracting
The Designer: @debellis_designs
Furnished by @vipsaloti

Sponsored
Columbus, OH

Wannemacher Interiors
Customized Award-Winning Interior Design Solutions in Franklin Cnty OH
 Yard Design
Revamp Your Outdoor Oasis: Introducing Comprehensive Yard Design Services!
Elevate your outdoor living space with our all-inclusive Yard Design Services. Whether you're dreaming of a serene garden retreat, a cozy patio oasis, or a functional outdoor entertainment area, we've got you covered.
Our team of experienced designers will work closely with you to bring your vision to life, from concept to completion.
But that's not all – we also specialize in room additions and Accessory Dwelling Units (ADUs), seamlessly integrating them into your existing space to maximize both functionality and aesthetic appeal. And to make the process even smoother, we handle all the necessary permits and approvals, ensuring compliance with local regulations every step of the way.
With our expertise in both exterior and interior design, we'll create a cohesive and harmonious living environment that reflects your unique style and enhances the beauty of your home. Say goodbye to cookie-cutter designs and hello to a personalized outdoor haven that you'll love coming home to.
Ready to transform your home into the ultimate sanctuary? Contact us today to schedule your consultation and take the first step towards realizing your dream outdoor space!
Contact us at (949) 401-3370
info@yarddes.com
www.yarddes.com
.
.
.
.
#BackyardBliss #EleganceInNature #BackyardRevamp #OutdoorEscape #DesignElevated #deckdesign #backyarddesign #landscapdesign #yarddesign #ipedeck #ipe #compositedeck #timbertech #designprocess #outdoordesign #TimelessElegance #3ddesign #3dvisualization #designprocess #BackyardMakeover #TransformationInProgress #backYardMakeover #roomaddition #permitsforconstruction #permits #hillsidedeck #interiordesign #adudesign #adupermit #roomaddition
 Tulsa Design Therapy
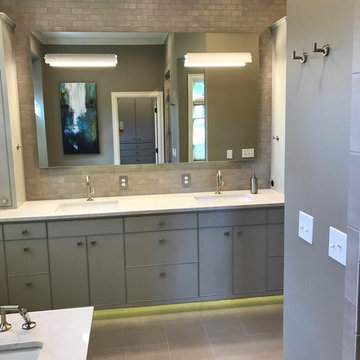
G. R. Posselt View from in front of the shower (to the right). Behind is the entry to the walk-in closet. Neutral colors were chosen for longevity. Accent colors introduced through artwork and towels/rugs.
 Edge Interiors
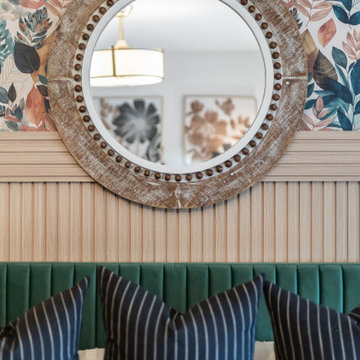
This bedroom update blends elegance with a relaxed boho charm. A statement floral wallpaper serves as the backdrop, adding a touch of vintage romance, while fluted wood paneling introduces depth and texture. A plush velvet bedframe brings a sense of luxury, complemented by rich green velvet curtains that enhance the space with warmth and drama. Neutral end tables provide balance and versatility, while a dresser featuring caning details ties in natural elements, reinforcing the bohemian aesthetic. The result is a sophisticated yet inviting retreat, effortlessly mixing textures and styles.
68