
Search results for "Master introduce" in Home Design Ideas
 Rudloff Custom Builders
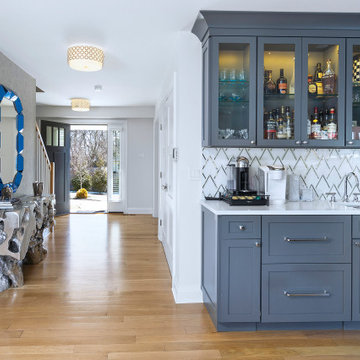
We gutted and renovated this entire modern Colonial home in Bala Cynwyd, PA. Introduced to the homeowners through the wife’s parents, we updated and expanded the home to create modern, clean spaces for the family. Highlights include converting the attic into completely new third floor bedrooms and a bathroom; a light and bright gray and white kitchen featuring a large island, white quartzite counters and Viking stove and range; a light and airy master bath with a walk-in shower and soaking tub; and a new exercise room in the basement.
Rudloff Custom Builders has won Best of Houzz for Customer Service in 2014, 2015 2016, 2017 and 2019. We also were voted Best of Design in 2016, 2017, 2018, and 2019, which only 2% of professionals receive. Rudloff Custom Builders has been featured on Houzz in their Kitchen of the Week, What to Know About Using Reclaimed Wood in the Kitchen as well as included in their Bathroom WorkBook article. We are a full service, certified remodeling company that covers all of the Philadelphia suburban area. This business, like most others, developed from a friendship of young entrepreneurs who wanted to make a difference in their clients’ lives, one household at a time. This relationship between partners is much more than a friendship. Edward and Stephen Rudloff are brothers who have renovated and built custom homes together paying close attention to detail. They are carpenters by trade and understand concept and execution. Rudloff Custom Builders will provide services for you with the highest level of professionalism, quality, detail, punctuality and craftsmanship, every step of the way along our journey together.
Specializing in residential construction allows us to connect with our clients early in the design phase to ensure that every detail is captured as you imagined. One stop shopping is essentially what you will receive with Rudloff Custom Builders from design of your project to the construction of your dreams, executed by on-site project managers and skilled craftsmen. Our concept: envision our client’s ideas and make them a reality. Our mission: CREATING LIFETIME RELATIONSHIPS BUILT ON TRUST AND INTEGRITY.
Photo Credit: Linda McManus Images

 Cantoni Los Angeles
It’s warm in Southern California, and that’s exactly the feeling Andy and Liz sought to maintain inside their new Tuscan-style home as they embarked on a modern interior makeover. After all, the couple had two small children and a dog to consider. Empty and austere simply wasn’t a good fit for the young family whose interests include photography, art and lots of Lego’s.
Andy, an engineer, became intrigued with Cantoni after driving past the Irvine location on his daily commute. It wasn’t long before he and Liz decided to venture into the Los Angeles showroom, and that’s where they met Bernadette. By all accounts, the trio made for great collaboration, and the project that began in February 2012 is still a work in progress today.
“We were impressed by Bernadette,” says Andy. “We liked her and her work, and she won us over.”
The project began with pictures sent and an in-home walk-through where measurements were taken. The couple knew they wanted furnishings for the living, dining and family rooms, as well as the media room and a study. They were open to art and accent pieces, and hoped to incorporate natural elements into the mix. Bernadette set to work.
“It was fun touring our LA showroom and listening to Liz and Andy discuss their likes and dislikes. One thing was for sure,” she adds, “the Laguna Sectional was going in their theater room even if we needed to knock out a wall!”
UpstairsPhase I of the job is complete (as you can see from the stunning images), but instead of parting ways, Andy and Liz decided to have Bernadette help re-imagine the master bedroom and kitchen, next. The ongoing nature of this project illustrates a trend we see with most of our clients: we build trusted, long-term relationships. It’s not about the transaction, but about great design, the design process, and the ability of our talented staff to help clients create the lifestyles they want.
As always, there’s plenty to love about the products seen in our feature stories. To help you shop the look, we’re introducing a Featured Products page via a link to the images in each story. We’ve also redesigned our site to make sourcing and finding that just-right piece a breeze.

 Cantoni Irvine
Design by Blue Heron in Partnership with Cantoni. Photos By: Stephen Morgan
For many, Las Vegas is a destination that transports you away from reality. The same can be said of the thirty-nine modern homes built in The Bluffs Community by luxury design/build firm, Blue Heron. Perched on a hillside in Southern Highlands, The Bluffs is a private gated community overlooking the Las Vegas Valley with unparalleled views of the mountains and the Las Vegas Strip. Indoor-outdoor living concepts, sustainable designs and distinctive floorplans create a modern lifestyle that makes coming home feel like a getaway.
To give potential residents a sense for what their custom home could look like at The Bluffs, Blue Heron partnered with Cantoni to furnish a model home and create interiors that would complement the Vegas Modern™ architectural style. “We were really trying to introduce something that hadn’t been seen before in our area. Our homes are so innovative, so personal and unique that it takes truly spectacular furnishings to complete their stories as well as speak to the emotions of everyone who visits our homes,” shares Kathy May, director of interior design at Blue Heron. “Cantoni has been the perfect partner in this endeavor in that, like Blue Heron, Cantoni is innovative and pushes boundaries.”
Utilizing Cantoni’s extensive portfolio, the Blue Heron Interior Design team was able to customize nearly every piece in the home to create a thoughtful and curated look for each space. “Having access to so many high-quality and diverse furnishing lines enables us to think outside the box and create unique turnkey designs for our clients with confidence,” says Kathy May, adding that the quality and one-of-a-kind feel of the pieces are unmatched.
rom the perfectly situated sectional in the downstairs family room to the unique blue velvet dining chairs, the home breathes modern elegance. “I particularly love the master bed,” says Kathy. “We had created a concept design of what we wanted it to be and worked with one of Cantoni’s longtime partners, to bring it to life. It turned out amazing and really speaks to the character of the room.”
The combination of Cantoni’s soft contemporary touch and Blue Heron’s distinctive designs are what made this project a unified experience. “The partnership really showcases Cantoni’s capabilities to manage projects like this from presentation to execution,” shares Luca Mazzolani, vice president of sales at Cantoni. “We work directly with the client to produce custom pieces like you see in this home and ensure a seamless and successful result.”
And what a stunning result it is. There was no Las Vegas luck involved in this project, just a sureness of style and service that brought together Blue Heron and Cantoni to create one well-designed home.
To learn more about Blue Heron Design Build, visit www.blueheron.com.
Find the right local pro for your project

 T.A. French - Custom Builder
Example of a mid-sized transitional dark wood floor and brown floor double front door design in Austin with gray walls and a black front door
 One Kings Lane
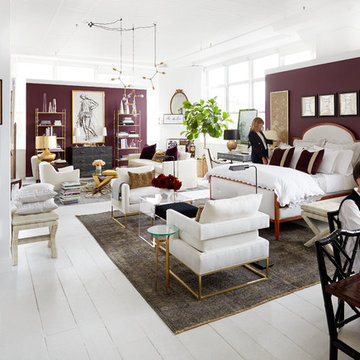
Time to open a new door! After six years of focusing exclusively on our online experience, we’re thrilled to introduce you to The Studio, which offers the first live, three-dimensional experience of One Kings Lane. Located on an airy floor of our New York office, The Studio is a place to come touch, feel, and test-drive some of your favorite products from our site and see how beautifully they can be mixed—antiques, new pieces, artisanal gems—and made your own. Visitors enjoy a (totally free!) consultation with a One Kings Lane stylist who will inevitably become, as our design lead, Alex Reid, says, “your new best friend in home design.”
Just to be clear: This isn’t a store. It’s better, because it also provides expert help in shopping our vast online selection. And it’s not about hiring a decorator (though we do adore decorators!). This is about getting a lift of inspiration, enjoying an energizing shot of ideas, and making meaningful progress toward creating a home you love.
Keep reading to tour the space, get the full back story from co-founder Susan Feldman, score tips, and book an appointment to stop by. We can’t wait to see you!
 Rudloff Custom Builders
We gutted and renovated this entire modern Colonial home in Bala Cynwyd, PA. Introduced to the homeowners through the wife’s parents, we updated and expanded the home to create modern, clean spaces for the family. Highlights include converting the attic into completely new third floor bedrooms and a bathroom; a light and bright gray and white kitchen featuring a large island, white quartzite counters and Viking stove and range; a light and airy master bath with a walk-in shower and soaking tub; and a new exercise room in the basement.
Rudloff Custom Builders has won Best of Houzz for Customer Service in 2014, 2015 2016, 2017 and 2019. We also were voted Best of Design in 2016, 2017, 2018, and 2019, which only 2% of professionals receive. Rudloff Custom Builders has been featured on Houzz in their Kitchen of the Week, What to Know About Using Reclaimed Wood in the Kitchen as well as included in their Bathroom WorkBook article. We are a full service, certified remodeling company that covers all of the Philadelphia suburban area. This business, like most others, developed from a friendship of young entrepreneurs who wanted to make a difference in their clients’ lives, one household at a time. This relationship between partners is much more than a friendship. Edward and Stephen Rudloff are brothers who have renovated and built custom homes together paying close attention to detail. They are carpenters by trade and understand concept and execution. Rudloff Custom Builders will provide services for you with the highest level of professionalism, quality, detail, punctuality and craftsmanship, every step of the way along our journey together.
Specializing in residential construction allows us to connect with our clients early in the design phase to ensure that every detail is captured as you imagined. One stop shopping is essentially what you will receive with Rudloff Custom Builders from design of your project to the construction of your dreams, executed by on-site project managers and skilled craftsmen. Our concept: envision our client’s ideas and make them a reality. Our mission: CREATING LIFETIME RELATIONSHIPS BUILT ON TRUST AND INTEGRITY.
Photo Credit: Linda McManus Images
 Cantoni Los Angeles
It’s warm in Southern California, and that’s exactly the feeling Andy and Liz sought to maintain inside their new Tuscan-style home as they embarked on a modern interior makeover. After all, the couple had two small children and a dog to consider. Empty and austere simply wasn’t a good fit for the young family whose interests include photography, art and lots of Lego’s.
Andy, an engineer, became intrigued with Cantoni after driving past the Irvine location on his daily commute. It wasn’t long before he and Liz decided to venture into the Los Angeles showroom, and that’s where they met Bernadette. By all accounts, the trio made for great collaboration, and the project that began in February 2012 is still a work in progress today.
“We were impressed by Bernadette,” says Andy. “We liked her and her work, and she won us over.”
The project began with pictures sent and an in-home walk-through where measurements were taken. The couple knew they wanted furnishings for the living, dining and family rooms, as well as the media room and a study. They were open to art and accent pieces, and hoped to incorporate natural elements into the mix. Bernadette set to work.
“It was fun touring our LA showroom and listening to Liz and Andy discuss their likes and dislikes. One thing was for sure,” she adds, “the Laguna Sectional was going in their theater room even if we needed to knock out a wall!”
UpstairsPhase I of the job is complete (as you can see from the stunning images), but instead of parting ways, Andy and Liz decided to have Bernadette help re-imagine the master bedroom and kitchen, next. The ongoing nature of this project illustrates a trend we see with most of our clients: we build trusted, long-term relationships. It’s not about the transaction, but about great design, the design process, and the ability of our talented staff to help clients create the lifestyles they want.
As always, there’s plenty to love about the products seen in our feature stories. To help you shop the look, we’re introducing a Featured Products page via a link to the images in each story. We’ve also redesigned our site to make sourcing and finding that just-right piece a breeze.

Sponsored
Sunbury, OH

J.Holderby - Renovations
Franklin County's Leading General Contractors - 2X Best of Houzz!

 Bob Chatham Custom Home Design
Welcome to Beach Village Resort - A coastal lifestyle community nestled in the heart of Romar Beach on Alabama’s beautiful Gulf Coast. This spacious 12 acre community, located directly across from the sugar white sands of the Gulf of Mexico, is designed with careful attention to integrating the natural coastal environment with active lifestyle amenities. A unique community of its kind on the Alabama Gulf Coast, Beach Village Resort introduces single-family residences in a multi- phase development. Residents and guests will enjoy a resort- style zero entry, heated and cooled salt water pool with
lazy river and slide. Bring your own bike or enjoy our bike share program with community access to the Hugh S. Branyon back country trail system and elevated nature boardwalks. Beach Village Resort also offers deeded beach access with signaled crosswalk. Spread out among 67 individual privately owned lots, the residences of Beach Village reflect the coastal architectural influences of the iconic beach homes sprinkled along the Gulf Coast. Each 1,400-1,500 square foot residence is constructed with attention to detail - crisply painted composite wood siding, weather resistant Ipe decking and standing-seam metal roofing. Gold Fortified building certifications ensure competitive insurance costs and home durability. Residence interiors reflect a casual, care-free beach style featuring 12ft ceiling (1st floor)- wide-cut Pine wood flooring, custom craftsman cabinetry and shelving, granite and tile baths and deep crown molding accent the ceilings of these two story homes. Master and guest rooms on the second floor enjoy 10ft. ceilings, custom tile showers/
baths and convenient space for stackable laundry units.
Professional on-site property management is available for those who wish to turn their home into a partial or full-time income producing property. Beach Village Resort brings you a unique opportunity to be a part of a beach resort -style community and brings within reach
the dream of owning your own coastal home for generations to enjoy on Alabama’s Gulf Coast. Designed by Bob Chatham Custom Home Design
Please contact Erin E. Kaiser for more info.
cell: 251.752.1640
office: 251.968.6869
email: erin@kaisersir.com
 Rudloff Custom Builders
We gutted and renovated this entire modern Colonial home in Bala Cynwyd, PA. Introduced to the homeowners through the wife’s parents, we updated and expanded the home to create modern, clean spaces for the family. Highlights include converting the attic into completely new third floor bedrooms and a bathroom; a light and bright gray and white kitchen featuring a large island, white quartzite counters and Viking stove and range; a light and airy master bath with a walk-in shower and soaking tub; and a new exercise room in the basement.
Rudloff Custom Builders has won Best of Houzz for Customer Service in 2014, 2015 2016, 2017 and 2019. We also were voted Best of Design in 2016, 2017, 2018, and 2019, which only 2% of professionals receive. Rudloff Custom Builders has been featured on Houzz in their Kitchen of the Week, What to Know About Using Reclaimed Wood in the Kitchen as well as included in their Bathroom WorkBook article. We are a full service, certified remodeling company that covers all of the Philadelphia suburban area. This business, like most others, developed from a friendship of young entrepreneurs who wanted to make a difference in their clients’ lives, one household at a time. This relationship between partners is much more than a friendship. Edward and Stephen Rudloff are brothers who have renovated and built custom homes together paying close attention to detail. They are carpenters by trade and understand concept and execution. Rudloff Custom Builders will provide services for you with the highest level of professionalism, quality, detail, punctuality and craftsmanship, every step of the way along our journey together.
Specializing in residential construction allows us to connect with our clients early in the design phase to ensure that every detail is captured as you imagined. One stop shopping is essentially what you will receive with Rudloff Custom Builders from design of your project to the construction of your dreams, executed by on-site project managers and skilled craftsmen. Our concept: envision our client’s ideas and make them a reality. Our mission: CREATING LIFETIME RELATIONSHIPS BUILT ON TRUST AND INTEGRITY.
Photo Credit: Linda McManus Images
 Phoenix Home Remodeling
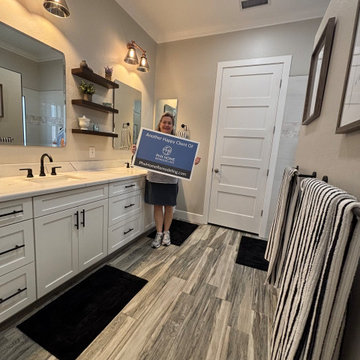
Nina’s bathroom had served its purpose for years, but the dated tub, framed shower, and long mirror no longer reflected her style. She chose to reimagine the space into something brighter, more open, and designed for everyday comfort.
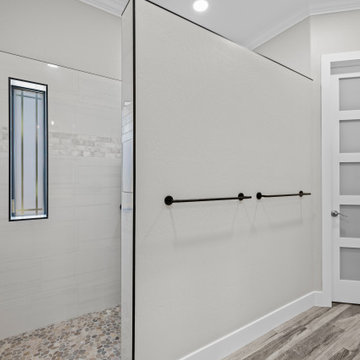
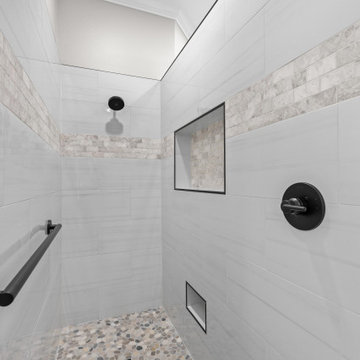
The large corner tub and framed shower were removed, making way for a spacious curbless design. Arizona Tile Pebble Mosaics in Mica were installed on the floor, paired with a Driftwood grout that brings warmth and texture.
Bianco Lasa polished wall tile was placed in a horizontal pattern for balance. An accent band and recessed niches in Siberian Pearl Brushed Amalfi Marble Mosaic introduced dimension, while Delta Trinsic fixtures in matte black created a striking finish.
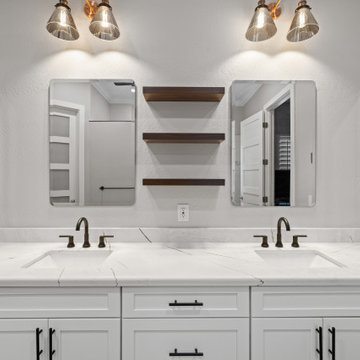
Waypoint Painted Linen 410F cabinets were installed along the 105-inch vanity wall, fitted with Elements Naples matte black handles for a crisp, modern touch. Ultra Shelf Walnut floating shelves in Jacobean were added between sinks for storage and display.
Della Terra Quartz in Cortona Gold was selected for the countertops, with a subtle bullnose edge. MSI Surfaces white rectangular undermount sinks were installed, each paired with Delta Trinsic widespread matte black faucets.
Above the vanity, Ren Wil Danske beveled mirrors were mounted, complemented by Longshore Tides Angelos 2-light vanity fixtures in plated smoke. The new lighting added warmth while highlighting the polished quartz and cabinet finishes.
The walls were painted Dunn Edwards Shady DEC774, with white trim and ceiling paint to match existing finishes, tying the room together in a fresh, cohesive palette.
The remodel turned Nina’s bathroom into a calming retreat with timeless materials and thoughtful updates. The new shower, vanity, and consistent finishes elevated the space, providing a fresh balance of beauty and everyday function.
 Reynard Architectural Designs
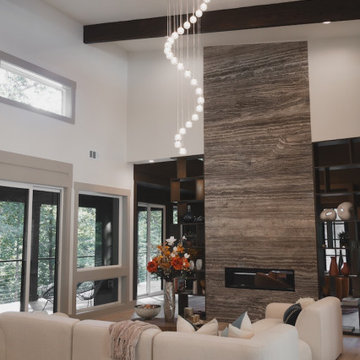
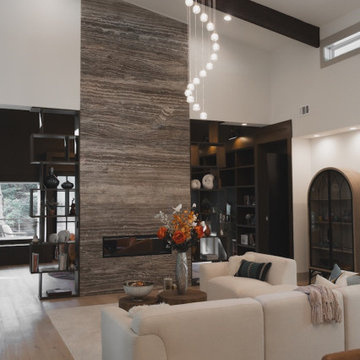
The Great Room The heart of the home is anchored by a monumental, floor-to-ceiling fireplace clad in striated stone. This architectural feature creates a powerful vertical axis, offset by the softness of a sculptural, spiral chandelier that cascades from the beams like droplets of light. A sprawling cream sectional creates a plush conversation pit, flanked by custom dark-wood open shelving that functions as both display and a subtle room divider, maintaining sightlines while defining the space.
Culinary & Dining Flowing seamlessly from the living area, the kitchen is a masterclass in mixed materials. A pristine waterfall island, veined with soft grey, takes center stage, illuminated by three matte-black industrial dome pendants that provide a grounding contrast to the airy white walls. The cabinetry balances dual tones—warm, rich wood uppers with glass fronts float above sleek white lower drawers, accented by brass hardware.
The adjacent dining zone introduces a touch of unexpected glamour. Suspended beneath the rustic, dark wood exposed beams is a multi-tiered crystal chandelier, creating a dazzling juxtaposition of rugged and refined elements. A substantial wood table, surrounded by leather and velvet seating, offers a prime vantage point to take in the wooded views through the asymmetrical window wall.
The Atmosphere Throughout the home, light hardwood floors and a neutral palette allow the changing seasons outside to serve as the primary artwork. From the black metal cable railings of the staircase to the mid-century modern cane-back bar stools, every detail has been curated to balance contemporary lines with the inviting comfort of a mountain retreat.
 Reynard Architectural Designs
The Great Room The heart of the home is anchored by a monumental, floor-to-ceiling fireplace clad in striated stone. This architectural feature creates a powerful vertical axis, offset by the softness of a sculptural, spiral chandelier that cascades from the beams like droplets of light. A sprawling cream sectional creates a plush conversation pit, flanked by custom dark-wood open shelving that functions as both display and a subtle room divider, maintaining sightlines while defining the space.
Culinary & Dining Flowing seamlessly from the living area, the kitchen is a masterclass in mixed materials. A pristine waterfall island, veined with soft grey, takes center stage, illuminated by three matte-black industrial dome pendants that provide a grounding contrast to the airy white walls. The cabinetry balances dual tones—warm, rich wood uppers with glass fronts float above sleek white lower drawers, accented by brass hardware.
The adjacent dining zone introduces a touch of unexpected glamour. Suspended beneath the rustic, dark wood exposed beams is a multi-tiered crystal chandelier, creating a dazzling juxtaposition of rugged and refined elements. A substantial wood table, surrounded by leather and velvet seating, offers a prime vantage point to take in the wooded views through the asymmetrical window wall.
The Atmosphere Throughout the home, light hardwood floors and a neutral palette allow the changing seasons outside to serve as the primary artwork. From the black metal cable railings of the staircase to the mid-century modern cane-back bar stools, every detail has been curated to balance contemporary lines with the inviting comfort of a mountain retreat.

 E_ Designs
This South Minneapolis family was ready for an update to their existing 1914, 2 story home. Their checklist included; a new updated bathroom, explore more space for master suite, and converting the existing 2 bedrooms back into its original 3 bedrooms on the 2nd floor. By relocating the bathroom, we were able to create a larger functional bath shared between the rooms. New hex tile floors and subway tile walls were installed to match the era of the home. Classic plumbing fixtures were installed as well as a Victorian sink console selected by the homeowners. To create additional light within the bath, an integrated sola-tube and bath fan combination kit was installed. New millwork, new doors, new oak hardwood flooring, and beautiful paint colors finish off the space. The new beautiful space left the homeowners inspired to decorate!
Photographer: Lisa Brunnel

Sponsored
Delaware, OH

Buckeye Basements, Inc.
Central Ohio's Basement Finishing ExpertsBest Of Houzz '13-'21
 Phoenix Home Remodeling
Nina’s bathroom had served its purpose for years, but the dated tub, framed shower, and long mirror no longer reflected her style. She chose to reimagine the space into something brighter, more open, and designed for everyday comfort.
The large corner tub and framed shower were removed, making way for a spacious curbless design. Arizona Tile Pebble Mosaics in Mica were installed on the floor, paired with a Driftwood grout that brings warmth and texture.
Bianco Lasa polished wall tile was placed in a horizontal pattern for balance. An accent band and recessed niches in Siberian Pearl Brushed Amalfi Marble Mosaic introduced dimension, while Delta Trinsic fixtures in matte black created a striking finish.
Waypoint Painted Linen 410F cabinets were installed along the 105-inch vanity wall, fitted with Elements Naples matte black handles for a crisp, modern touch. Ultra Shelf Walnut floating shelves in Jacobean were added between sinks for storage and display.
Della Terra Quartz in Cortona Gold was selected for the countertops, with a subtle bullnose edge. MSI Surfaces white rectangular undermount sinks were installed, each paired with Delta Trinsic widespread matte black faucets.
Above the vanity, Ren Wil Danske beveled mirrors were mounted, complemented by Longshore Tides Angelos 2-light vanity fixtures in plated smoke. The new lighting added warmth while highlighting the polished quartz and cabinet finishes.
The walls were painted Dunn Edwards Shady DEC774, with white trim and ceiling paint to match existing finishes, tying the room together in a fresh, cohesive palette.
The remodel turned Nina’s bathroom into a calming retreat with timeless materials and thoughtful updates. The new shower, vanity, and consistent finishes elevated the space, providing a fresh balance of beauty and everyday function.
 Phoenix Home Remodeling
Nina’s bathroom had served its purpose for years, but the dated tub, framed shower, and long mirror no longer reflected her style. She chose to reimagine the space into something brighter, more open, and designed for everyday comfort.
The large corner tub and framed shower were removed, making way for a spacious curbless design. Arizona Tile Pebble Mosaics in Mica were installed on the floor, paired with a Driftwood grout that brings warmth and texture.
Bianco Lasa polished wall tile was placed in a horizontal pattern for balance. An accent band and recessed niches in Siberian Pearl Brushed Amalfi Marble Mosaic introduced dimension, while Delta Trinsic fixtures in matte black created a striking finish.
Waypoint Painted Linen 410F cabinets were installed along the 105-inch vanity wall, fitted with Elements Naples matte black handles for a crisp, modern touch. Ultra Shelf Walnut floating shelves in Jacobean were added between sinks for storage and display.
Della Terra Quartz in Cortona Gold was selected for the countertops, with a subtle bullnose edge. MSI Surfaces white rectangular undermount sinks were installed, each paired with Delta Trinsic widespread matte black faucets.
Above the vanity, Ren Wil Danske beveled mirrors were mounted, complemented by Longshore Tides Angelos 2-light vanity fixtures in plated smoke. The new lighting added warmth while highlighting the polished quartz and cabinet finishes.
The walls were painted Dunn Edwards Shady DEC774, with white trim and ceiling paint to match existing finishes, tying the room together in a fresh, cohesive palette.
The remodel turned Nina’s bathroom into a calming retreat with timeless materials and thoughtful updates. The new shower, vanity, and consistent finishes elevated the space, providing a fresh balance of beauty and everyday function.

 BRC Remodeling Group
This was a lovely bathroom renovation we did. The mirrors, shower glass, and cabinets are all custom made pieces. We did a split level Vanity to accommodate both clients heights and it came together perfectly.
 Phoenix Home Remodeling
Nina’s bathroom had served its purpose for years, but the dated tub, framed shower, and long mirror no longer reflected her style. She chose to reimagine the space into something brighter, more open, and designed for everyday comfort.
The large corner tub and framed shower were removed, making way for a spacious curbless design. Arizona Tile Pebble Mosaics in Mica were installed on the floor, paired with a Driftwood grout that brings warmth and texture.
Bianco Lasa polished wall tile was placed in a horizontal pattern for balance. An accent band and recessed niches in Siberian Pearl Brushed Amalfi Marble Mosaic introduced dimension, while Delta Trinsic fixtures in matte black created a striking finish.
Waypoint Painted Linen 410F cabinets were installed along the 105-inch vanity wall, fitted with Elements Naples matte black handles for a crisp, modern touch. Ultra Shelf Walnut floating shelves in Jacobean were added between sinks for storage and display.
Della Terra Quartz in Cortona Gold was selected for the countertops, with a subtle bullnose edge. MSI Surfaces white rectangular undermount sinks were installed, each paired with Delta Trinsic widespread matte black faucets.
Above the vanity, Ren Wil Danske beveled mirrors were mounted, complemented by Longshore Tides Angelos 2-light vanity fixtures in plated smoke. The new lighting added warmth while highlighting the polished quartz and cabinet finishes.
The walls were painted Dunn Edwards Shady DEC774, with white trim and ceiling paint to match existing finishes, tying the room together in a fresh, cohesive palette.
The remodel turned Nina’s bathroom into a calming retreat with timeless materials and thoughtful updates. The new shower, vanity, and consistent finishes elevated the space, providing a fresh balance of beauty and everyday function.


 Phoenix Home Remodeling
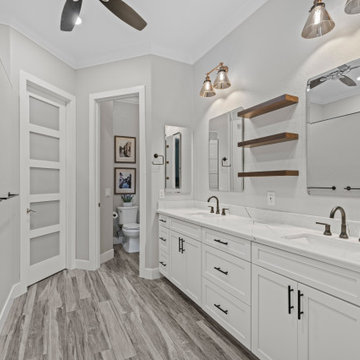
Nina’s bathroom had served its purpose for years, but the dated tub, framed shower, and long mirror no longer reflected her style. She chose to reimagine the space into something brighter, more open, and designed for everyday comfort.
The large corner tub and framed shower were removed, making way for a spacious curbless design. Arizona Tile Pebble Mosaics in Mica were installed on the floor, paired with a Driftwood grout that brings warmth and texture.
Bianco Lasa polished wall tile was placed in a horizontal pattern for balance. An accent band and recessed niches in Siberian Pearl Brushed Amalfi Marble Mosaic introduced dimension, while Delta Trinsic fixtures in matte black created a striking finish.
Waypoint Painted Linen 410F cabinets were installed along the 105-inch vanity wall, fitted with Elements Naples matte black handles for a crisp, modern touch. Ultra Shelf Walnut floating shelves in Jacobean were added between sinks for storage and display.
Della Terra Quartz in Cortona Gold was selected for the countertops, with a subtle bullnose edge. MSI Surfaces white rectangular undermount sinks were installed, each paired with Delta Trinsic widespread matte black faucets.
Above the vanity, Ren Wil Danske beveled mirrors were mounted, complemented by Longshore Tides Angelos 2-light vanity fixtures in plated smoke. The new lighting added warmth while highlighting the polished quartz and cabinet finishes.
The walls were painted Dunn Edwards Shady DEC774, with white trim and ceiling paint to match existing finishes, tying the room together in a fresh, cohesive palette.
The remodel turned Nina’s bathroom into a calming retreat with timeless materials and thoughtful updates. The new shower, vanity, and consistent finishes elevated the space, providing a fresh balance of beauty and everyday function.

 ZeroEnergy Design
This renovated brick rowhome in Boston’s South End offers a modern aesthetic within a historic structure, creative use of space, exceptional thermal comfort, a reduced carbon footprint, and a passive stream of income.
DESIGN PRIORITIES. The goals for the project were clear - design the primary unit to accommodate the family’s modern lifestyle, rework the layout to create a desirable rental unit, improve thermal comfort and introduce a modern aesthetic. We designed the street-level entry as a shared entrance for both the primary and rental unit. The family uses it as their everyday entrance - we planned for bike storage and an open mudroom with bench and shoe storage to facilitate the change from shoes to slippers or bare feet as they enter their home. On the main level, we expanded the kitchen into the dining room to create an eat-in space with generous counter space and storage, as well as a comfortable connection to the living space. The second floor serves as master suite for the couple - a bedroom with a walk-in-closet and ensuite bathroom, and an adjacent study, with refinished original pumpkin pine floors. The upper floor, aside from a guest bedroom, is the child's domain with interconnected spaces for sleeping, work and play. In the play space, which can be separated from the work space with new translucent sliding doors, we incorporated recreational features inspired by adventurous and competitive television shows, at their son’s request.
MODERN MEETS TRADITIONAL. We left the historic front facade of the building largely unchanged - the security bars were removed from the windows and the single pane windows were replaced with higher performing historic replicas. We designed the interior and rear facade with a vision of warm modernism, weaving in the notable period features. Each element was either restored or reinterpreted to blend with the modern aesthetic. The detailed ceiling in the living space, for example, has a new matte monochromatic finish, and the wood stairs are covered in a dark grey floor paint, whereas the mahogany doors were simply refinished. New wide plank wood flooring with a neutral finish, floor-to-ceiling casework, and bold splashes of color in wall paint and tile, and oversized high-performance windows (on the rear facade) round out the modern aesthetic.
RENTAL INCOME. The existing rowhome was zoned for a 2-family dwelling but included an undesirable, single-floor studio apartment at the garden level with low ceiling heights and questionable emergency egress. In order to increase the quality and quantity of space in the rental unit, we reimagined it as a two-floor, 1 or 2 bedroom, 2 bathroom apartment with a modern aesthetic, increased ceiling height on the lowest level and provided an in-unit washer/dryer. The apartment was listed with Jackie O'Connor Real Estate and rented immediately, providing the owners with a source of passive income.
ENCLOSURE WITH BENEFITS. The homeowners sought a minimal carbon footprint, enabled by their urban location and lifestyle decisions, paired with the benefits of a high-performance home. The extent of the renovation allowed us to implement a deep energy retrofit (DER) to address air tightness, insulation, and high-performance windows. The historic front facade is insulated from the interior, while the rear facade is insulated on the exterior. Together with these building enclosure improvements, we designed an HVAC system comprised of continuous fresh air ventilation, and an efficient, all-electric heating and cooling system to decouple the house from natural gas. This strategy provides optimal thermal comfort and indoor air quality, improved acoustic isolation from street noise and neighbors, as well as a further reduced carbon footprint. We also took measures to prepare the roof for future solar panels, for when the South End neighborhood’s aging electrical infrastructure is upgraded to allow them.
URBAN LIVING. The desirable neighborhood location allows the both the homeowners and tenant to walk, bike, and use public transportation to access the city, while each charging their respective plug-in electric cars behind the building to travel greater distances.
OVERALL. The understated rowhouse is now ready for another century of urban living, offering the owners comfort and convenience as they live life as an expression of their values.
Eric Roth Photo
 Phoenix Home Remodeling
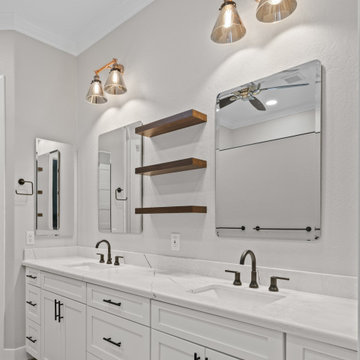
Nina’s bathroom had served its purpose for years, but the dated tub, framed shower, and long mirror no longer reflected her style. She chose to reimagine the space into something brighter, more open, and designed for everyday comfort.
The large corner tub and framed shower were removed, making way for a spacious curbless design. Arizona Tile Pebble Mosaics in Mica were installed on the floor, paired with a Driftwood grout that brings warmth and texture.
Bianco Lasa polished wall tile was placed in a horizontal pattern for balance. An accent band and recessed niches in Siberian Pearl Brushed Amalfi Marble Mosaic introduced dimension, while Delta Trinsic fixtures in matte black created a striking finish.
Waypoint Painted Linen 410F cabinets were installed along the 105-inch vanity wall, fitted with Elements Naples matte black handles for a crisp, modern touch. Ultra Shelf Walnut floating shelves in Jacobean were added between sinks for storage and display.
Della Terra Quartz in Cortona Gold was selected for the countertops, with a subtle bullnose edge. MSI Surfaces white rectangular undermount sinks were installed, each paired with Delta Trinsic widespread matte black faucets.
Above the vanity, Ren Wil Danske beveled mirrors were mounted, complemented by Longshore Tides Angelos 2-light vanity fixtures in plated smoke. The new lighting added warmth while highlighting the polished quartz and cabinet finishes.
The walls were painted Dunn Edwards Shady DEC774, with white trim and ceiling paint to match existing finishes, tying the room together in a fresh, cohesive palette.
The remodel turned Nina’s bathroom into a calming retreat with timeless materials and thoughtful updates. The new shower, vanity, and consistent finishes elevated the space, providing a fresh balance of beauty and everyday function.
93