
Search results for "Master introduced" in Home Design Ideas
 Talon Construction Inc.
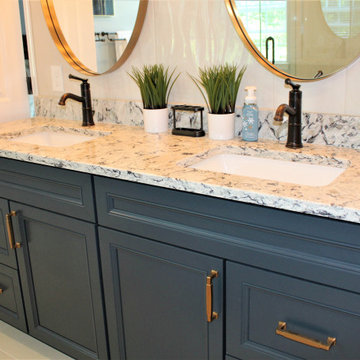
This Frederick master bathroom renovation provides great bathroom design ideas for you to use on your next home remodeling project that will not only increase the value of the home but make it beautiful too. The use of different sink styles like vessel bowl, wall mounted, pedestal or farm can change the look of the room. Introducing new fixture finishes like oil rubbed bronze, antique brass, matte black or polished copper can also make a big statement in your bathroom. Take a look at the style and finishes that were designed in this bathroom that was renovated by Talon Construction in Frederick.
 F9 Productions Inc.
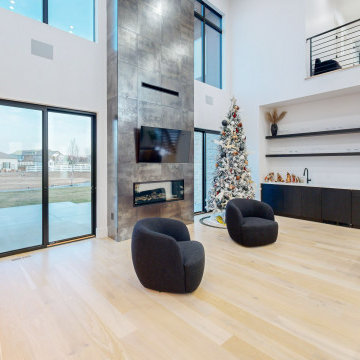
This bright, modern living space highlights stunning architectural balance between openness and precision. The double-height ceiling and expansive loft railing draw the eye upward, while the modern fireplace and black metal details introduce a sleek, sculptural rhythm to the space. Warm white oak floors and minimalist finishes keep the interior grounded and inviting. Along the back wall, a built-in wet bar with open shelving and matte black cabinetry provides both function and contrast—serving as a refined extension of the kitchen and a perfect spot for entertaining.
 Talon Construction Inc.
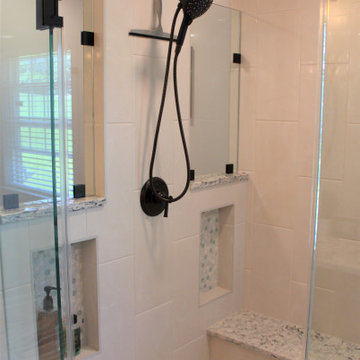
This Frederick master bathroom renovation provides great bathroom design ideas for you to use on your next home remodeling project that will not only increase the value of the home but make it beautiful too. The use of different sink styles like vessel bowl, wall mounted, pedestal or farm can change the look of the room. Introducing new fixture finishes like oil rubbed bronze, antique brass, matte black or polished copper can also make a big statement in your bathroom. Take a look at the style and finishes that were designed in this bathroom that was renovated by Talon Construction in Frederick.
Find the right local pro for your project
 Knight Varga Interiors
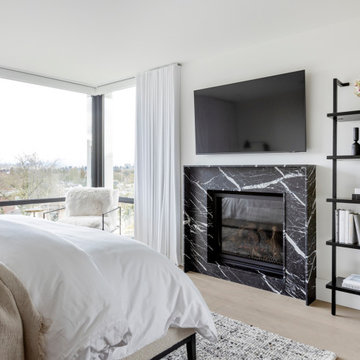
This project began with a young couple’s bold vision to transform a dated, traditional home into a modern, functional space that truly reflected their lifestyle. The property, a steel-and-glass structure, had a teal green exterior and outdated interior finishes more suited to classical architecture than the couple’s contemporary taste.
Our approach was to create a seamless flow between spaces, opening up the kitchen to the rest of the main floor to take full advantage of the stunning views and enhance their love for entertaining. Custom millwork was introduced throughout to provide both aesthetic interest and practical storage solutions. The design also focused on creating a sanctuary in the primary suite, with a larger walk-in closet, a redesigned ensuite, and easy access to a rooftop deck overlooking the city.
On the lower level, we reimagined the entrance to include a spacious mudroom, laundry room, and entertainment area, perfect for their active lifestyle and connection to the outdoors.
This renovation was not just about updating finishes—it was about creating a home that would grow with them, providing the perfect balance of beauty, function, and comfort for years to come.
 May Construction, Inc.
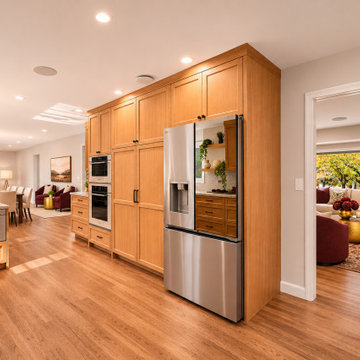
The kitchen is the centerpiece of this San Jose renovation, handsome white oak cabinetry introduces warmth and texture, with classic Shaker-style doors offering a timeless look that will remain stylish for years to come. Sleek black hardware creates a striking contrast against the rubio stained cabinetry, while handpicked Perla Venata countertops bring a sense of understated luxury. Glossy fort point tea party subway tile backsplash adds subtle dimension, reflecting natural light and creating a modern sophistication.
 May Construction, Inc.
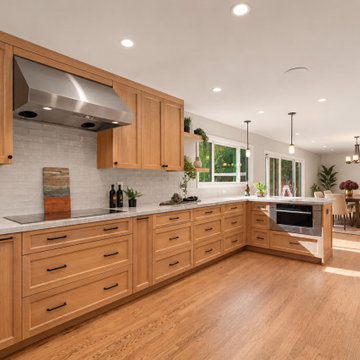
The kitchen is the centerpiece of this San Jose renovation, handsome white oak cabinetry introduces warmth and texture, with classic Shaker-style doors offering a timeless look that will remain stylish for years to come. Sleek black hardware creates a striking contrast against the rubio stained cabinetry, while handpicked Perla Venata countertops bring a sense of understated luxury. Glossy fort point tea party subway tile backsplash adds subtle dimension, reflecting natural light and creating a modern sophistication.
 Talon Construction Inc.
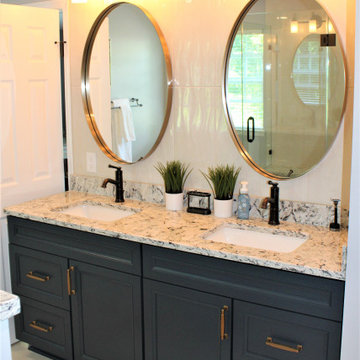
This Frederick master bathroom renovation provides great bathroom design ideas for you to use on your next home remodeling project that will not only increase the value of the home but make it beautiful too. The use of different sink styles like vessel bowl, wall mounted, pedestal or farm can change the look of the room. Introducing new fixture finishes like oil rubbed bronze, antique brass, matte black or polished copper can also make a big statement in your bathroom. Take a look at the style and finishes that were designed in this bathroom that was renovated by Talon Construction in Frederick.

Sponsored
Columbus, OH

Wannemacher Interiors
Customized Award-Winning Interior Design Solutions in Franklin Cnty OH
 F9 Productions Inc.
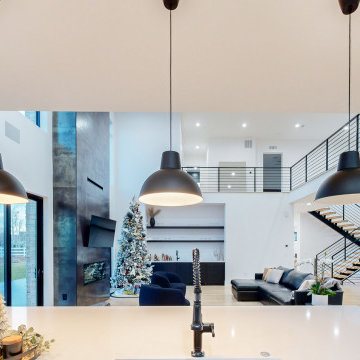
This bright, modern living space highlights stunning architectural balance between openness and precision. The double-height ceiling and expansive loft railing draw the eye upward, while the floating staircase and black metal details introduce a sleek, sculptural rhythm to the space. Warm white oak floors and minimalist finishes keep the interior grounded and inviting. Along the back wall, a built-in wet bar with open shelving and matte black cabinetry provides both function and contrast—serving as a refined extension of the kitchen and a perfect spot for entertaining.
 May Construction, Inc.
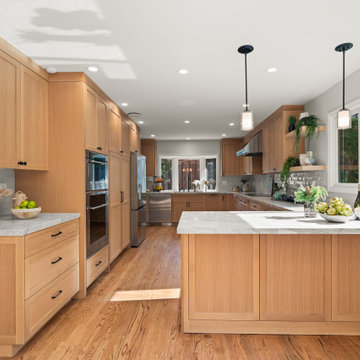
The kitchen is the centerpiece of this San Jose renovation, handsome white oak cabinetry introduces warmth and texture, with classic Shaker-style doors offering a timeless look that will remain stylish for years to come. Sleek black hardware creates a striking contrast against the rubio stained cabinetry, while handpicked Perla Venata countertops bring a sense of understated luxury. Glossy fort point tea party subway tile backsplash adds subtle dimension, reflecting natural light and creating a modern sophistication.
 May Construction, Inc.
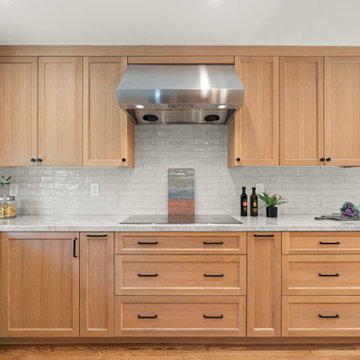
The kitchen is the centerpiece of this San Jose renovation, handsome white oak cabinetry introduces warmth and texture, with classic Shaker-style doors offering a timeless look that will remain stylish for years to come. Sleek black hardware creates a striking contrast against the rubio stained cabinetry, while handpicked Perla Venata countertops bring a sense of understated luxury. Glossy fort point tea party subway tile backsplash adds subtle dimension, reflecting natural light and creating a modern sophistication.
 May Construction, Inc.
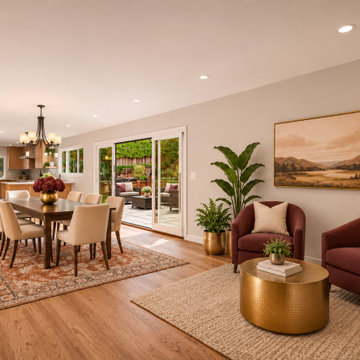
The kitchen is the centerpiece of this San Jose renovation, handsome white oak cabinetry introduces warmth and texture, with classic Shaker-style doors offering a timeless look that will remain stylish for years to come. Sleek black hardware creates a striking contrast against the rubio stained cabinetry, while handpicked Perla Venata countertops bring a sense of understated luxury. Glossy fort point tea party subway tile backsplash adds subtle dimension, reflecting natural light and creating a modern sophistication.

 TVL Creative Ltd.
Our client’s charming cottage was no longer meeting the needs of their family. We needed to give them more space but not lose the quaint characteristics that make this little historic home so unique. So we didn’t go up, and we didn’t go wide, instead we took this master suite addition straight out into the backyard and maintained 100% of the original historic façade.
Master Suite
This master suite is truly a private retreat. We were able to create a variety of zones in this suite to allow room for a good night’s sleep, reading by a roaring fire, or catching up on correspondence. The fireplace became the real focal point in this suite. Wrapped in herringbone whitewashed wood planks and accented with a dark stone hearth and wood mantle, we can’t take our eyes off this beauty. With its own private deck and access to the backyard, there is really no reason to ever leave this little sanctuary.
Master Bathroom
The master bathroom meets all the homeowner’s modern needs but has plenty of cozy accents that make it feel right at home in the rest of the space. A natural wood vanity with a mixture of brass and bronze metals gives us the right amount of warmth, and contrasts beautifully with the off-white floor tile and its vintage hex shape. Now the shower is where we had a little fun, we introduced the soft matte blue/green tile with satin brass accents, and solid quartz floor (do you see those veins?!). And the commode room is where we had a lot fun, the leopard print wallpaper gives us all lux vibes (rawr!) and pairs just perfectly with the hex floor tile and vintage door hardware.
Hall Bathroom
We wanted the hall bathroom to drip with vintage charm as well but opted to play with a simpler color palette in this space. We utilized black and white tile with fun patterns (like the little boarder on the floor) and kept this room feeling crisp and bright.
 TVL Creative Ltd.
Our client’s charming cottage was no longer meeting the needs of their family. We needed to give them more space but not lose the quaint characteristics that make this little historic home so unique. So we didn’t go up, and we didn’t go wide, instead we took this master suite addition straight out into the backyard and maintained 100% of the original historic façade.
Master Suite
This master suite is truly a private retreat. We were able to create a variety of zones in this suite to allow room for a good night’s sleep, reading by a roaring fire, or catching up on correspondence. The fireplace became the real focal point in this suite. Wrapped in herringbone whitewashed wood planks and accented with a dark stone hearth and wood mantle, we can’t take our eyes off this beauty. With its own private deck and access to the backyard, there is really no reason to ever leave this little sanctuary.
Master Bathroom
The master bathroom meets all the homeowner’s modern needs but has plenty of cozy accents that make it feel right at home in the rest of the space. A natural wood vanity with a mixture of brass and bronze metals gives us the right amount of warmth, and contrasts beautifully with the off-white floor tile and its vintage hex shape. Now the shower is where we had a little fun, we introduced the soft matte blue/green tile with satin brass accents, and solid quartz floor (do you see those veins?!). And the commode room is where we had a lot fun, the leopard print wallpaper gives us all lux vibes (rawr!) and pairs just perfectly with the hex floor tile and vintage door hardware.
Hall Bathroom
We wanted the hall bathroom to drip with vintage charm as well but opted to play with a simpler color palette in this space. We utilized black and white tile with fun patterns (like the little boarder on the floor) and kept this room feeling crisp and bright.

Sponsored
Sunbury, OH

J.Holderby - Renovations
Franklin County's Leading General Contractors - 2X Best of Houzz!
 May Construction, Inc.
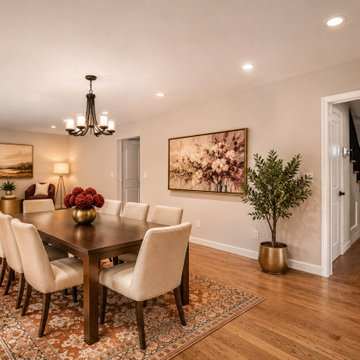
The kitchen is the centerpiece of this San Jose renovation, handsome white oak cabinetry introduces warmth and texture, with classic Shaker-style doors offering a timeless look that will remain stylish for years to come. Sleek black hardware creates a striking contrast against the rubio stained cabinetry, while handpicked Perla Venata countertops bring a sense of understated luxury. Glossy fort point tea party subway tile backsplash adds subtle dimension, reflecting natural light and creating a modern sophistication.
 Oak & Iron Construction Group
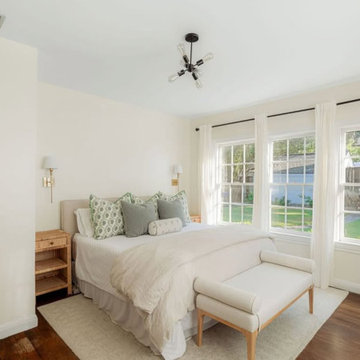
This serene primary bedroom embodies the refined simplicity of the Totally Tudor renovation. Large windows flood the room with natural light, highlighting the rich wood floors and creating a tranquil, open feel. A soft neutral palette sets the tone for relaxation, while thoughtful details — such as tailored bedding, layered textures, and classic brass sconces — bring a sense of warmth and sophistication. The restored wood door and simple millwork honor the home’s Tudor roots, while modern lighting and furniture introduce a clean, updated edge. The result is a restful retreat that balances timeless charm with understated elegance.
 May Construction, Inc.
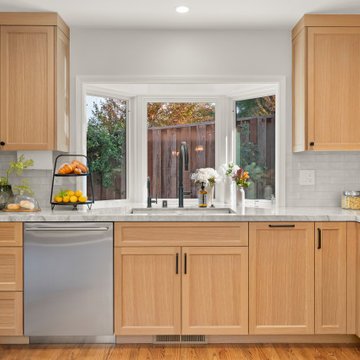
The kitchen is the centerpiece of this San Jose renovation, handsome white oak cabinetry introduces warmth and texture, with classic Shaker-style doors offering a timeless look that will remain stylish for years to come. Sleek black hardware creates a striking contrast against the rubio stained cabinetry, while handpicked Perla Venata countertops bring a sense of understated luxury. Glossy fort point tea party subway tile backsplash adds subtle dimension, reflecting natural light and creating a modern sophistication.
 May Construction, Inc.
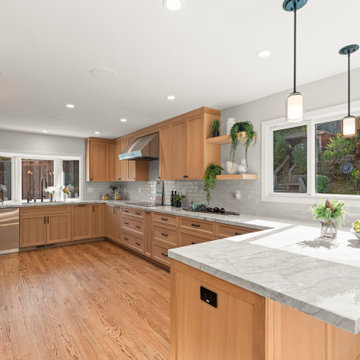
The kitchen is the centerpiece of this San Jose renovation, handsome white oak cabinetry introduces warmth and texture, with classic Shaker-style doors offering a timeless look that will remain stylish for years to come. Sleek black hardware creates a striking contrast against the rubio stained cabinetry, while handpicked Perla Venata countertops bring a sense of understated luxury. Glossy fort point tea party subway tile backsplash adds subtle dimension, reflecting natural light and creating a modern sophistication.
Sponsored
Sunbury, OH
J.Holderby - Renovations
Franklin County's Leading General Contractors - 2X Best of Houzz!
 May Construction, Inc.
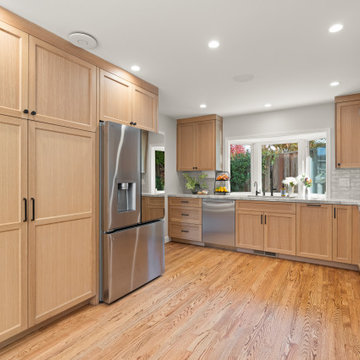
The kitchen is the centerpiece of this San Jose renovation, handsome white oak cabinetry introduces warmth and texture, with classic Shaker-style doors offering a timeless look that will remain stylish for years to come. Sleek black hardware creates a striking contrast against the rubio stained cabinetry, while handpicked Perla Venata countertops bring a sense of understated luxury. Glossy fort point tea party subway tile backsplash adds subtle dimension, reflecting natural light and creating a modern sophistication.
 May Construction, Inc.
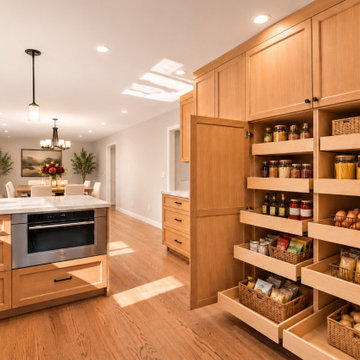
The kitchen is the centerpiece of this San Jose renovation, handsome white oak cabinetry introduces warmth and texture, with classic Shaker-style doors offering a timeless look that will remain stylish for years to come. Sleek black hardware creates a striking contrast against the rubio stained cabinetry, while handpicked Perla Venata countertops bring a sense of understated luxury. Glossy fort point tea party subway tile backsplash adds subtle dimension, reflecting natural light and creating a modern sophistication.
 TVL Creative Ltd.
Our client’s charming cottage was no longer meeting the needs of their family. We needed to give them more space but not lose the quaint characteristics that make this little historic home so unique. So we didn’t go up, and we didn’t go wide, instead we took this master suite addition straight out into the backyard and maintained 100% of the original historic façade.
Master Suite
This master suite is truly a private retreat. We were able to create a variety of zones in this suite to allow room for a good night’s sleep, reading by a roaring fire, or catching up on correspondence. The fireplace became the real focal point in this suite. Wrapped in herringbone whitewashed wood planks and accented with a dark stone hearth and wood mantle, we can’t take our eyes off this beauty. With its own private deck and access to the backyard, there is really no reason to ever leave this little sanctuary.
Master Bathroom
The master bathroom meets all the homeowner’s modern needs but has plenty of cozy accents that make it feel right at home in the rest of the space. A natural wood vanity with a mixture of brass and bronze metals gives us the right amount of warmth, and contrasts beautifully with the off-white floor tile and its vintage hex shape. Now the shower is where we had a little fun, we introduced the soft matte blue/green tile with satin brass accents, and solid quartz floor (do you see those veins?!). And the commode room is where we had a lot fun, the leopard print wallpaper gives us all lux vibes (rawr!) and pairs just perfectly with the hex floor tile and vintage door hardware.
Hall Bathroom
We wanted the hall bathroom to drip with vintage charm as well but opted to play with a simpler color palette in this space. We utilized black and white tile with fun patterns (like the little boarder on the floor) and kept this room feeling crisp and bright.
65