
Search results for "Master itch" in Home Design Ideas
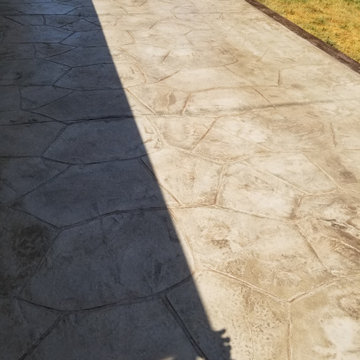
 HaiJoe Stamped Concrete Patios and Decks
Patio - mid-sized traditional backyard stamped concrete patio idea
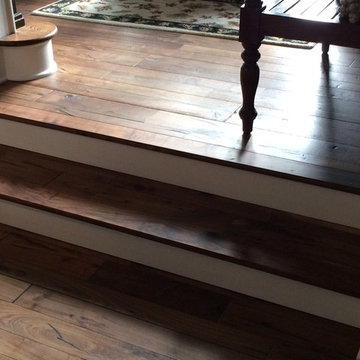


 Kentucky Tile Closeouts
This is the side party room for Winchell's. They chose the darker American Estates for their remodel. Wood tile has come a long way in its realistic features and likeness to real wood. Our selection of wood tile is always changing, but check with us and see what's arriving soon.
Find the right local pro for your project


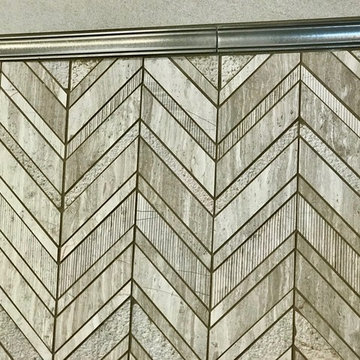

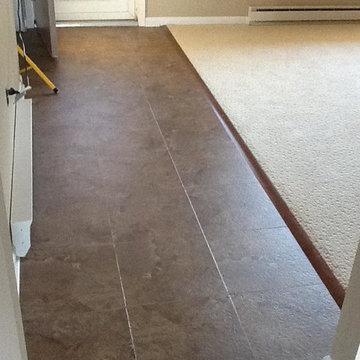
 Dynamic Carpets
tile entry way to full carpet downstairs
Example of a ceramic tile single front door design in Philadelphia with beige walls and a white front door
Example of a ceramic tile single front door design in Philadelphia with beige walls and a white front door

 Waterpaw a division of Muddypaw LLC
Kristen Austin Photographer
This is a close up of a smaller waterfall in Boyne City. The aim of this project is to make the lake view house feel more connected to the lovely views of Lake Charlevoix.



 DHD Architecture and Interior Design
DHD Crosby Street Loft in SOHO, NYC
The Crosby Street Loft building is located on a cobblestone block in the Soho Cast Iron Historic District. Built in 1882, it was formerly a department store, and converted in 2001 to a 10-unit loft condominium. Our renovation of a second floor loft retains and celebrates many of the original details, including generous, open spaces, 14 foot plus ceiling heights, Corinthian-style columns, and a continuous 120 foot exposed brick wall with integrated archways. The design was a collaborative process, integrating elements discovered on the client’s world travels. Design features include a 12 foot tall glass lounge, two fireplaces, Control4 smart home system, a stone, cold-rolled steel and custom walnut cabinet kitchen and living room, and a luxurious master suite reminiscent of a 5-star hotel.
http://www.dhd.nyc
Architect: David Howell, R.A.
Project Manager: Jill Diamant
Interior Design: Melissa Pinto
MEP Engineer: TSF Engineering, PC
Structural Engineer: Gilsanz, Murray, Steficek LLP
A/V Consultant: Smart Spaces
Lighting Designer: Alina Ainza
General Contractor: Interior Alterations, Inc
Photo by Andrea Brizzi


 Adam Peot Art & Design
This 5 x 6 foot paining combines an abstract textured background with the peaceful ethereal nature of the Buddha.



 LYLYBU INTERIORS
This beautiful apartment designed for a young couple and their adorable cat. Tehey both like the contemporary style and interested in modern art.
Inspiration for a mid-sized contemporary open concept living room remodel in Los Angeles with gray walls
Inspiration for a mid-sized contemporary open concept living room remodel in Los Angeles with gray walls

Sponsored
Delaware, OH

Buckeye Basements, Inc.
Central Ohio's Basement Finishing ExpertsBest Of Houzz '13-'21







Sponsored
Sunbury, OH

J.Holderby - Renovations
Franklin County's Leading General Contractors - 2X Best of Houzz!

 Susie Home Designs
Photo Credit: Susie Kuc
Contractor : Chagnon Building & Remodeling
Eat-in kitchen - eclectic galley eat-in kitchen idea in Boston with an undermount sink, shaker cabinets, medium tone wood cabinets, quartz countertops and stainless steel appliances
Eat-in kitchen - eclectic galley eat-in kitchen idea in Boston with an undermount sink, shaker cabinets, medium tone wood cabinets, quartz countertops and stainless steel appliances
 Fine Floorz
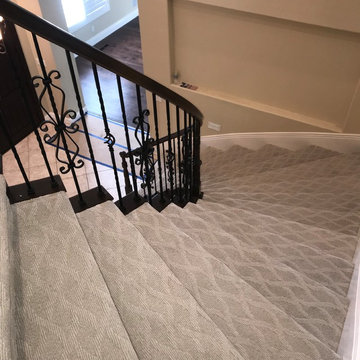
Carpet Features: Shaw | Infinity Style | Fountain Square | Color: Bisque
Inspiration for a large timeless carpeted spiral metal railing staircase remodel in San Francisco with carpeted risers
Inspiration for a large timeless carpeted spiral metal railing staircase remodel in San Francisco with carpeted risers
20