
Search results for "Master items" in Home Design Ideas

 M2 Design
Master Bedroom dream closet with custom cabinets featuring glass front doors and all lit within. M2 Design Group worked on this from initial design concept to move-in. They were involved in every decision on architectural plans, build phase, selecting all finish-out items and furnishings and accessories.


 Laura Vlaming | Arkiteriors
Mid-sized cottage 3/4 white tile and stone slab ceramic tile drop-in bathtub photo in Milwaukee with raised-panel cabinets, dark wood cabinets, a one-piece toilet, blue walls, a trough sink and solid surface countertops
Find the right local pro for your project


 McCoy Homes, Inc.
Custom build for a client who loves the brown tones. It was a challenge to work with a limited color pallet on this build. Having to work around the trim, cabinets, and wall colors within a similar color pallet was challenging in that the designer didn't want to have these items fighting against the lighting fixtures, plumbing fixtures, or even the other materials such as tile and hardwood. We also had the same challenge on the exterior with the brick, stone, roofing, and trim items. The home turned out to be a beauty, but the challenge of working with a set color pallet was one that we had not had to deal with before this build.
Philip Slowiak

 Bricoydeco y algo más...
Pegboard hecho por la blogger de Bricoydeco.com para su vivienda.
Inspiration for a small scandinavian laminate floor and beige floor hallway remodel in Valencia with white walls and a brown front door
Inspiration for a small scandinavian laminate floor and beige floor hallway remodel in Valencia with white walls and a brown front door

 Marc Julien
Hidden next to the fairways of The Bears Club in Jupiter Florida, this classic 8,200 square foot Mediterranean estate is complete with contemporary flare. Custom built for our client, this home is comprised of all the essentials including five bedrooms, six full baths in addition to two half baths, grand room featuring a marble fireplace, dining room adjacent to a large wine room, family room overlooking the loggia and pool as well as a master wing complete with separate his and her closets and bathrooms.

Sponsored
Sunbury, OH

J.Holderby - Renovations
Franklin County's Leading General Contractors - 2X Best of Houzz!

 Custom Storage Solutions
This master closet was designed for a couple that recently purchased a 150 year old loft in desperate need of a complete makeover. We designed this master closet space to be shared, in white with lots of hanging space and drawer storage. Shelves are also added for shoe storage and folded items.

 Enns Cabinetry Inc.
Inspiration for a mid-sized timeless gender-neutral light wood floor walk-in closet remodel in Toronto with shaker cabinets and white cabinets

 California Closets
A classic white finish elevates the look of this spacious walk-in closet, which features drawer stacks, a wall of adjustable shelving for clothes and other miscellaneous items, and hanging rods for easy storage of a variety of clothing.
 Neat Nathalie & Co LLC
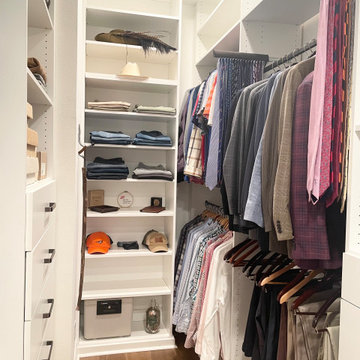
Organized primary walk-in closet in South Tampa, FL. Dress shirts and suits arranged by color, folded items neatly stacked on open shelving, hats displayed on lower shelves, and drawers organized for accessories. A clean, classic wardrobe system built for easy daily use.

 Signature Hardware
The 60" Keller Double Vanity has three functional drawers that line the cabinet to keep accessories neatly tucked away. There is room for larger items in the two storage areas at the ends of the vanity. Soft-close hardware on the doors delivers smooth, quiet functionality. Made of mahogany, this product is designed to hold up to the demands of long-term use.
 McCoy Homes, Inc.
Custom build for a client who loves the brown tones. It was a challenge to work with a limited color pallet on this build. Having to work around the trim, cabinets, and wall colors within a similar color pallet was challenging in that the designer didn't want to have these items fighting against the lighting fixtures, plumbing fixtures, or even the other materials such as tile and hardwood. We also had the same challenge on the exterior with the brick, stone, roofing, and trim items. The home turned out to be a beauty, but the challenge of working with a set color pallet was one that we had not had to deal with before this build.
Philip Slowiak

Sponsored
Sunbury, OH
J.Holderby - Renovations
Franklin County's Leading General Contractors - 2X Best of Houzz!

 Kayron Brewer, CMKBD / Studio K B
This traditional master bath was completely renovated to update the clients' bath after hurricane damage. A large jetted tub was removed in order to gain a large, 2 person shower with seat. Storage was one item that was at the top of the list. Generous storage was added with the wall cabinets flanking each side of the sink vanity. A new stand up style dressing/makeup vanity area was added to the far end of the sink vanity. This gave the client plenty of room for makeup and toiletry storage. Studio K B worked with this client via Skype/Facetime, phone calls, emails and one trip to the job site. Jill Douglas Photography

 Surfaces USA
The kitchen island and back splash behind the cook top is called Sequoia which is a brushed marble. The flooring is a multi-size brushed limestone. We import and stock both items.
 KAS Interior Design
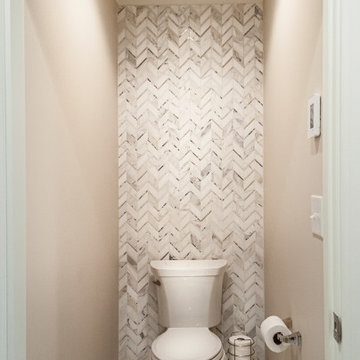
Contemporary master bath remodel in Ohio. A mix of marble, porcelain and wood tones create a warm and bright composition for this personal space. A frameless glass shower enclosure and free standing tub create points of interest. An open display wall create nice storage for personal items.

 User
Amy Bartlam
Inspiration for a coastal carpeted and gray floor bedroom remodel in Los Angeles with blue walls
Inspiration for a coastal carpeted and gray floor bedroom remodel in Los Angeles with blue walls

Sponsored
Fredericksburg, OH

High Point Cabinets
Columbus' Experienced Custom Cabinet Builder | 4x Best of Houzz Winner

 Parkyn Design
There is plenty of seating in this home theatre room. A shag rug and modern circular club chairs add a cool vibe.
Example of a large transitional look-out light wood floor home theater design in Toronto with white walls
Example of a large transitional look-out light wood floor home theater design in Toronto with white walls

 TreHus Architects+Interior Designers+Builders
Jenna & Lauren Weiler
Inspiration for a mid-sized modern l-shaped laminate floor and multicolored floor utility room remodel in Minneapolis with an undermount sink, flat-panel cabinets, gray cabinets, granite countertops, beige walls and a stacked washer/dryer
Inspiration for a mid-sized modern l-shaped laminate floor and multicolored floor utility room remodel in Minneapolis with an undermount sink, flat-panel cabinets, gray cabinets, granite countertops, beige walls and a stacked washer/dryer

 Robb & Stucky
A large round mirror with a wide dark metal frame hangs above a mirrored dresser, which showcases an assortment of coastal accessories such as starfish and seashells.
147