
Search results for "Master items" in Home Design Ideas

 Carter Fox Design Build
Soaker tub in master bathroom, located in new 3rd floor addition.
How do you squeeze a soaker tub, steam shower, walk-in closet, large master bedroom, and a private study into the renovation of a 2-story East Danforth semi? By going UP!
For this project, the homeowner had a firm budget and didn't dream it could include a new kitchen as well as the 3rd-floor addition. With some creative solutions and our experience remodeling older homes, Carter Fox delivered an open-concept light-filled home that preserved several original elements in order to save budget for the must-have items - AND a new, customized kitchen.

 Innovative Design Build
Five stars isn’t enough! Our project was to reconfigure and update the main floor of a house we recently purchased that was built in 1961. We wanted to maintain some of the unique feeling it originally had but bring it up-to-date and eliminate the closed-in rooms and downright weird layout that was the result of multiple, partial remodeling projects. We began with a long wishlist of changes which also required replacement of very antiquated plumbing, electrical wiring and HVAC. We even found a fireplace that had been walled in and needed major re-construction. Many other aspects and details on this incredible list we made included an all new kitchen layout, converting a bedroom into a master closet, adding new half-bath, completely rebuilding the master bath, and adding stone, tile and custom built cabinetry. Our design plans included many fixtures and details that we specified and required professional installation and careful handling. Innovative helped us make reasonable decisions. Their skilled staff took us through a design process that made sense. There were many questions and all were answered with sincere conversation and positive – innovation – on how we could achieve our goals. Innovative provided us with professional consultants, who listened and were courteous and creative, with solid knowledge and informative judgement. When they didn’t have an answer, they did the research. They developed a comprehensive project plan that exceeded our expectations. Every item on our long list was checked-off. All agreed on work was fulfilled and they completed all this in just under four months. Innovative took care of putting together a team of skilled professional specialists who were all dedicated to make everything right. Engineering, construction, supervision, and I cannot even begin to describe how much thanks we have for the demolition crew! Our multiple, detailed project designs from Raul and professional design advice from Mindy and the connections she recommended are all of the best quality. Diego Jr., Trevor and his team kept everything on track and neat and tidy every single day and Diego Sr., Mark, Ismael, Albert, Santiago and team are true craftsmen who follow-up and make the most minuscule woodworking details perfect. The cabinets by Tim and electrical work and installation of fixtures by Kemchan Harrilal-BB and Navindra Doolratram, and Augustine and his crew on tile and stone work – all perfection. Aisling and the office crew were always responsive to our calls and requests. And of course Clark and Eric who oversaw everything and gave us the best of the best! Apologies if we didn’t get everyone on this list – you’re all great! Thank you for your hard work and dedication. We can’t thank you enough Innovative Construction – we kind of want to do it again!
Dave Hallman & Matt DeGraffenreid

 Raymond Design Builders
Inspiration for a transitional l-shaped dedicated laundry room remodel in New York with an undermount sink, shaker cabinets, gray cabinets, a stacked washer/dryer and white countertops
Find the right local pro for your project

 Lillian C Morea Interiors, LLC
Light-filled teen boys' bathroom
Inspiration for a mid-sized transitional kids' brown tile and subway tile porcelain tile alcove bathtub remodel in New York with blue cabinets, a one-piece toilet, gray walls, an undermount sink and marble countertops
Inspiration for a mid-sized transitional kids' brown tile and subway tile porcelain tile alcove bathtub remodel in New York with blue cabinets, a one-piece toilet, gray walls, an undermount sink and marble countertops

 Ryann Reed Design Build
This amazing master bathroom with a walk-in shower was all possible by removing a broken sunken corner tub. The walk-in shower has custom glass panels, a bench and a heat lamp in the ceiling to keep the shower warm and toasty. We added plenty of storage with the tall linen cabinet and the vanity by Wellborn Cabinets. The beautiful maple stained cabinets added a richness to the design. The bathroom was complete with a quartz vanity top and matching quartz header on the half walls in the shower and on the privacy half walls near the toilet. Some of the unique items in this bathroom is the custom framed out shower shampoo shelves and the custom magazine holder. This master bathroom has become a favorite place to rest and relax for our customers.

 Blue Lotus Designs
Example of a mid-sized classic master bathroom design in New York with recessed-panel cabinets, dark wood cabinets and marble countertops

 Hines Homes, LLC
Freestanding bathtub - large contemporary master gray tile concrete floor and gray floor freestanding bathtub idea in Little Rock with shaker cabinets, gray cabinets, gray walls, an undermount sink, marble countertops and gray countertops

Sponsored
Fredericksburg, OH

High Point Cabinets
Columbus' Experienced Custom Cabinet Builder | 4x Best of Houzz Winner

 Custom Design & Construction
Our homeowners approached us with a need to remodel their ¾ bathroom due to a leak. They wanted a classic style complete with wainscoting, crown molding and oil-rubbed bronze hardware. The pedestal sink pairs perfectly in this space as since this is not the master bath and the homeowners children have all grown and moved out they were not concerned about storage. A few floating shelves above the toilet serve as the perfect location to house towels and a few decorative items.

 Karp Associates Inc.
Spacious, well-lit and well-designed master closet with interesting architectural detail.
Inspiration for a large timeless gender-neutral medium tone wood floor and brown floor walk-in closet remodel with open cabinets and white cabinets
Inspiration for a large timeless gender-neutral medium tone wood floor and brown floor walk-in closet remodel with open cabinets and white cabinets

 Amy Storm & Company
picture Perfect House
Small transitional kids' gray tile and ceramic tile marble floor drop-in bathtub photo in Chicago with flat-panel cabinets, a two-piece toilet, gray walls, an undermount sink and quartz countertops
Small transitional kids' gray tile and ceramic tile marble floor drop-in bathtub photo in Chicago with flat-panel cabinets, a two-piece toilet, gray walls, an undermount sink and quartz countertops

 David Lund Design
Few things are more necessary than a master bedroom, a retreat from the busy day and the kid's clutter. Well at least that is the idea. If space allows, a king-sized bed is a great anchor item. In addition to tons of sleeping space, it offers the perfect stage for adding color, pattern, and accent pillows. Transom windows above the bed not only introduce additional light, but they also "place" the bed in its proper spot.
And even if it is intended as a kid-free zone, perhaps only they truly know the best use of a king-sized bed...
Eric & Chelsea Eul Photography

 Chuy's Tile Works
gabriel and daniel abikasis
Inspiration for a large mediterranean master beige tile, gray tile, white tile and mosaic tile marble floor drop-in bathtub remodel in Los Angeles with raised-panel cabinets, beige cabinets, beige walls, a drop-in sink and marble countertops
Inspiration for a large mediterranean master beige tile, gray tile, white tile and mosaic tile marble floor drop-in bathtub remodel in Los Angeles with raised-panel cabinets, beige cabinets, beige walls, a drop-in sink and marble countertops
 Tom Hartman LLC
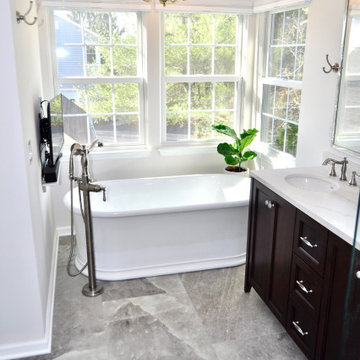
Total renovation of a "typical" 1980's master bathroom suite. The Freestanding tub was the important item of this renovation. The removal of the soffit and wall in the shower area helped with the beautiful transformation. Double vanity gave separate his and hers space. Curb less shower with oversized wall niche. 24" x 48" Greige Porcelain tile gave the room a larger feel. Both the mini pendant and large chandelier added an elegant appeal.

Sponsored
Columbus, OH

Wannemacher Interiors
Customized Award-Winning Interior Design Solutions in Franklin Cnty OH

 Lindye Galloway Interiors
Entry hall - mid-sized mid-century modern light wood floor and beige floor entry hall idea in Los Angeles with gray walls

 Night2Day Interiors
Start you day off with tidy surfaces. Reduce and dispose of items you don't use on a daily basis.
Photography: Oliver Fernandez
Bedroom - mid-sized shabby-chic style master dark wood floor and brown floor bedroom idea in New York with blue walls and no fireplace
Bedroom - mid-sized shabby-chic style master dark wood floor and brown floor bedroom idea in New York with blue walls and no fireplace

 J. Parker Custom Homes
Fantastic opportunity to own a new construction home in Vickery Place, built by J. Parker Custom Homes. This beautiful Craftsman features 4 oversized bedrooms, 3.5 luxurious bathrooms, and over 4,000 sq.ft. Kitchen boasts high end appliances and opens to living area .Massive upstairs master suite with fireplace and spa like bathroom. Additional features include natural finished oak floors, automatic side gate, and multiple energy efficient items.

 Lowes - Castle Rock Colorado
Update bathroom to modern farmhouse look, white marble porcelain floors, marble mosaic, barn door shower door, barn door, dark vanity with marble top.


 David Lund Design
A small master bathroom the size of a modest closet was our starting point. Dirty tile, old fixtures, and a moldy shower room had seen their better days. So we gutted the bathroom, changed its location, and borrowed some space from the neighboring closet to compose a new master bathroom that was sleek and efficient.
Still a compact space, the new master bathroom features a unique, curbless tub/shower room, where both the shower and tub are grouped behind a simple glass panel. With no separation between tub and shower, both items are not only designed to get wet but to allow the user to go from shower to tub and back again.

 User
When it come to classic styling it is hard to find better than this master bedroom set.
An exceptional tufted and crowned headboard, from our exclusive furniture masterpiece collection, handmade European furniture. Additional items and many options are available.
Please call toll Free: (877) 732-2586

 Creative Mirror & Shower
Reach-in closet - mid-sized contemporary light wood floor and beige floor reach-in closet idea in Chicago with open cabinets and white cabinets
171