
Search results for "Master items" in Home Design Ideas

 International Custom Designs
This typical tract home bathroom was converted into a soothing home spa, inspired by the beauty of the outdoors. The metaphor of Nature (waterfall, pebbles, natural wood tone) was employed throughout to create the feel of being outside. The undermount lighting in the shower and beneath the vanity cabinet further enhance the spa-like ambience at night.
Designer: Fumiko Faiman, Photographer: Jeri Koegel

 Mongrel Design
This beautifully rustic master was a study in mixing what you have with new items. The client had the furniture from her previous home and we decided to paint the room in warm colors such as terracotta and gold. These were our inspiration for the bedding fabrics, which include faux tooled leather, fur and printed chenille. The drapery panels are done in a solid with the same print as the bedding as a border down the length of the panel. We commissioned a gorgeous work of art and the room was pulled together perfectly. The kids photos add the personal touch.
 StoneUnlimited Kitchen and Bath Remodeling
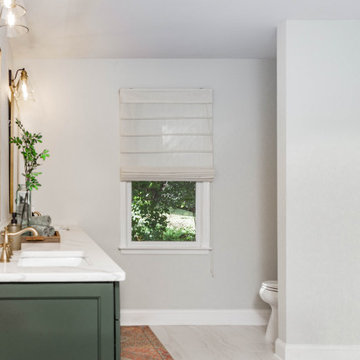
This aesthetically pleasing master bathroom is the perfect place for our clients to start and end each day. Fully customized shower fixtures and a deep soaking tub will provide the perfect solutions to destress and unwind. Our client's love for plants translates beautifully into this space with a sage green double vanity that brings life and serenity into their master bath retreat. Opting to utilize softer patterned tile throughout the space, makes it more visually expansive while gold accessories, natural wood elements, and strategically placed rugs throughout the room, make it warm and inviting.
Committing to a color scheme in a space can be overwhelming at times when considering the number of options that are available. This master bath is a perfect example of how to incorporate color into a room tastefully, while still having a cohesive design.
Items used in this space include:
Waypoint Living Spaces Cabinetry in Sage Green
Calacatta Italia Manufactured Quartz Vanity Tops
Elegant Stone Onice Bianco Tile
Natural Marble Herringbone Tile
Delta Cassidy Collection Fixtures
Want to see more samples of our work or before and after photographs of this project?
Visit the Stoneunlimited Kitchen and Bath website:
www.stoneunlimited.net
Stoneunlimited Kitchen and Bath is a full scope, full service, turnkey business. We do it all so that you don’t have to. You get to do the fun part of approving the design, picking your materials and making selections with our guidance and we take care of everything else. We provide you with 3D and 4D conceptual designs so that you can see your project come to life. Materials such as tile, fixtures, sinks, shower enclosures, flooring, cabinetry and countertops are ordered through us, inspected by us and installed by us. We are also a fabricator, so we fabricate all the countertops. We assign and manage the schedule and the workers that will be in your home taking care of the installation. We provide painting, electrical, plumbing as well as cabinetry services for your project from start to finish. So, when I say we do it, we truly do it all!
Find the right local pro for your project

 RJR Design Build (RJR Construction Group)
The double sink vanity of the master bath is built with an all drawer system to allow easy storage of smaller toiletries and bath related items. The mirrors with integrated lighting add a nice touch to create brightness in the space.
 Room Redefined
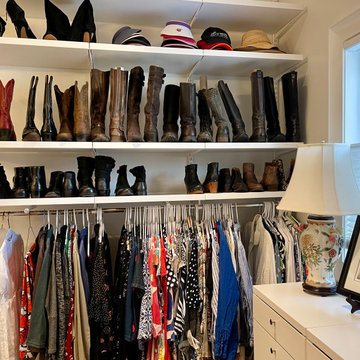
 supported the organization of a closet designed and installed by The Container Store in a new-build in the Observatory Park neighborhood. Decluttering, sorting, purging, selling of unwanted items, organizing and assigning homes of all items were key parts of our process to producing this easily accessible and maintainable master closet space. Working with a professional organizer for your home organization projects allows you to focus on what you do best, while knowing your projects will be taken care of and your stress relieved! While we worked with Elfa Decor for this project, we can work with any closet design products to help you meet your goals.

 Casabella Interiors
Dan Cutrona
Example of a mid-sized beach style guest light wood floor bedroom design in Boston with beige walls and no fireplace
Example of a mid-sized beach style guest light wood floor bedroom design in Boston with beige walls and no fireplace

 Chervin Kitchen & Bath Inc.
There is no shortage of storage space in this massive walk-through closet that takes up nearly one third of the master suite. Full-height cabinets surround you in this u-shaped closet, with additional storage space for seasonal items in the upper cabinets. A large dresser island is stationed near the built-in bench and contains a pull-out laundry hamper for easy folding, sorting, and laying out of clothes for the day ahead. Strategically placed mirrors ensure you always feel confident and "put together" from every angle, and a rolling ladder ensures nothing you need is ever out of reach. Talk about a dream closet!

Sponsored
Delaware, OH

Buckeye Basements, Inc.
Central Ohio's Basement Finishing ExpertsBest Of Houzz '13-'21

 DMC Home Improvement
Custom farmhouse table with bench paired with my grandmothers antique china cabinet. Two items that will forever be in my home no matter the trend!!
Inspiration for a mid-sized cottage medium tone wood floor and brown floor great room remodel in Atlanta with white walls
Inspiration for a mid-sized cottage medium tone wood floor and brown floor great room remodel in Atlanta with white walls

 LuxeMark Company
These homeowners spend as much time at this lakehouse as they do at home so they wanted it to have all the comfort of "home" but still feel like they are on vacation! We used Marsh Cabinetry through out and used a variety of finishes to keep it warm. These cabinets are loaded with accessories including trash cans, spice drawers and divided storage for flatware, napkins and even small items in the master vanity. Most importantly you can enjoy a view of the lake from every room!
Photo by Tad Davis Photography


 Lowes - Castle Rock Colorado
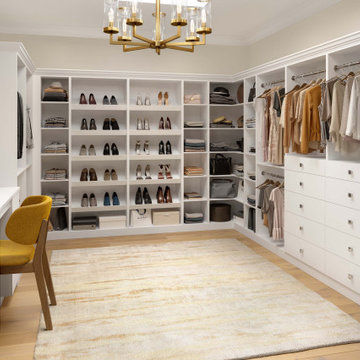
Update master bath from builder grade with minimal upgrades to clean French style. Add tub to create five piece bathroom. Now bathroom is beautiful with a touch of old world charm.

 Precision Homecrafters, LLC
Chris Luker Photography
Mid-sized elegant gender-neutral beige tile and stone tile carpeted and beige floor walk-in closet photo in Birmingham with an undermount sink, granite countertops, a one-piece toilet, beige walls, open cabinets and white cabinets
Mid-sized elegant gender-neutral beige tile and stone tile carpeted and beige floor walk-in closet photo in Birmingham with an undermount sink, granite countertops, a one-piece toilet, beige walls, open cabinets and white cabinets



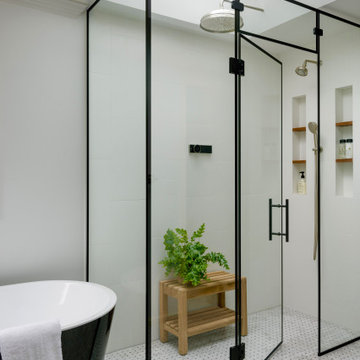


 Berriz Design Build Group
Greg Hadley
Inspiration for a large contemporary women's carpeted walk-in closet remodel in DC Metro with raised-panel cabinets and white cabinets
Inspiration for a large contemporary women's carpeted walk-in closet remodel in DC Metro with raised-panel cabinets and white cabinets

 Pella Windows and Doors
Let the fresh air in as you freshen up and bathe in the natural sunlight of your Pella ENERGY STAR®- qualified, Pella Impervia awning windows, made from Duracast®, the most durable material available in windows and doors.
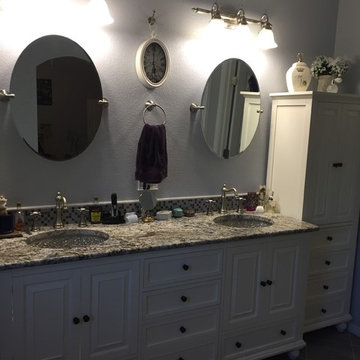 Lowes - Castle Rock Colorado
Update master bath from builder grade with minimal upgrades to clean French style. Add tub to create five piece bathroom. Now bathroom is beautiful with a touch of old world charm.

Sponsored
Columbus, OH

Hope Restoration & General Contracting
Columbus Design-Build, Kitchen & Bath Remodeling, Historic Renovations

 GlassCrafters Inc
This sleek, full-length cabinet provides a polished accent to any bath space or dressing room. The 72” height cabinet can be surface mounted or recessed for a custom built in look. Flexibility of adjustable shelving to store a variety of bath items, as well as, three surfaces of seamless, full-length mirrors combine functional utility with an unparalleled grooming experience. Available with standard mirrored door or Special Order Glass Colors.

 Abbey Claire Professional Organizing
Lower left cabinet, after.
Bathroom - small contemporary bathroom idea in Los Angeles with raised-panel cabinets, white cabinets and solid surface countertops
Bathroom - small contemporary bathroom idea in Los Angeles with raised-panel cabinets, white cabinets and solid surface countertops

 One Room at a Time, Inc.
The home owners desired a more efficient and refined design for their master closet renovation project. The new custom cabinetry offers storage options for all types of clothing and accessories. A lit cabinet with adjustable shelves puts shoes on display. A custom designed cover encloses the existing heating radiator below the shoe cabinet. The built-in vanity with marble top includes storage drawers below for jewelry, smaller clothing items and an ironing board. Custom curved brass closet rods are mounted at multiple heights for various lengths of clothing. The brass cabinetry hardware is from Restoration Hardware. This second floor master closet also features a stackable washer and dryer for convenience. Design and construction by One Room at a Time, Inc.
195