
Search results for "Master items" in Home Design Ideas

 Foran Interior Design
I worked with the clients on this custom built home from the ground up. I sat down with them and asked them many questions so that I could capture their style and provide them with a beautiful environment that is uniquely their own.
The client wanted a mostly French feel but wanted to mix in antiques and other interesting items they had collected. They also wanted a warm feel with plenty of color. They liked pattern and texture.
I used warm colors like gold and red including deep red walls in the kitchen and dining room. I designed the interior architecture to create the drama they wanted. We used softer more serene feeling in the master bedroom. The client wanted unique details like the niche I designed to accommodate the maestro, the acid washed marble floor and the mixture of antique art within the decor.
I put together a book for the client and also the builder that showed all the details and selections, which included architectural design, flooring, paint color, paint treatments, lighting, cabinet design, plumbing fixtures, counter tops, hardware, furniture, draperies, custom rugs, accessories and artwork.
The end result was a very happy client and the home was picked for a home show.

 Kristin Hoaglund Design
This beautiful French Provincial home is set on 10 acres, nestled perfectly in the oak trees. The original home was built in 1974 and had two large additions added; a great room in 1990 and a main floor master suite in 2001. This was my dream project: a full gut renovation of the entire 4,300 square foot home! I contracted the project myself, and we finished the interior remodel in just six months. The exterior received complete attention as well. The 1970s mottled brown brick went white to completely transform the look from dated to classic French. Inside, walls were removed and doorways widened to create an open floor plan that functions so well for everyday living as well as entertaining. The white walls and white trim make everything new, fresh and bright. It is so rewarding to see something old transformed into something new, more beautiful and more functional.

 Kayron Brewer, CMKBD / Studio K B
Drew Rice, Red Pants Studio
Transitional master beige tile beige floor freestanding bathtub photo in Seattle with beige walls and a hinged shower door
Transitional master beige tile beige floor freestanding bathtub photo in Seattle with beige walls and a hinged shower door
Find the right local pro for your project

 Showplace Cabinetry
Door style: Pendleton 275 | Species: paint grade | Finish: White
http://www.showplacewood.com/Gallery/002gen/00002/196/196.09.html
 Closets, Storage, & More
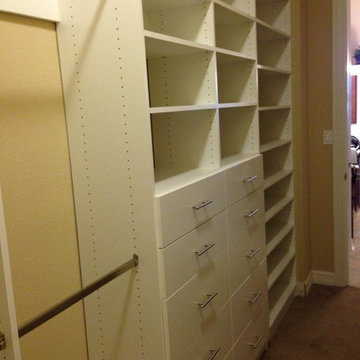
The attic door is located in the master closet. This limits clothing items that can be placed on the wall since the owner would have to remove every time they entered the attic. By placing shelves and drawers on the side (which does not interfere when opening the attic door), this allows more storage for shoes, purses, folded clothes, undergarments, etc, and allows the client to store the hanging on the back wall. Our client wanted to maximize the storage space by going all the way to the top of the 10' space. WOW! Lots of storage now!


 Anthony Michael Interior Design, Ltd.
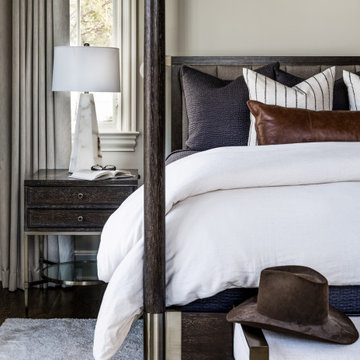
Single, upwardly mobile attorney who recently became partner at his firm at a very young age. This is his first “big boy house” and after years of living college and dorm mismatched items, the client decided to work with our firm. The space was awkward occupying a top floor of a four story walk up. The floorplan was very efficient; however it lacked any sense of “wow” There was no real foyer or entry. It was very awkward as it relates to the number of stairs. The solution: a very crisp black and while color scheme with accents of masculine blues. Since the foyer lacked architecture, we brought in a very bold and statement mural which resembles an ocean wave, creating movement. The sophisticated palette continues into the master bedroom where it is done in deep shades of warm gray. With a sense of cozy yet dramatic.



 Amy Wolff Interiors
The fabulous enlarged shower features a tumbled stone floor and wall niches for personal items. The faux limestone floor tile is repeated on the shower walls; while the granite seat is repeated from the vanity areas. Heaven! Photos by Nick Kirschman
 McCoy Homes, Inc.
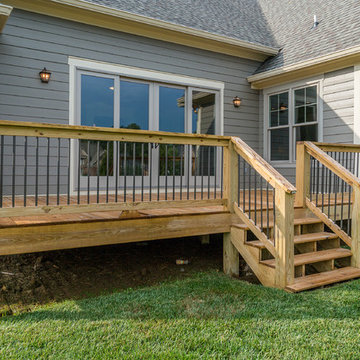
Beautiful spec home build that boasts an open floor plan design. The designer worked with blue color pallet as inspiration throughout this home project. The master bath in this home was designed to give a spa like escape to the lady of the home. A free standing tub was used in the master in place of a drop in tub. The family room has a beautiful stone fireplace with bookcases to give the room a beautiful room feeling. The fireplace wall was also given a unique look to draw the eye to that wall as a focal point in the room. A drop zone was added into the laundry area just inside the garage entrance which has both benches as well as cubbies for the homeowners to be able to drop items when returning from activities during their daily routines.
Philip Slowiak Photography

 Elegant Home Fashions
The Versailles Collection by Elegant Home Fashions includes a variety of storage options in either white or dark espresso finish. Each piece presents exquisite engraving with metal knobs. Let the Versailles Collection provide the perfect storage solution to conceal toiletries and other personal or household items for the bathroom, laundry or mud room.

 FORMA
MATERIALS/ FLOOR: Hardwood floors/ WALLS: Smooth wall / LIGHTS: Pendent light in the middle on the room provides all the needed light/ CEILING: Smooth ceiling/ TRIM: Base board trim, trim around windows and doors, as well as crown molding/ FIREPLACE: Antique fire place from Victorian Era, that was wood engravings on the wood mantle; fireplace mantle is composed of tile as the inner mantle, and wood as the outer mantle/ ROOM FEATURES: One of the walls is completely covered in cabinets, which adds lots of room to put items, while maintained a room with no free standing cabinets/


 KC Home Solutions, LLC
The homeowner wanted a stand alone tub and walk-in shower with no glass. They also were not a fan of the glass block window and wanted us to match the windows in their master bedroom. We installed heated flooring and a very unique tile pattern as well as custom mirror frames. We installed a chandelier where there used to be a ceiling fan. Added additional electrical underneath the vanity in order to allow for the countertops to remain clear. Changed out all faucet and light fixtures. We did some minor additional items around the home as well.



 mercer INTERIOR
Although the large walk-in closet has plenty of storage for two, not all items need live in a closet. We sourced a wall-mounted dresser featuring linear leather drawer pulls to keep an uncluttered and streamlined look. The artwork features fly ties on handmade paper sourced from a boutique in Narrowsburg, NY.

 LuxeMark Company
These homeowners spend as much time at this lakehouse as they do at home so they wanted it to have all the comfort of "home" but still feel like they are on vacation! We used Marsh Cabinetry through out and used a variety of finishes to keep it warm. These cabinets are loaded with accessories including trash cans, spice drawers and divided storage for flatware, napkins and even small items in the master vanity. Most importantly you can enjoy a view of the lake from every room!
Photo by Tad Davis Photography
 Armarium Studio
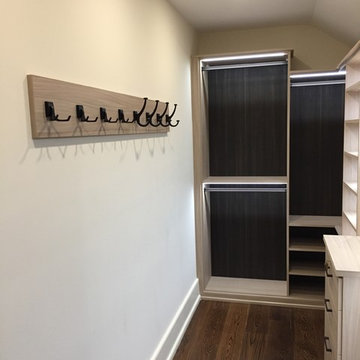
This closet was designed to be a shared space (his/hers). It has LED lighting above the hanging sections and on each shoe section. A mirror with an Oil Rubbed Bronze frame was installed right above the counter top. Top drawer has a lock for valuable items. Backing was done in a dark wood tome (Venetian Wenge) to create contrast with the main material (Cassini Beach) and pick up floor tones

 LIKEN woodworks
Our masterfully constructed French Antique locker organizes the most chaotic entryway or mudroom in style by keeping everything within easy reach: coats, schoolbags and hats can be easily hung on the hooks and smaller items hidden in the cabinet. Choose the exact size needed for your entryway. Our benches provide the ideal sitting spots and extra storage in their drawers, and our optional mirrors guarantee that you are ready for the day!

Sponsored
Fredericksburg, OH

High Point Cabinets
Columbus' Experienced Custom Cabinet Builder | 4x Best of Houzz Winner
 LIKEN woodworks
Our masterfully constructed French Antique locker organizes the most chaotic entryway or mudroom in style by keeping everything within easy reach: coats, schoolbags and hats can be easily hung on the hooks and smaller items hidden in the cabinet. Choose the exact size needed for your entryway. Our benches provide the ideal sitting spots and extra storage in their drawers, and our optional mirrors guarantee that you are ready for the day!

 Trisa & Co. Interior Design
Design and remodel by Trisa & Co. Interior Design and Pantry and Latch.
Eric Neurath Photography
Example of a large zen master multicolored tile and porcelain tile porcelain tile freestanding bathtub design in Seattle with an undermount sink, flat-panel cabinets, dark wood cabinets, quartz countertops, a two-piece toilet and gray walls
Example of a large zen master multicolored tile and porcelain tile porcelain tile freestanding bathtub design in Seattle with an undermount sink, flat-panel cabinets, dark wood cabinets, quartz countertops, a two-piece toilet and gray walls
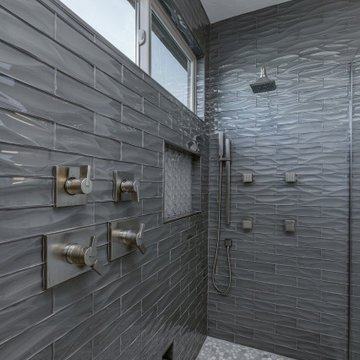
 Phoenix Home Remodeling
It was a pleasure helping Phil & Sanya renovate their master bathroom, and transform it into a spa-like sanctuary.
Here are some of the items they had us complete to get their dream bathroom:
- Build a custom shower that includes a dry-off area.
- Install a rain shower head from the ceiling.
- Adding 6 small body spray jets, a new shower diverter, and a new wall niche using Dunes Glass Leaves Denim Glass Tile from Arizona Tile.
- Install new clear frameless tempered glass.
- Use Tru Marmi Arabescato Matte 24x48" Rectified Glazed Porcelain for the new flooring and Dunes 3x12" Wave Platinum Glass Tile for the shower wall.
198