
Search results for "Master items" in Home Design Ideas

 Lisa Davis Interiors
Custom Made Shaker/ Contemporary Built-In Wall Storage System
Mid-sized country l-shaped slate floor and multicolored floor kitchen pantry photo in Boston with shaker cabinets, brown cabinets, stainless steel appliances, an island, black countertops, an undermount sink, red backsplash and brick backsplash
Mid-sized country l-shaped slate floor and multicolored floor kitchen pantry photo in Boston with shaker cabinets, brown cabinets, stainless steel appliances, an island, black countertops, an undermount sink, red backsplash and brick backsplash

 Rug Depot
This stairrunner project was something very special. Using 100% wool Stair Runner
From Stanton Carpet (Item 21592 Alexander 31” width), we had to create a custom Stair-runner to fit a landing featuring a 90% miter, a Hollywood style step installation and then starting and ending with end caps.
The U-Shaped landing area was created by matching two ends of the stair runner. This customer wanted a matching area rug which was not ready available. Our master installer seamed 3 – 31” runners lengths together to create the desired length and then added the borders to finish the look. The completed size was 5.8 x 8.6.
Once again – a very satisfied customer.
Click Here to see this product:- http://bit.ly/1bxkzdb

 Carter Fox Design Build
How do you squeeze a soaker tub, steam shower, walk-in closet, large master bedroom, and a private study into the renovation of a 2-story East Danforth semi? By going UP!
For this project, the homeowner had a firm budget and didn't dream it could include a new kitchen as well as the 3rd-floor addition. With some creative solutions and our experience remodeling older homes, Carter Fox delivered an open-concept light-filled home that preserved several original elements in order to save budget for the must-have items - AND a new, customized kitchen.
Find the right local pro for your project

 Kitchen Design Concepts
This master bathroom was partially an old hall bath that was able to be enlarged due to a whole home addition. The homeowners needed a space to spread out and relax after a long day of working on other people's homes (yes - they do what we do!) A spacious floor plan, large tub, over-sized walk in shower, a smart commode, and customized enlarged vanity did the trick!
The cabinets are from WW Woods Shiloh inset, in their furniture collection. Maple with a Naval paint color make a bold pop of color in the space. Robern cabinets double as storage and mirrors at each vanity sink. The master closet is fully customized and outfitted with cabinetry from California Closets.
The tile is all a Calacatta Gold Marble - herringbone mosaic on the floor and a subway in the shower. Golden and brass tones in the plumbing bring warmth to the space. The vanity faucets, shower items, tub filler, and accessories are from Watermark. The commode is "smart" and from Toto.

 Sire Design
This cute little town house went through a 360 change without breaking the bank. Most architectural features were maintained with the exception of upgrades for the kitchen and bathrooms.
The client had lots of heirlooms and family treasures, so the focus of the design became finding ways to makes these elements the features in each room. The best way to tackle this challenge is with eclectic style, where we embrace that each item is unique and think don't need to match.
A neutral palette with accents in teal and salmon allowed for all the furniture pieces to come together in harmony.
 Rug Depot
This stairrunner project was something very special. Using 100% wool Stair Runner
From Stanton Carpet (Item 21592 Alexander 31” width), we had to create a custom Stair-runner to fit a landing featuring a 90% miter, a Hollywood style step installation and then starting and ending with end caps.
The U-Shaped landing area was created by matching two ends of the stair runner. This customer wanted a matching area rug which was not ready available. Our master installer seamed 3 – 31” runners lengths together to create the desired length and then added the borders to finish the look. The completed size was 5.8 x 8.6.
Once again – a very satisfied customer.
Click Here to see this product:- http://bit.ly/1bxkzdb
 Sire Design
This cute little town house went through a 360 change without breaking the bank. Most architectural features were maintained with the exception of upgrades for the kitchen and bathrooms.
The client had lots of heirlooms and family treasures, so the focus of the design became finding ways to makes these elements the features in each room. The best way to tackle this challenge is with eclectic style, where we embrace that each item is unique and think don't need to match.
A neutral palette with accents in teal and salmon allowed for all the furniture pieces to come together in harmony.


 Rug Depot
This stairrunner project was something very special. Using 100% wool Stair Runner
From Stanton Carpet (Item 21592 Alexander 31” width), we had to create a custom Stair-runner to fit a landing featuring a 90% miter, a Hollywood style step installation and then starting and ending with end caps.
The U-Shaped landing area was created by matching two ends of the stair runner. This customer wanted a matching area rug which was not ready available. Our master installer seamed 3 – 31” runners lengths together to create the desired length and then added the borders to finish the look. The completed size was 5.8 x 8.6.
Once again – a very satisfied customer.
Click Here to see this product:- http://bit.ly/1bxkzdb
 TOC design & construction inc.
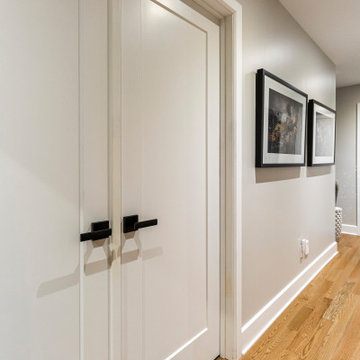
When designing your dream home, there’s one room that is incredibly important. The master bathroom shouldn’t just be where you go to shower it should be a retreat. Having key items and a functional layout is crucial to love your new custom home.
Consider the following elements to design your Master Ensuite
1. Think about toilet placement
2. Double sinks are key
3. Storage
4. Ventilation prevents mold and moisture
5. To tub or not to tub
6. Showers should be functional
7. Spacing should be considered
8. Closet Placement
Bonus Tips:
Lighting is important so think it through
Make sure you have enough electrical outlets but also that they are within code
The vanity height should be comfortable
A timeless style means you won’t have to renovate
Flooring should be non-slip
Think about smells, noises, and moisture.
BEST PRO TIP: this is a large investment, get a pro designer, In the end you will save time and money.

 McCoy Homes, Inc.
The homeowners of this beautiful craftsman designed home purchased a beautiful country property for their dream home. Located just outside of downtown Chattanooga, sits this livable luxurious open floor plan craftsman home. Great for entertaining, or just relaxing with the family. The home has lots of added storage cabinetry to hold all those special items that a family collects over the years.
Philip Slowiak Photography

 Jami Abbadessa
This family needed help decorating their large new home in Chino. They moved in and didn’t know where to start. We decided to start with the master bedroom. They were sleeping on a mattress on the floor with paper blinds on the windows – totally unacceptable! They had already painted and the flooring was new, so we worked with the existing color scheme, which was great, because they selected a sophisticated neutral color scheme that gave us a perfect base. The room was completely empty, so to get the ball rolling, we started by sourcing and purchasing the larger furniture items first and basing the remainder of the decor around those pieces. I really enjoy finding a good deal and gathering unique accents from multiple sources, rather than having a room decorated all from one store. I never want a client’s home to look like it came straight from a catalog page…where’s the fun in that? Luckily this client felt the same way and they were totally on board with finding special pieces from stores like: Wayfair, Home Goods and Pier 1.
 DJK Custom Homes
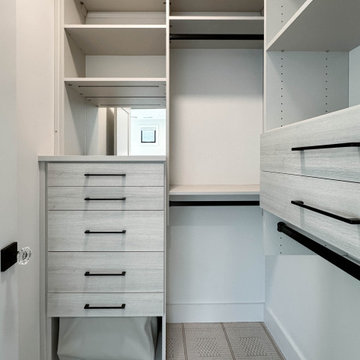
This primary closet is thoughtfully designed to deliver both organization and refinement through a clean, tailored layout. Custom-built-in shelving provides ample space for folded items and accessories, while integrated hanging rods accommodate a full range of wardrobe needs. A dedicated drawer tower adds concealed storage and visual balance, enhancing everyday functionality without clutter. Finished in a soft neutral palette, the closet feels bright, spacious, and highly efficient, serving as a seamless extension of the primary suite’s elevated design.
 Jami Abbadessa
This family needed help decorating their large new home in Chino. They moved in and didn’t know where to start. We decided to start with the master bedroom. They were sleeping on a mattress on the floor with paper blinds on the windows – totally unacceptable! They had already painted and the flooring was new, so we worked with the existing color scheme, which was great, because they selected a sophisticated neutral color scheme that gave us a perfect base. The room was completely empty, so to get the ball rolling, we started by sourcing and purchasing the larger furniture items first and basing the remainder of the decor around those pieces. I really enjoy finding a good deal and gathering unique accents from multiple sources, rather than having a room decorated all from one store. I never want a client’s home to look like it came straight from a catalog page…where’s the fun in that? Luckily this client felt the same way and they were totally on board with finding special pieces from stores like: Wayfair, Home Goods and Pier 1.

Sponsored
Columbus, OH

Hope Restoration & General Contracting
Columbus Design-Build, Kitchen & Bath Remodeling, Historic Renovations


 Tenhulzen Remodeling
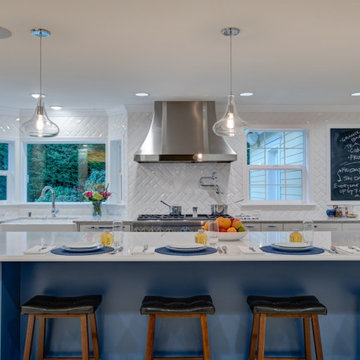
This 1971 two-story home had limited storage, forcing the use of plastic bins for the additional items.
A 4-foot expansion toward the back yard included a 26’ concealed beam supporting the upper floor.
The terrazzo floor was too expensive to remove, impossible to match, and so the schematic layout went through several iterations to accommodate the decorative flooring. A complimentary floor surface at the addition is delineated by a large island for culinary accouterments and guest seating.
A separate baking center with integrated lighting now occupies the refrigerator’s original location, flanked by storage for dry goods, electric appliances and seldom-used culinary tools.
A portion of the L-shaped addition included a new mud room off the back of the garage, eliminating a passageway through the existing laundry room.

 Dale Sheppard
$649800.00
Well maintained 4 level split on a large south facing level 7200 sq/ft lot. 2 Bedrooms up with a Large master bedroom that was originally 2 bedrooms, so easy to convert back to 3. Spacious at 1891 sq/ft finished plus 273 sq/ft unfinished in lowest level and ready for your ideas with Great in-law potential. 2 baths. Large deck off dining room, nice hardwood floors in living room. Main mechanical items replaced over the years including roof, furnace and some windows. Home interior is in need of updating. Large level and fenced rear yard. Close to Sidney amenities, bus, schools and short walk to the ocean. Minutes to the ferries and airport, and 30 minutes to downtown Victoria.
DALE SHEPPARD RE/MAX CAMOSUN 2504789600
 PARZ Designs
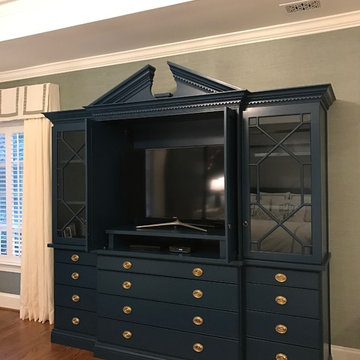
A custom blue bedroom cabinet, built from the bottom up with ample storage for just about anything, including books, ornaments, electronics, display items and even a large TV. Designed to function as a centerpiece in the home with its aesthetic blue beautifully accented by brass knobs, this custom build is a great addition to the living room or bedroom.

 Marie Labruyere @ Closet Factory - Saint Louis
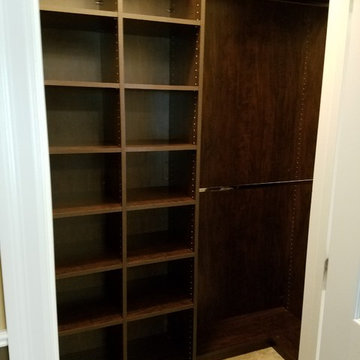
These clients wanted a space that suited each of their needs both functionally and aesthetically, while also still complimenting each other. He wanted his closet to be more about having a place for everything and to create order. We achieved this with cubbies, double hang, and shoe shelves. Whereas, for her closet she wanted the functionality, but also really wanted that added wow factor. We achieved this by taking the unit to the ceiling, adding decorative crown molding stained to match the unit, adding decorative drawer and door faces, and the item that she said was of utmost importance, a wall of shoes! To create more of a cohesive look between the two spaces we used the same chocolate apple melamine.

 Synergy Design & Construction
Kitchen After. European style slab cabinetry adds to the contemporary vibe. Cabinetry storage space was also maximized in the new Kitchen, including a custom-designed appliance garage to discreetly hide items and keep the countertops uncluttered. The new entrance to the Den can be seen more clearly on the left of the Kitchen. A front loading stacked washer/dryer combination remained in the same location behind the vented door in the Kitchen.
 Rug Depot
This stairrunner project was something very special. Using 100% wool Stair Runner
From Stanton Carpet (Item 21592 Alexander 31” width), we had to create a custom Stair-runner to fit a landing featuring a 90% miter, a Hollywood style step installation and then starting and ending with end caps.
The U-Shaped landing area was created by matching two ends of the stair runner. This customer wanted a matching area rug which was not ready available. Our master installer seamed 3 – 31” runners lengths together to create the desired length and then added the borders to finish the look. The completed size was 5.8 x 8.6.
Once again – a very satisfied customer.
Click Here to see this product:- http://bit.ly/1bxkzdb
216