
Search results for "Master items" in Home Design Ideas

 Rug Depot
This stairrunner project was something very special. Using 100% wool Stair Runner
From Stanton Carpet (Item 21592 Alexander 31” width), we had to create a custom Stair-runner to fit a landing featuring a 90% miter, a Hollywood style step installation and then starting and ending with end caps.
The U-Shaped landing area was created by matching two ends of the stair runner. This customer wanted a matching area rug which was not ready available. Our master installer seamed 3 – 31” runners lengths together to create the desired length and then added the borders to finish the look. The completed size was 5.8 x 8.6.
Once again – a very satisfied customer.
Click Here to see this product:- http://bit.ly/1bxkzdb
 Valia Design
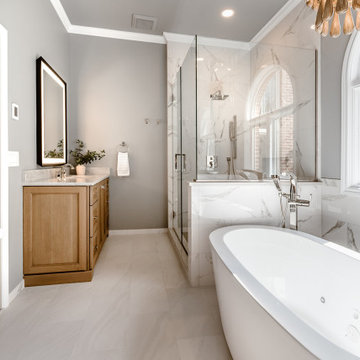
Our long awaited Lake Orion incredible master bathroom renovation is nothing but a 'WOW' place to be.
This special bathroom includes a his and hers vanity layout centered by the Jasper freestanding tub and Currey and Company teak tiered chandelier dangling above.
This bathroom is fully equipped with heated floors including the luxurious showering space and offers plenty of strategically placed storage nooks and crannies for all of those small bathroom items.
The black and brass LED mirrors are understated but add the perfect amount of light, day or night.
The overall vision of the space was a true collaboration of design and desire.
The Before and After Photos will stun...coming next.

 Showplace Cabinetry
Door style: Vienna TM | Surface: Textured melamine | Color: Glacier White
ShowplaceEVO: http://www.showplaceevo.com/
Find the right local pro for your project

 Sire Design
This cute little town house went through a 360 change without breaking the bank. Most architectural features were maintained with the exception of upgrades for the kitchen and bathrooms.
The client had lots of heirlooms and family treasures, so the focus of the design became finding ways to makes these elements the features in each room. The best way to tackle this challenge is with eclectic style, where we embrace that each item is unique and think don't need to match.
A neutral palette with accents in teal and salmon allowed for all the furniture pieces to come together in harmony.

 Star Furniture
ITEM DESCRIPTION
The Highline Upholstered Bench by Rachael Ray Home has a comfy upholstered seat and one open shelf for easy storage.
COLLECTION FEATURES Rachael Ray’s Highline furniture collection is a reflection of the heart of New York City: bold and fresh. Born of clean, modern styling and rich textural finishes and patterns, these pieces invite you to relax in comfort without all the clutter, and unwind in beautiful surroundings. Wood pieces in this whole home collection are crafted of hardwood solids with White oak veneers, in a soothing Greige finish, and accented with soft Nickel-finished custom hardware that prevents fingerprints. The upholstery items feature a neutral palette in easy-to-clean fabrics, bold metal and wood accent pieces and clean lines. The Highline collection is sophisticated and refined - perfect for your home.
Features found in this collection:
- Felt-lined top drawers on bedroom and dining cases.
- Cedar-lined bottom drawers on bedroom cases.
- Drawers are constructed with English dovetail joinery.
- Side-mounted, ball-bearing extension guides.
- Finished drawer interiors.
- Dust proof bottoms.
- Select items have power outlets including USB ports.
- Three-way touch lighting on select items.
- Easy cleaning fabrics.
- Custom hardware.
- Multi-function & multi-room furniture.

 Talon Construction Inc.
Wonderful master bathroom renovation in Potomac, MD in Montgomery County with a white his and her vanity cabinet and granite countertop and a roll-in shower with a bench and four niches for all your washing items. Great features like a towel warmer rack of oil rubbed bronze and a cool wall mounted toilet with heated ceramic tile floor

 McCoy Homes, Inc.
The homeowners of this beautiful craftsman designed home purchased a beautiful country property for their dream home. Located just outside of downtown Chattanooga, sits this livable luxurious open floor plan craftsman home. Great for entertaining, or just relaxing with the family. The home has lots of added storage cabinetry to hold all those special items that a family collects over the years.
Philip Slowiak Photography

Sponsored
Sunbury, OH

J.Holderby - Renovations
Franklin County's Leading General Contractors - 2X Best of Houzz!
 Talon Construction Inc.
Wonderful master bathroom renovation in Potomac, MD in Montgomery County with a white his and her vanity cabinet and granite countertop and a roll-in shower with a bench and four niches for all your washing items. Great features like a towel warmer rack of oil rubbed bronze and a cool wall mounted toilet with heated ceramic tile floor
 Talon Construction Inc.
Wonderful master bathroom renovation in Potomac, MD in Montgomery County with a white his and her vanity cabinet and granite countertop and a roll-in shower with a bench and four niches for all your washing items. Great features like a towel warmer rack of oil rubbed bronze and a cool wall mounted toilet with heated ceramic tile floor

 Cardello Lighting & Electric Supply
This Alton 1 light wall sconce by Kichler is shown in Natural Brass, combining industrial-era details and soft modern style. This tall sconce makes a design statement while it's nut & bolts hardware accents create a look that works in both traditional or modern baths. This item is available locally at Cardello Lighting. Visit a showrooms today with locations in Canonsburg & Cranberry, PA!

 Sophia Designs
This family has many beautiful and unique Items we integrated in the home design. The pieces from their international travels included furnishings, original artwork, a hand carved wall hanging and wooden elephant, silk, oriental and animal rugs. We created new spaces for their lifestyle with pieces for seating area and a work area. We added some new light fixtures and reupholstered the dining room chairs. Our custom workroom constructed our design for bedding and draperies for the Master Bedroom which was painted a lighter wall color. We reworked the children's rooms with collections they love. The family room got a refresh with new chairs, lights, and a fun print on the pillows. The home is enjoyed by all. Photography: Michael Hunter

 Kathryn J. LeMaster Art & Design
Kathryn J. LeMaster
Example of a mid-sized eclectic built-in desk medium tone wood floor home office design in Little Rock with blue walls and no fireplace
Example of a mid-sized eclectic built-in desk medium tone wood floor home office design in Little Rock with blue walls and no fireplace

 Chi Renovation & Design
A small bathroom is given a clean, bright, and contemporary look. Storage was key to this design, so we made sure to give our clients plenty of hidden space throughout the room. We installed a full-height linen closet which, thanks to the pull-out shelves, stays conveniently tucked away as well as vanity with U-shaped drawers, perfect for storing smaller items.
The shower also provides our clients with storage opportunity, with two large shower niches - one with four built-in glass shelves. For a bit of sparkle and contrast to the all-white interior, we added a copper glass tile accent to the second niche.
Designed by Chi Renovation & Design who serve Chicago and it's surrounding suburbs, with an emphasis on the North Side and North Shore. You'll find their work from the Loop through Lincoln Park, Skokie, Evanston, and all of the way up to Lake Forest.
For more about Chi Renovation & Design, click here: https://www.chirenovation.com/
To learn more about this project, click here: https://www.chirenovation.com/portfolio/northshore-bathroom-renovation/

Sponsored
Columbus, OH

Snider & Metcalf Interior Design, LTD
Leading Interior Designers in Columbus, Ohio & Ponte Vedra, Florida

 Studio 2G Architects
Two surface sinks compliment the ocean glass backsplash and pickled wood cabinets. The lights and the tile seen in the mirror reflection have a Moroccan feel.
Photo Credit: Chris Leschinsky
 TOC design & construction inc.
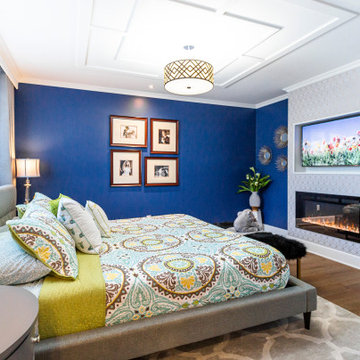
When designing your dream home, there’s one room that is incredibly important. The master bathroom shouldn’t just be where you go to shower it should be a retreat. Having key items and a functional layout is crucial to love your new custom home.
Consider the following elements to design your Master Ensuite
1. Think about toilet placement
2. Double sinks are key
3. Storage
4. Ventilation prevents mold and moisture
5. To tub or not to tub
6. Showers should be functional
7. Spacing should be considered
8. Closet Placement
Bonus Tips:
Lighting is important so think it through
Make sure you have enough electrical outlets but also that they are within code
The vanity height should be comfortable
A timeless style means you won’t have to renovate
Flooring should be non-slip
Think about smells, noises, and moisture.
BEST PRO TIP: this is a large investment, get a pro designer, In the end you will save time and money.

 Rylex Custom Cabinetry and Closets
With every square inch put to good use, these compact closets boast efficient organization. To free the bedroom from additional furniture, bureaus with generous drawers were incorporated into the closet designs.
Kara Lashuay
 TOC design & construction inc.
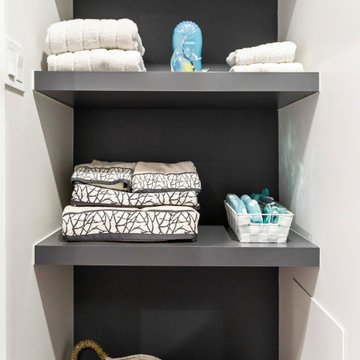
When designing your dream home, there’s one room that is incredibly important. The master bathroom shouldn’t just be where you go to shower it should be a retreat. Having key items and a functional layout is crucial to love your new custom home.
Consider the following elements to design your Master Ensuite
1. Think about toilet placement
2. Double sinks are key
3. Storage
4. Ventilation prevents mold and moisture
5. To tub or not to tub
6. Showers should be functional
7. Spacing should be considered
8. Closet Placement
Bonus Tips:
Lighting is important so think it through
Make sure you have enough electrical outlets but also that they are within code
The vanity height should be comfortable
A timeless style means you won’t have to renovate
Flooring should be non-slip
Think about smells, noises, and moisture.
BEST PRO TIP: this is a large investment, get a pro designer, In the end you will save time and money.


 Rug Depot
This stairrunner project was something very special. Using 100% wool Stair Runner
From Stanton Carpet (Item 21592 Alexander 31” width), we had to create a custom Stair-runner to fit a landing featuring a 90% miter, a Hollywood style step installation and then starting and ending with end caps.
The U-Shaped landing area was created by matching two ends of the stair runner. This customer wanted a matching area rug which was not ready available. Our master installer seamed 3 – 31” runners lengths together to create the desired length and then added the borders to finish the look. The completed size was 5.8 x 8.6.
Once again – a very satisfied customer.
Click Here to see this product:- http://bit.ly/1bxkzdb
 Valet Custom Cabinets & Closets
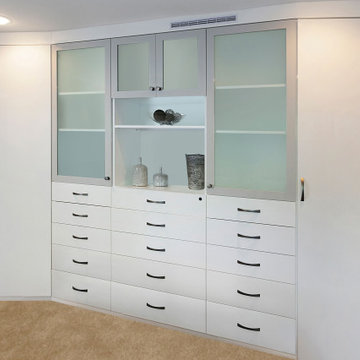
This client was looking to replace their old dresser with some modern cabinetry that would increase the storage space in their small master bedroom. Including hang space can be challenging when space is limited because it requires more depth than could be accommodated across the span of the wall, so angled “wedge” cabinets provide a smooth transition in depths from the hang space on the left to the dresser space in the center and the right, where the cabinetry gives way a wall to wall reach-in closet. High Gloss White PET was used throughout the cabinetry, with High Gloss Light Grey PET framing the etched glass doors, providing a nice break in the solid fronts, and complimenting matching grey on the sliding doors. The opening with a shelf provides space for a small T.V. or display items. With maximum storage capacity and designed to fit a small space, this cabinet prices out at $17,050.
 May Construction, Inc.
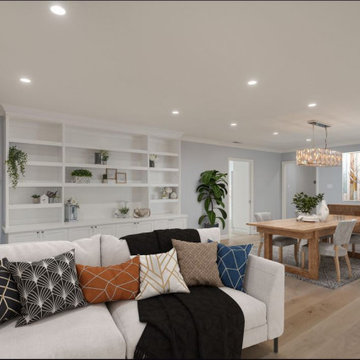
Gone is the dark dusky entry way, in its place, brilliant greys and newly installed bright lighting pours in at every corner. A custom built in wall of cabinetry grabs your attention and doubles as a perfect place for holding cherished items and displaying them stylishly. A breathtaking glass chandelier hangs above the dining table, truly transforming this living/dining area.
215