
Search results for "Master items" in Home Design Ideas

 DCI Home Improvements
With the influx of construction in west Pasco during the late 60’s and 70’s, we saw a plethora of 2 and 3 bedroom homes being constructed with little or no attention paid to the existing bathrooms and kitchens in the homes. Homes on the water were no exception. Typically they were built to just be a functional space, but rarely did they ever accomplish this. We had the opportunity to renovate a gentleman’s master bathroom in the Westport area of Port Richey. It was a story that started off with the client having a tale of an unscrupulous contractor that he hired to perform his renovation project and things took a turn and lets just say they didn’t pan out. The client approached us to see what we could do. We never had the opportunity to see the bathroom in its original state as the tear out had already been taken care of, somewhat, by the previous contractor. We listened to what the client wanted to do with the space and devised a plan. We enlarged the shower area, adding specialty items like a wall niche, heated mirror, rain head shower, and of course a custom glass enclosure. To the main portion of the bathroom we were able to add a larger vanity with waterfall faucet, large framed mirror, and new lighting. New floor tile, wall tile, and accessories rounded out this build.


 User
Mid-sized farmhouse single-wall linoleum floor and brown floor open concept kitchen photo in Columbus with an undermount sink, flat-panel cabinets, dark wood cabinets, quartz countertops, white backsplash, stainless steel appliances, an island and ceramic backsplash
Find the right local pro for your project



 Steve Lopes, Custom Metalwork Design & Fabrication
mock up for a dramitic steel stair rail. The shadows through out the day are very dramatic with the twists
Staircase - large traditional straight staircase idea in Seattle
Staircase - large traditional straight staircase idea in Seattle



Sponsored
Delaware, OH

Buckeye Basements, Inc.
Central Ohio's Basement Finishing ExpertsBest Of Houzz '13-'21
 Bosler Earth Design
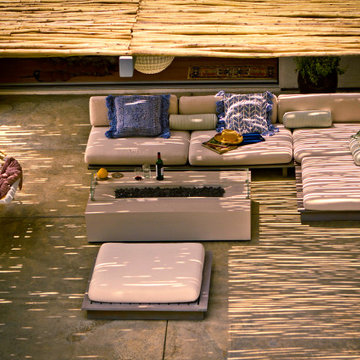
Outdoor patio living room with a fire pit and hanging chair under a shade structure
Example of a large trendy backyard patio design in Los Angeles with a fire pit and a gazebo
Example of a large trendy backyard patio design in Los Angeles with a fire pit and a gazebo

 Learn'ique: Design-to-Learn
Kate Hart Photography
Playroom - rustic gender-neutral playroom idea in New York
Playroom - rustic gender-neutral playroom idea in New York

 The Rinfret Group
Inspiration for a mid-sized contemporary dark wood floor and brown floor great room remodel in New York with white walls and no fireplace



 Stéphanie Fortier Design
Conception, design et gestion de projet: Stéphanie Fortier, designer d'intérieur.
http://stephaniefortierdesign.com/
Crédit photo: Bodoum photographie
 Focal Point Hardware
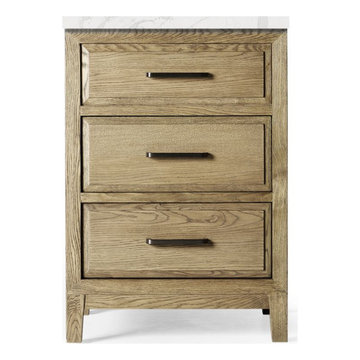
This Robern Item Features:
Finish: Weathered Oak Drift/Iron Black/Eternal Calacatta Gold
Top drawers are false front; middle drawers are plumbing drawers; bottom drawers are full drawers; drawers include removable glass dividers for enhanced storage features
Solid wood and veneer construction; durable, moisture resistant polyurethane finish
Raised panel aesthetic constructed from single paneling with carved bevel drawer detailing; dovetailed drawers; tapered legs with adjustable leveling feet
Pre-installed solid stainless steel hardware with hand coated and applied finish; adjustable Blum full extension undermount slow-close drawer slides
Coordinates with the wide oak framing of the Wood Mirror with Metal Inlay
Gross Weight: 75 lbs
Net Weight: 75 lbs
The image is for sample purposes only and all orders are placed via model number.

Sponsored
Sunbury, OH

J.Holderby - Renovations
Franklin County's Leading General Contractors - 2X Best of Houzz!


 CLASS DESIGN HOME
Made of solid brass and certificated Swarovski crystals inlaid.
High quality. Very decorative.
Designed and manufactured in Spain.
Available as pre-order Free shipping. Lead time:2-3 weeks.
For more information please contact us by email or by phone.

 Simmons and Company
Full height stone walls with side wall drain,
Tom Simmons
Trendy bathroom photo in Santa Barbara
Trendy bathroom photo in Santa Barbara







249