
Search results for "Master jeff" in Home Design Ideas
 User
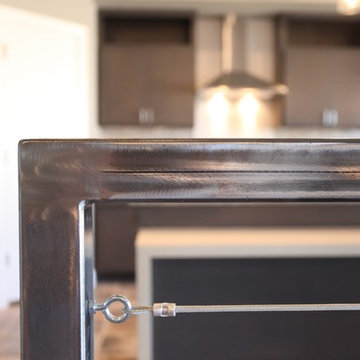
We're not ones to brag, but our Mello Plan is a 5-time award-winner, including the People's Choice Award in the 2011 Parade of Homes. We just thought we'd put that out there, because this version of the Mello is the only one we have available, and it's pretty sweet.
Complete photo tour and amenity info:
http://www.jeffclickhomes.com/homes/mello/2125-heavenly-dr/
An elevated kitchen that overlooks a massive great room built for entertaining. A lofted study with steel cable banister and hardwood flooring. A sleek and sexy master bathroom with his-and-her vanities and vast shower so big it even includes a bathtub. A media room so awesome that movies want to be shown in it. You're going to want to see this, then you're going to want to make it yours.
Address: 2125 Heavenly Dr
Community: Kingsbury Ridge
Available at: $398,293
Square Footage: 2,775
3 Beds, 2.5 Baths, 2 Living
+ Lofted Study & Lofted Kitchen
Photo Credits:
Jeff Click / Greg McCool

 Bruno Abisror - Sothebys International Realty
Beautifully designed by Giannetti Architects and skillfully built by Morrow & Morrow Construction in 2006 in the highly coveted guard gated Brentwood Circle. The stunning estate features 5bd/5.5ba including maid quarters, library, and detached pool house.
Designer finishes throughout with wide plank hardwood floors, crown molding, and interior service elevator. Sumptuous master suite and bath with large terrace overlooking pool and yard. 3 additional bedroom suites + dance studio/4th bedroom upstairs.
Spacious family room with custom built-ins, eat-in cook's kitchen with top of the line appliances and butler's pantry & nook. Formal living room w/ french limestone fireplace designed by Steve Gianetti and custom made in France, dining room, and office/library with floor-to ceiling mahogany built-in bookshelves & rolling ladder. Serene backyard with swimmer's pool & spa. Private and secure yet only minutes to the Village. This is a rare offering. Listed with Steven Moritz & Bruno Abisror. Post Rain - Jeff Ong Photos

Find the right local pro for your project

 Roux Design Studio
Example of a mid-sized transitional master beige tile and porcelain tile porcelain tile, white floor and double-sink freestanding bathtub design in Phoenix with raised-panel cabinets, gray cabinets, a two-piece toilet, beige walls, an undermount sink, quartz countertops, a hinged shower door, white countertops and a built-in vanity
 User
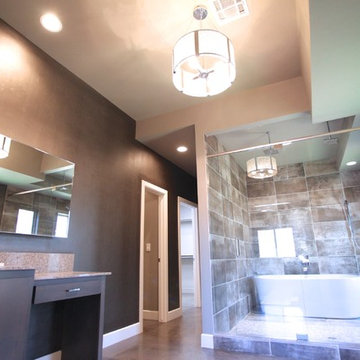
We're not ones to brag, but our Mello Plan is a 5-time award-winner, including the People's Choice Award in the 2011 Parade of Homes. We just thought we'd put that out there, because this version of the Mello is the only one we have available, and it's pretty sweet.
Complete photo tour and amenity info:
http://www.jeffclickhomes.com/homes/mello/2125-heavenly-dr/
An elevated kitchen that overlooks a massive great room built for entertaining. A lofted study with steel cable banister and hardwood flooring. A sleek and sexy master bathroom with his-and-her vanities and vast shower so big it even includes a bathtub. A media room so awesome that movies want to be shown in it. You're going to want to see this, then you're going to want to make it yours.
Address: 2125 Heavenly Dr
Community: Kingsbury Ridge
Available at: $398,293
Square Footage: 2,775
3 Beds, 2.5 Baths, 2 Living
+ Lofted Study & Lofted Kitchen
Photo Credits:
Jeff Click / Greg McCool
 User
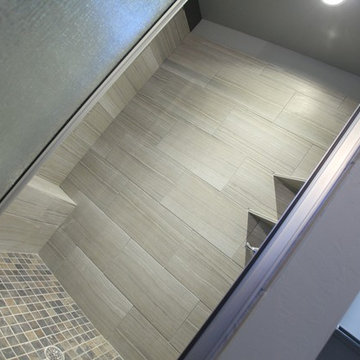
The downtown feel, but with your own back yard and no elevator to the front door! Our final JCH-Series home after 7 years of construction in Silverhawk, this Daniel plan is cool in so many ways. It soothes with a blend of cool grays, warmed up by complementing natural materials and finishes. Our signature loft study greets you from the front door, adding layers...literally...of sophistication to this award-winning design. On open great room is flanked by a media room that can be as private as you want it to be, but you'll want to save the privacy for that master suite, where just behind an urban-style brick wall is a spa-like retreat you'll want to escape to daily. It's our last one and it won't last long.
PHOTOS & PRICING ON THIS DANIEL PLAN:
http://www.jeffclickhomes.com/homes/daniel/17704-silverhawk-way
OTHER NEW HOMES STARTING AT $200K
http://www.jeffclickhomes.com/homes/
VISIT OUR FURNISHED MODEL HOME!
In SHIFT at Silverhawk Saturdays & Sundays from 1-5pm, or by private showing by emailing jeff@jeffclickhomes.com, or calling 405.315.0812.

 Richard Moody & Sons Construction LLC
Jeff Roberts
Alcove shower - craftsman master marble tile porcelain tile alcove shower idea in Portland Maine with shaker cabinets, white cabinets, an undermount sink and marble countertops
Alcove shower - craftsman master marble tile porcelain tile alcove shower idea in Portland Maine with shaker cabinets, white cabinets, an undermount sink and marble countertops

Sponsored
Columbus, OH

Trish Takacs Design
Award Winning & Highly Skilled Kitchen & Bath Designer in Columbus

 VIOSKI
The VIOSKI Nicholas I Sectional has been customized to fit this beautiful Hollywood Hills retreat designed by Annette English. Custom pillows accent the natural rich palette of this modern living space. In perfect harmony with nature, the outdoors are masterfully brought indoors. VIOSKI Nicholas Side Tables add clean lines and elegance.
 User
Jeff Herr
Example of a large transitional master white tile porcelain tile and gray floor freestanding bathtub design in Atlanta with flat-panel cabinets, gray cabinets, an undermount sink, quartz countertops and a hinged shower door
Example of a large transitional master white tile porcelain tile and gray floor freestanding bathtub design in Atlanta with flat-panel cabinets, gray cabinets, an undermount sink, quartz countertops and a hinged shower door
 Drewett Works
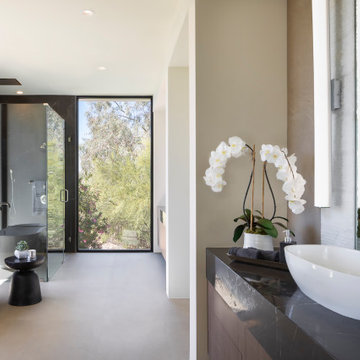
Offering zenlike appeal, the master bath is a fusion of gray, white and taupe with porcelain flooring and marble countertops. Surrounded by desert flora, the light-filled room makes a direct connection to nature.
Project Details // Razor's Edge
Paradise Valley, Arizona
Architecture: Drewett Works
Builder: Bedbrock Developers
Interior design: Holly Wright Design
Landscape: Bedbrock Developers
Photography: Jeff Zaruba
Chiseled stone wall tile: Villagio Tile & Stone
Faux plants: Botanical Elegance
Marble slabs: Cactus Stone & Tile
Porcelain tile: Facings of America
https://www.drewettworks.com/razors-edge/

 Rockhaven Homes
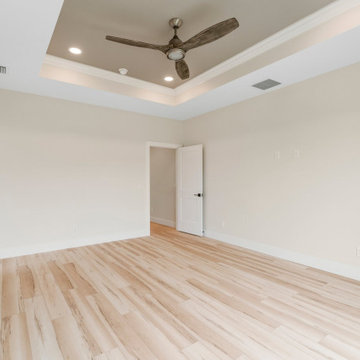
Beautiful master bathroom with laminate flooring, a beautiful tub, and a walk-in shower.
Example of a mid-sized trendy master beige tile and ceramic tile laminate floor, beige floor and double-sink drop-in bathtub design in Atlanta with recessed-panel cabinets, beige cabinets, a one-piece toilet, beige walls, a drop-in sink, solid surface countertops, a hinged shower door, white countertops and a built-in vanity
Example of a mid-sized trendy master beige tile and ceramic tile laminate floor, beige floor and double-sink drop-in bathtub design in Atlanta with recessed-panel cabinets, beige cabinets, a one-piece toilet, beige walls, a drop-in sink, solid surface countertops, a hinged shower door, white countertops and a built-in vanity
 Jeff Puckett Construction Inc
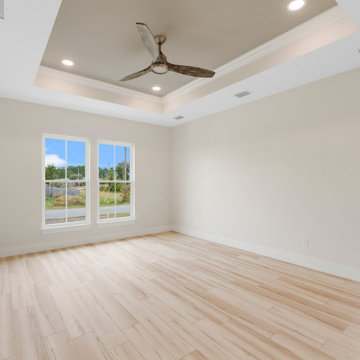
Example of a mid-sized arts and crafts master laminate floor and beige floor bedroom design with beige walls
 Jeff Puckett Construction Inc
Inspiration for a mid-sized craftsman master laminate floor and beige floor bedroom remodel with beige walls

Sponsored
Columbus, OH

Hope Restoration & General Contracting
Columbus Design-Build, Kitchen & Bath Remodeling, Historic Renovations

 Jeff Herigon Homes
American Clay walls and custom oak woodwork impart an Old-World feel to a modern-day version of a Cotswold cottage.
Elegant bedroom photo in St Louis
Elegant bedroom photo in St Louis
 Jeff Puckett Construction Inc
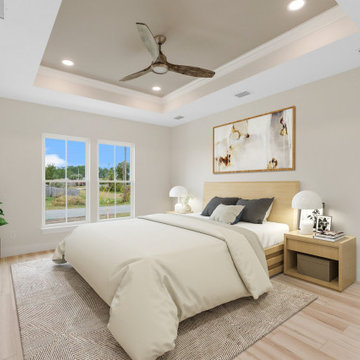
Bedroom - mid-sized craftsman master laminate floor and beige floor bedroom idea with beige walls
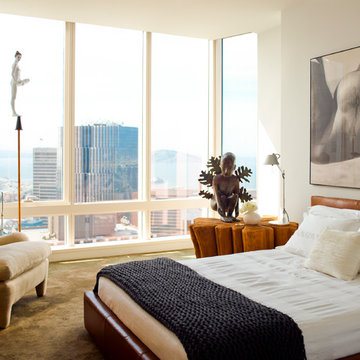
 BAMO
The Master Bedroom boasts an oversized sandblasted wooden sculptural tree trunk by Michael Taylor and a silk rug by Tai Ping.
Photography - Eric Piasecki
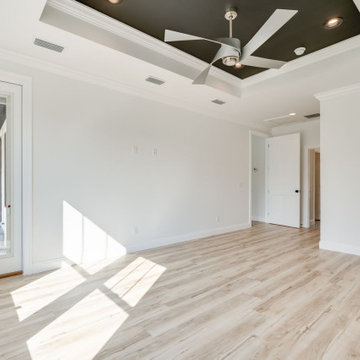 Jeff Puckett Construction Inc
Inspiration for a mid-sized contemporary master vinyl floor, white floor and tray ceiling bedroom remodel with white walls

Sponsored
Sunbury, OH

J.Holderby - Renovations
Franklin County's Leading General Contractors - 2X Best of Houzz!

 Room Resolutions
A newly designed Master Bathroom reflecting the feeling of Hollywood swank, shines with large scale 12 x 24 tile and glass inserts, reflecting the over 300 individual crystals in the chandelier, and pebble flooring in the matching his and her luxurious showers.
Hollywood lights and sparkling hardware, are featured on the leather covered make-up vanity. A small tufted bench for our Hollywood Glam Gal to sit on, to ready herself for her day, adorns the vanity. A smart jewelry case with a front, long mirror, made for a perfect close-by, wall mounted, easily accessible piece.
The black glass, wall-mounted vanities with functional drawers support an over-sized white porcelain sink. With a sleek mirror behind and the side mounted glittering sconces, glamorous viewing and sparkles abound.
Photography by Grey Crawford

 alairhomesdecatur
Jeff Herr Photography
Tub/shower combo - traditional marble floor tub/shower combo idea in Atlanta with gray walls and quartzite countertops
Tub/shower combo - traditional marble floor tub/shower combo idea in Atlanta with gray walls and quartzite countertops

 Maine Coast Homes
This kitchen, with its stunning ocean view, draws upon its beautiful surroundings, elegant touches, and nautical appreciation to create a distinctly coastal ambiance. Glass mosaics and cabinetry catch the light sparkling off the ocean outside. The same stunning view also sets the stage for a tranquil, relaxing master bath.
Photos by: Jeff Roberts
Project by: Maine Coast Kitchen Design
101