
Search results for "Master jeff" in Home Design Ideas

 ListenUp
When the owner and engineer at High Fidelity Mastering in Albuquerque, NM began building his ultimate dream home-studio, he called on ListenUp to help.
The 1,260-square-foot facility was designed from the ground up as a dual use room - an audio mastering/restoration facility, and a 9.1.4 Dolby Atmos private theater. The building was constructed by General Contractor Tom Nelson of T-Squared Construction. All acoustic treatments were installed by Jeff Matasso of Specialty Acoustical Solutions out of Dallas, TX, using special acoustical materials and diffusor panels by pArtScience (another Russ Berger company).
The analog and digital mastering equipment is by Legendary Audio, TC Electronic, Manley and Weiss. The customer already owned two Bowers & Wilkins 800 Series floorstanding speakers, as well as a McIntosh preamp/processor and amps previously purchased from ListenUp. For this project we did all the wiring and installed an Epson LS10000 laser projector, a 135-inch Stewart Screen, a new B&W 800 D3 Series center channel and CCM 8.5 speakers for all the surround and overhead speakers, as well as motorized shades from HunterDouglas.
Photo Credit: Vicki Kerr

 Jeff Puckett Construction Inc
This beautiful custom home is in the gated community of Cedar Creek at Deerpoint Lake.
Example of a mid-sized cottage master vinyl floor and beige floor bedroom design with white walls
Example of a mid-sized cottage master vinyl floor and beige floor bedroom design with white walls
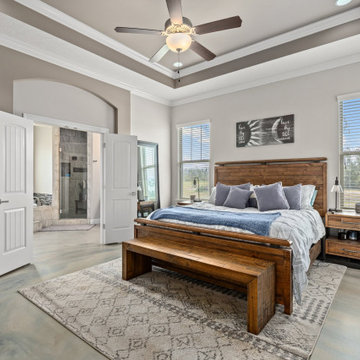 Jeff Puckett Construction Inc
Mid-sized elegant master concrete floor, multicolored floor and tray ceiling bedroom photo with gray walls
Find the right local pro for your project
 Jeff Puckett Construction Inc
Inspiration for a mid-sized craftsman master laminate floor and beige floor bedroom remodel with beige walls
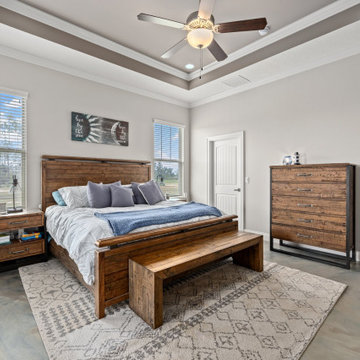 Jeff Puckett Construction Inc
Bedroom - mid-sized traditional master concrete floor, multicolored floor and tray ceiling bedroom idea with gray walls
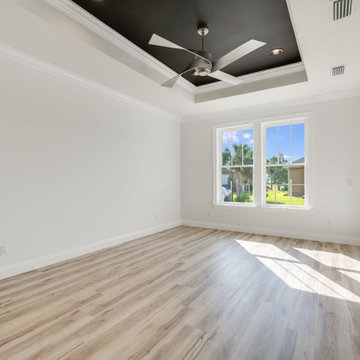 Jeff Puckett Construction Inc
Mid-sized trendy master vinyl floor, white floor and tray ceiling bedroom photo with white walls

 West Village GC
Alcove shower - mid-sized contemporary 3/4 beige tile porcelain tile alcove shower idea in New York with a trough sink, flat-panel cabinets, dark wood cabinets, a one-piece toilet and gray walls

Sponsored
Columbus, OH
Free consultation for landscape design!

Peabody Landscape Group
Franklin County's Reliable Landscape Design & Contracting

 J.T. McDermott Remodeling
We chose a pedestal sink for this space because of the style, but wanted to make up for the lack of storage. We installed a mirrored medicine cabinet above the sink and built custom recessed shelves in the short wall to hold towels and baskets. Photo Credit: Jeff Smyth

 Jeff Wilkinson, RA
A farmhouse style open plan kitchen with BlueStar Duel Fuel Range, farmhouse sink, enameled metal island lights, soapstone and butcher block countertops and a bay window in the kitchen.
photo by Frank Ritter/Frank Ritter Photography

 J.S. Brown & Co.
Basement remodel with semi-finished adjacent craft room, bathroom, and 2nd floor laundry / cedar closet. Salesperson Jeff Brown. Project Manager Dave West. Interior Designer Carolyn Rand. In-house design Brandon Okone

 John Askew Company
Guest Bedroom
Transitional master medium tone wood floor and brown floor bedroom photo in Dallas with beige walls
Transitional master medium tone wood floor and brown floor bedroom photo in Dallas with beige walls


 Visbeen Architects
Builder: Pete's Construction, Inc.
Photographer: Jeff Garland
Why choose when you don't have to? Today's top architectural styles are reflected in this impressive yet inviting design, which features the best of cottage, Tudor and farmhouse styles. The exterior includes board and batten siding, stone accents and distinctive windows. Indoor/outdoor spaces include a three-season porch with a fireplace and a covered patio perfect for entertaining. Inside, highlights include a roomy first floor, with 1,800 square feet of living space, including a mudroom and laundry, a study and an open plan living, dining and kitchen area. Upstairs, 1400 square feet includes a large master bath and bedroom (with 10-foot ceiling), two other bedrooms and a bunkroom. Downstairs, another 1,300 square feet await, where a walk-out family room connects the interior and exterior and another bedroom welcomes guests.

Sponsored
Delaware, OH

Buckeye Basements, Inc.
Central Ohio's Basement Finishing ExpertsBest Of Houzz '13-'21

 Bruno Abisror - Sothebys International Realty
Beautifully designed by Giannetti Architects and skillfully built by Morrow & Morrow Construction in 2006 in the highly coveted guard gated Brentwood Circle. The stunning estate features 5bd/5.5ba including maid quarters, library, and detached pool house.
Designer finishes throughout with wide plank hardwood floors, crown molding, and interior service elevator. Sumptuous master suite and bath with large terrace overlooking pool and yard. 3 additional bedroom suites + dance studio/4th bedroom upstairs.
Spacious family room with custom built-ins, eat-in cook's kitchen with top of the line appliances and butler's pantry & nook. Formal living room w/ french limestone fireplace designed by Steve Gianetti and custom made in France, dining room, and office/library with floor-to ceiling mahogany built-in bookshelves & rolling ladder. Serene backyard with swimmer's pool & spa. Private and secure yet only minutes to the Village. This is a rare offering. Listed with Steven Moritz & Bruno Abisror. Post Rain - Jeff Ong Photos


 VIOSKI
This modern living room pairs the sleek beauty of VIOSKI furniture with a neutral color palette to create a natural, relaxed environment. It features two pairs of versatile VIOSKI Fratelli Chairs on opposite sides of the room. Nestled between each pair of chairs is a sold wood VIOSKI Fratelli Table with ambiant lighting. The low, modular design VIOSKI Sotto Coffee Table adds drama to the room.


Sponsored
Delaware, OH
Buckeye Basements, Inc.
Central Ohio's Basement Finishing ExpertsBest Of Houzz '13-'21

 Regal Homes Long Island
Photos: Richard Law Digital
Eat-in kitchen - large contemporary u-shaped medium tone wood floor and brown floor eat-in kitchen idea in New York with a farmhouse sink, recessed-panel cabinets, white cabinets, marble countertops, white backsplash, subway tile backsplash, stainless steel appliances, an island and white countertops
Eat-in kitchen - large contemporary u-shaped medium tone wood floor and brown floor eat-in kitchen idea in New York with a farmhouse sink, recessed-panel cabinets, white cabinets, marble countertops, white backsplash, subway tile backsplash, stainless steel appliances, an island and white countertops

 Konrady & Son Construction, LLC
Jeff Chase
Large contemporary gray three-story wood exterior home idea in Wilmington with a hip roof
Large contemporary gray three-story wood exterior home idea in Wilmington with a hip roof

 Wilson Lighting
Nichole Kennelly Photography
Inspiration for a large transitional gender-neutral medium tone wood floor dressing room remodel in St Louis with white cabinets
Inspiration for a large transitional gender-neutral medium tone wood floor dressing room remodel in St Louis with white cabinets
102