
Search results for "Master jeff" in Home Design Ideas
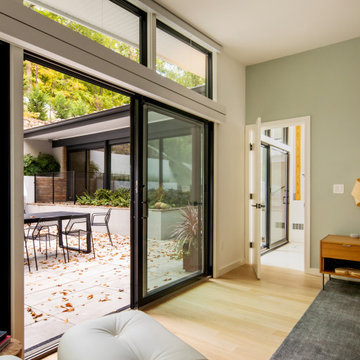
 Jeff Jordan Architects LLC
Mid-sized mid-century modern master light wood floor and brown floor bedroom photo in New York with green walls and no fireplace

 HUDSON DESIGN Architecture & Construction Mgmt
Master Bathroom
Inspiration for a craftsman marble floor freestanding bathtub remodel in New York with an undermount sink
Inspiration for a craftsman marble floor freestanding bathtub remodel in New York with an undermount sink

 Lyn's Design Style
Example of a large mountain style master light wood floor bedroom design in Boise with white walls
Find the right local pro for your project

 Bruno Abisror - Sothebys International Realty
Beautifully designed by Giannetti Architects and skillfully built by Morrow & Morrow Construction in 2006 in the highly coveted guard gated Brentwood Circle. The stunning estate features 5bd/5.5ba including maid quarters, library, and detached pool house.
Designer finishes throughout with wide plank hardwood floors, crown molding, and interior service elevator. Sumptuous master suite and bath with large terrace overlooking pool and yard. 3 additional bedroom suites + dance studio/4th bedroom upstairs.
Spacious family room with custom built-ins, eat-in cook's kitchen with top of the line appliances and butler's pantry & nook. Formal living room w/ french limestone fireplace designed by Steve Gianetti and custom made in France, dining room, and office/library with floor-to ceiling mahogany built-in bookshelves & rolling ladder. Serene backyard with swimmer's pool & spa. Private and secure yet only minutes to the Village. This is a rare offering. Listed with Steven Moritz & Bruno Abisror. Post Rain - Jeff Ong Photos
www.124northgunston.com
http://www.abisrorproperties.com/gunston.html
http://stevenmoritz.com/

 Michelle's Interiors
The contemporary black and red artwork inspired the color palette in this elegant master bedroom. Layers of texture give it sophistication and interest. Photo by Jeff Mateer | Studio West Photography.

 Susan Brook Interiors
Organization has to be key in a dressing room as well as looking beautiful. This was achieved by form and function, just gorgeous.
Inspiration for a transitional closet remodel in Indianapolis
Inspiration for a transitional closet remodel in Indianapolis

 Richard Moody & Sons Construction LLC
Jeff Roberts
Inspiration for a craftsman light wood floor bedroom remodel in Portland Maine
Inspiration for a craftsman light wood floor bedroom remodel in Portland Maine

Sponsored
Sunbury, OH

J.Holderby - Renovations
Franklin County's Leading General Contractors - 2X Best of Houzz!

 STUDIO NINE & CO.
Mid-sized trendy master beige tile and slate tile slate floor, gray floor, double-sink and wood wall drop-in bathtub photo in Montreal with flat-panel cabinets, medium tone wood cabinets, a wall-mount toilet, beige walls, an undermount sink, quartz countertops, a hinged shower door, white countertops and a built-in vanity

 J. Stephens Interiors
This ASID Award-winning sunroom inspires a sense of freshness and vitality. Artful furniture selections, whose curvilinear lines gracefully juxtapose the strong geometric lines of trusses and beams, reflect a measured study of shapes and materials that intermingle impeccably amidst a neutral color palette brushed with celebrations of coral and master millwork. Radiant-heated flooring and reclaimed wood lend warmth and comfort. Combining English, Spanish and fresh modern elements, this sunroom offers captivating views and easy access to the outside dining area, serving both form and function with inspiring gusto. A double-height ceiling with recessed LED lighting concealed in the beams seems at times to be the only thing tethering this airy expression of beauty and design excellence from floating directly into the sky.

 ODS Architecture
Alongside Jeff King & Company, Marina Blvd., won CotY 2016 National Winner of Landscape Design/Outdoor Living
The project was to transform an existing flat roof and master bedroom suite floor into a dramatic deck with kitchen, dining and living areas leading to a stair to an upper deck for America’s Cup race viewing. The existing home is a 3-story 4,000 square foot Spanish Mission-style home built in the 1920’s and sits directly across from the St. Francis Yacht Club on Marina Boulevard in San Francisco – a prime location. No changes were possible for the historic façade and the new construction was to be out of view from the street, as much as possible. Going up the traditionally detailed stairway with decorative railing, you land at the third floor which becomes contemporary in style for the redesigned master bedroom suite, guest bath, sitting room and the roof deck.
Large roof decks require careful attention to waterproofing and a Bison pedestal system was used to create a level deck surface and easy maintenance. Heavy ceramic tile pavers were interspersed with walkable in-floor skylights on the main deck with ipe wood floors at the upper deck and stairs. From both the master bedroom and the outdoor deck you can access a sitting room with large pocket or sliding doors to enclose it. If watching the fireworks on July 4th and it gets cold, people can move to the sitting room which has a fireplace to watch in a heated environment. The sitting room gas fireplace is surrounded by steel with a figured steel panel re-purposed from old sea pier metal that has been cleaned and sealed.
A guest bath is adjacent to the master bath for guest use. A square recessed pattern tile was used to tie the old Spanish Mission-style feeling into the new more contemporary walls. In a large home that was short on storage, a large built-in armoire was built into the master bathroom for extra capacity. The project took two and a half years to complete including design and construction, in part due to historic reviews by the State of California.

 Jeff Herigon Homes
A major remodeling project results in a spacious home designed for a busy family. An open floor plan and state-of-the-art kitchen are perfect for entertaining a crowd.

 Martha's Vineyard Interior Design
Designer: Liane Thomas
Interior Photography: Michael J. Lee
Exterior Photography: Eric Roth
Inspiration for a coastal master medium tone wood floor and beige floor bedroom remodel in Boston with white walls
Inspiration for a coastal master medium tone wood floor and beige floor bedroom remodel in Boston with white walls
 Jeff Herigon Homes
This lovely Queen Anne was purpose-built as a luxury bed and breakfast inn. The professional kitchen has space for cooking classes and other culinary events.

Sponsored
Delaware, OH

Buckeye Basements, Inc.
Central Ohio's Basement Finishing ExpertsBest Of Houzz '13-'21
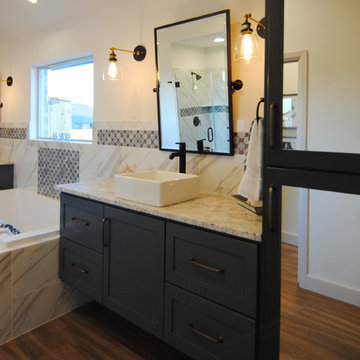
 Ventura Homes
Master bathroom double vanities and beautiful soaking tub. We added tile mirrors and wall sconces for some depth along the long bathroom wall.
Home design - large contemporary master white tile and ceramic tile vinyl floor home design idea in Austin with shaker cabinets, blue cabinets, a two-piece toilet, white walls, a vessel sink and granite countertops
Home design - large contemporary master white tile and ceramic tile vinyl floor home design idea in Austin with shaker cabinets, blue cabinets, a two-piece toilet, white walls, a vessel sink and granite countertops
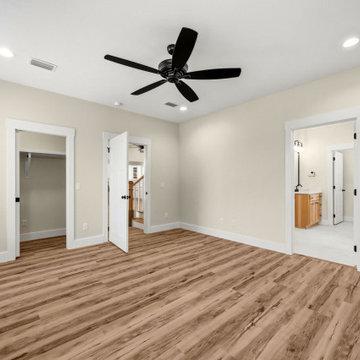
 Jeff Puckett Construction Inc
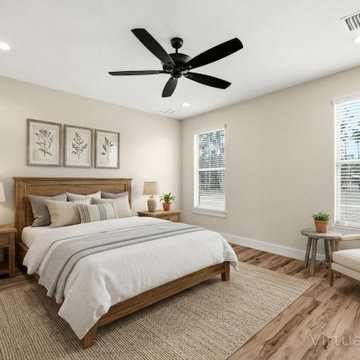
Mid-sized country master vinyl floor and brown floor bedroom photo with white walls

 The Christies Real Estate Team RE/MAX All Points
Spacious and bright living room features an electric fireplace and plenty of windows for lots of natural light, including a slider with access to the good sized balcony. Photos By: Jeff Christie.

 Pax Houstonia
Jeff Paxton
Inspiration for a large eclectic master light wood floor bedroom remodel in Houston with purple walls
Inspiration for a large eclectic master light wood floor bedroom remodel in Houston with purple walls

Sponsored
Columbus, OH

Snider & Metcalf Interior Design, LTD
Leading Interior Designers in Columbus, Ohio & Ponte Vedra, Florida
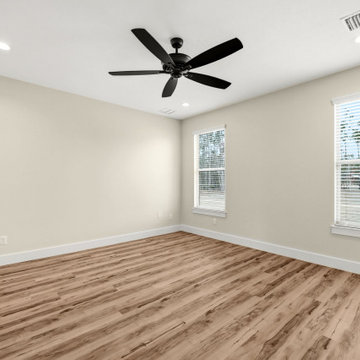 Jeff Puckett Construction Inc
Inspiration for a mid-sized farmhouse master vinyl floor and brown floor bedroom remodel with white walls
 Jeff Puckett Construction Inc
Regina Puckett
Elegant master carpeted bedroom photo in Miami with blue walls
Elegant master carpeted bedroom photo in Miami with blue walls
 Jeff Puckett Construction Inc
Example of a mid-sized country master vinyl floor and brown floor bedroom design with white walls
98