
Search results for "Master jeff" in Home Design Ideas

 Distinctive Interior Designs
We took this 1970’s master bathroom from drab to fabulous. The updated bathroom has a custom vanity in a rich stained cherry finish, countertop is is Pental Quartz in polished Statuario, and a rectangle undermount sink gives it a nice modern touch. A large beveled glass mirror helps this space feel larger and a new brushed nickel light fixture brightens up the space. A matching wall cabinet was added above toilet to create extra storage for the homeowner. The brand new shower features a unique two toned arabesque tile accent wall, and wall mount and overhead rain shower faucet all in brushed nickel. A clear glass shower enclosure was used to showcase all the beautiful tile work. The floors are a porcelain 12x24 laid staggered, and all the walls are painted a soft white (Pearl by Clark & Kensington). This beautiful bathroom has such a soothing spa-like feel. Photo Credit: Jeff Krewson

 Able Construction, Inc.
Jeff McNamara Photography ABLE CONSTRUCTION, INC.
14 ADAMS FARM ROAD | WESTPORT, CT 06880 * FOR SALE *
WWW.ABLECONSTRUCTION.COM
Stunning Masterpiece by Renowned Local Builder Able Construction on a Highly Sought After Cul-de-Sac in the Heart of Long Lots close to Schools & Amenities. This 7,750+/- Sq. Ft Home Features an Open Floor Plan with Truly Peerless Finishes. Finished on 4 Floors w/ 6 Bedrooms, 6 Full & 2 Half Baths W/ a Spectacular Eat-In-Kitchen Open to the Great Room, Striking Office & Living Rooms, Beautiful Master Bedroom Suite, Generous Size En-Suite Bedrooms, Walk Out Lower Level W/ Media & Exercise Room & Too Many Other Features to Mention. Large Glass Doors Create a Seamless Flow From Interior to Exterior Living Spaces Where a Beautiful Landscaped Property W/ Room for a Pool Awaits. An Opportunity to Own a Truly Special Home Not to be Missed!
Click To View Listing Below:
http://theriversiderealtygroup.com/property-detail.php?Stunning-Masterpiece-77
--
Calla McNamara, Interior Designer
Able Construction, Inc.
30 Oakwood Avenue | Norwalk, CT 06850
(o) 203-849-3083 | (c) 203-520-3786
www.ableconstruction.com
 Caryn Bortniker Design
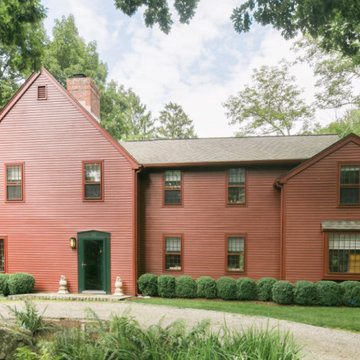
A PERFECT RED SALTBOX ON THE EXTERIOR, USUALLY MEANS A FAIRLY TRADITIONAL INTERIOR. NOT SO IN THIS CONNECTICUT HOUSE WHERE THIS ANTIQUE WITH SMALL BEDROOMS AND QUIRKY SPACES CALLED OUT FOR A MODERN APPROACH — OPEN SPACES, MIRRORS AND REFLECTIVE MATERIALS COUNTER THE WARMTH OF NATURAL WOOD FLOORS PAIRED WITH NATURAL FIBER RUGS. THE PROJECT STARTED WITH THE KITCHEN - AND A BRIEF THAT CALLED FOR A LARGE, OPEN AREA WITH A PENINSULA. KEEPING EVERYTHING WHITE LET THE VIEW POP! THE DINING ROOM + MAIN LR — PLAY UP A MODERN, WARM VIBE SO KEEPING THE BRICK FLOOR WAS A MUST, BUT WE ADDED FLOATING CHAIRS AND A NEUTRAL PAINT SCHEME THROUGHOUT. CUSTOM ARTWORK ON THE FRONT WALL BY JEFF BORTNIKER PLAYS UP A SUBTLE POP-ART FEEL. UPSTAIRS A MASTER SUITE KEEPS A NEW ENGLAND FEEL WITH TRANSOM WINDOWS BUT FEELS LUSH — WHILE A WALK-IN CLOSET (NEVER EASY IN AN ANTIQUE) UNDER THE EAVE OF THE ROOF-LINE GIVES A DRESSING ROOM FEEL. FAMILY BEDROOMS AGAIN MAKE USE OF EAVES AND RETURNS IN WALLS TO CREATE COZY NOOKS, HIGHLIGHTED WITH COLOR + GLOSS. WE WERE STRIVING FOR A WARM BALANCE AND USED ARCHITECTURE, TEXTURE, MATERIAL + COLOR TO ACHIEVE IT IN THIS FAMILY HOME.
Find the right local pro for your project

 Studio InSitu Architects
Tall House on Colonel Willie Cove
Westerly, RI
Interiors by Studio InSitu and Tricia Upton
Architectural Design by Tim Hess and Jeff Dearing for DSK Architects. Christian Lanciaux project manager.
Builder: Gardner Woodwrights, Gene Ciccone project manager.
Structural Engineer: Simpson Gumpetz and Heger
Landscape Architects: Tupelo Gardens
photographs by Studio InSitu.
On this coastal site subject to high winds and flooding, governmental review and permitting authorities overlap and combine to create some pret-ty tough weather of their own. On the relatively small footprint available for construction, this house was stacked in functional layers: Entry and kids' spaces are on the ground level. The Master Suite is tucked under the eaves (pried-open to distant views) on the third floor, and the middle level is wide-open from outside wall to outside wall for entertaining and sweeping views.

 Western Building Center
Silverbrook Investments was hired to create a family legacy inspired by the home owner’s own heritage. Silverbrook’s Project Manager, Howard Mann and General Contractor, Jeff Yocom spearheaded the task of creating this masterpiece on a bluff overlooking the Stillwater River in Silverbrook Estates. The owner wanted to incorporate nuances of her Scandinavian ancestry throughout the home while making it a retreat from the pressures of today’s rigor. The floor to ceiling fireplace is the first thing that catches your eye as you enter the main living area. The indigenous stone appeals to the rustic side and the timbered ceilings create that “lodge feel.” The kitchen is a chef’s dream with all the modern conveniences and touches of copper ac-cents. The extensive stonework follows through to the indoor pool and sauna area accenting the spa fireplace and the wainscoting. The ground floor master offers a “cozy” feel yet beams with luxury and is complete with numerous built-ins and door less shower. The outdoor lounge and patio area was designed to take full advantage of the dramatic Stillwater River views.
Other Features:
• Indoor pool, spa and sauna
• Stunning two-way fireplace
• Covered patio

 Visbeen Architects
Inspired by the surrounding landscape, the Craftsman/Prairie style is one of the few truly American architectural styles. It was developed around the turn of the century by a group of Midwestern architects and continues to be among the most comfortable of all American-designed architecture more than a century later, one of the main reasons it continues to attract architects and homeowners today. Oxbridge builds on that solid reputation, drawing from Craftsman/Prairie and classic Farmhouse styles. Its handsome Shingle-clad exterior includes interesting pitched rooflines, alternating rows of cedar shake siding, stone accents in the foundation and chimney and distinctive decorative brackets. Repeating triple windows add interest to the exterior while keeping interior spaces open and bright. Inside, the floor plan is equally impressive. Columns on the porch and a custom entry door with sidelights and decorative glass leads into a spacious 2,900-square-foot main floor, including a 19 by 24-foot living room with a period-inspired built-ins and a natural fireplace. While inspired by the past, the home lives for the present, with open rooms and plenty of storage throughout. Also included is a 27-foot-wide family-style kitchen with a large island and eat-in dining and a nearby dining room with a beadboard ceiling that leads out onto a relaxing 240-square-foot screen porch that takes full advantage of the nearby outdoors and a private 16 by 20-foot master suite with a sloped ceiling and relaxing personal sitting area. The first floor also includes a large walk-in closet, a home management area and pantry to help you stay organized and a first-floor laundry area. Upstairs, another 1,500 square feet awaits, with a built-ins and a window seat at the top of the stairs that nod to the home’s historic inspiration. Opt for three family bedrooms or use one of the three as a yoga room; the upper level also includes attic access, which offers another 500 square feet, perfect for crafts or a playroom. More space awaits in the lower level, where another 1,500 square feet (and an additional 1,000) include a recreation/family room with nine-foot ceilings, a wine cellar and home office.
Photographer: Jeff Garland
 Able Construction, Inc.
Jeff McNamara Photography ABLE CONSTRUCTION, INC.
14 ADAMS FARM ROAD | WESTPORT, CT 06880 * FOR SALE *
WWW.ABLECONSTRUCTION.COM
Stunning Masterpiece by Renowned Local Builder Able Construction on a Highly Sought After Cul-de-Sac in the Heart of Long Lots close to Schools & Amenities. This 7,750+/- Sq. Ft Home Features an Open Floor Plan with Truly Peerless Finishes. Finished on 4 Floors w/ 6 Bedrooms, 6 Full & 2 Half Baths W/ a Spectacular Eat-In-Kitchen Open to the Great Room, Striking Office & Living Rooms, Beautiful Master Bedroom Suite, Generous Size En-Suite Bedrooms, Walk Out Lower Level W/ Media & Exercise Room & Too Many Other Features to Mention. Large Glass Doors Create a Seamless Flow From Interior to Exterior Living Spaces Where a Beautiful Landscaped Property W/ Room for a Pool Awaits. An Opportunity to Own a Truly Special Home Not to be Missed!
Click To View Listing Below:
http://theriversiderealtygroup.com/property-detail.php?Stunning-Masterpiece-77
--
Calla McNamara, Interior Designer
Able Construction, Inc.
30 Oakwood Avenue | Norwalk, CT 06850
(o) 203-849-3083 | (c) 203-520-3786
www.ableconstruction.com

Sponsored
Columbus, OH

Wannemacher Interiors
Customized Award-Winning Interior Design Solutions in Franklin Cnty OH
 Able Construction, Inc.
Jeff McNamara Photography ABLE CONSTRUCTION, INC.
14 ADAMS FARM ROAD | WESTPORT, CT 06880 * FOR SALE *
WWW.ABLECONSTRUCTION.COM
Stunning Masterpiece by Renowned Local Builder Able Construction on a Highly Sought After Cul-de-Sac in the Heart of Long Lots close to Schools & Amenities. This 7,750+/- Sq. Ft Home Features an Open Floor Plan with Truly Peerless Finishes. Finished on 4 Floors w/ 6 Bedrooms, 6 Full & 2 Half Baths W/ a Spectacular Eat-In-Kitchen Open to the Great Room, Striking Office & Living Rooms, Beautiful Master Bedroom Suite, Generous Size En-Suite Bedrooms, Walk Out Lower Level W/ Media & Exercise Room & Too Many Other Features to Mention. Large Glass Doors Create a Seamless Flow From Interior to Exterior Living Spaces Where a Beautiful Landscaped Property W/ Room for a Pool Awaits. An Opportunity to Own a Truly Special Home Not to be Missed!
Click To View Listing Below:
http://theriversiderealtygroup.com/property-detail.php?Stunning-Masterpiece-77
--
Calla McNamara, Interior Designer
Able Construction, Inc.
30 Oakwood Avenue | Norwalk, CT 06850
(o) 203-849-3083 | (c) 203-520-3786
www.ableconstruction.com

 Jeff Adams Design
Inspiration for a large craftsman master white tile and subway tile marble floor and white floor claw-foot bathtub remodel in Salt Lake City with beige walls and a hinged shower door
 Able Construction, Inc.
Jeff McNamara Photography ABLE CONSTRUCTION, INC.
14 ADAMS FARM ROAD | WESTPORT, CT 06880 * FOR SALE *
WWW.ABLECONSTRUCTION.COM
Stunning Masterpiece by Renowned Local Builder Able Construction on a Highly Sought After Cul-de-Sac in the Heart of Long Lots close to Schools & Amenities. This 7,750+/- Sq. Ft Home Features an Open Floor Plan with Truly Peerless Finishes. Finished on 4 Floors w/ 6 Bedrooms, 6 Full & 2 Half Baths W/ a Spectacular Eat-In-Kitchen Open to the Great Room, Striking Office & Living Rooms, Beautiful Master Bedroom Suite, Generous Size En-Suite Bedrooms, Walk Out Lower Level W/ Media & Exercise Room & Too Many Other Features to Mention. Large Glass Doors Create a Seamless Flow From Interior to Exterior Living Spaces Where a Beautiful Landscaped Property W/ Room for a Pool Awaits. An Opportunity to Own a Truly Special Home Not to be Missed!
Click To View Listing Below:
http://theriversiderealtygroup.com/property-detail.php?Stunning-Masterpiece-77
--
Calla McNamara, Interior Designer
Able Construction, Inc.
30 Oakwood Avenue | Norwalk, CT 06850
(o) 203-849-3083 | (c) 203-520-3786
www.ableconstruction.com

 Jeff King & Company
Matthew Millman Photography
Mid-sized beach style master ceramic tile and double-sink alcove shower photo in San Francisco with flat-panel cabinets, an undermount sink, marble countertops, a hinged shower door, a floating vanity and light wood cabinets
Mid-sized beach style master ceramic tile and double-sink alcove shower photo in San Francisco with flat-panel cabinets, an undermount sink, marble countertops, a hinged shower door, a floating vanity and light wood cabinets
 Able Construction, Inc.
Jeff McNamara Photography ABLE CONSTRUCTION, INC.
14 ADAMS FARM ROAD | WESTPORT, CT 06880 * FOR SALE *
WWW.ABLECONSTRUCTION.COM
Stunning Masterpiece by Renowned Local Builder Able Construction on a Highly Sought After Cul-de-Sac in the Heart of Long Lots close to Schools & Amenities. This 7,750+/- Sq. Ft Home Features an Open Floor Plan with Truly Peerless Finishes. Finished on 4 Floors w/ 6 Bedrooms, 6 Full & 2 Half Baths W/ a Spectacular Eat-In-Kitchen Open to the Great Room, Striking Office & Living Rooms, Beautiful Master Bedroom Suite, Generous Size En-Suite Bedrooms, Walk Out Lower Level W/ Media & Exercise Room & Too Many Other Features to Mention. Large Glass Doors Create a Seamless Flow From Interior to Exterior Living Spaces Where a Beautiful Landscaped Property W/ Room for a Pool Awaits. An Opportunity to Own a Truly Special Home Not to be Missed!
Click To View Listing Below:
http://theriversiderealtygroup.com/property-detail.php?Stunning-Masterpiece-77
--
Calla McNamara, Interior Designer
Able Construction, Inc.
30 Oakwood Avenue | Norwalk, CT 06850
(o) 203-849-3083 | (c) 203-520-3786
www.ableconstruction.com
 Able Construction, Inc.
Jeff McNamara Photography ABLE CONSTRUCTION, INC.
14 ADAMS FARM ROAD | WESTPORT, CT 06880 * FOR SALE *
WWW.ABLECONSTRUCTION.COM
Stunning Masterpiece by Renowned Local Builder Able Construction on a Highly Sought After Cul-de-Sac in the Heart of Long Lots close to Schools & Amenities. This 7,750+/- Sq. Ft Home Features an Open Floor Plan with Truly Peerless Finishes. Finished on 4 Floors w/ 6 Bedrooms, 6 Full & 2 Half Baths W/ a Spectacular Eat-In-Kitchen Open to the Great Room, Striking Office & Living Rooms, Beautiful Master Bedroom Suite, Generous Size En-Suite Bedrooms, Walk Out Lower Level W/ Media & Exercise Room & Too Many Other Features to Mention. Large Glass Doors Create a Seamless Flow From Interior to Exterior Living Spaces Where a Beautiful Landscaped Property W/ Room for a Pool Awaits. An Opportunity to Own a Truly Special Home Not to be Missed!
Click To View Listing Below:
http://theriversiderealtygroup.com/property-detail.php?Stunning-Masterpiece-77
--
Calla McNamara, Interior Designer
Able Construction, Inc.
30 Oakwood Avenue | Norwalk, CT 06850
(o) 203-849-3083 | (c) 203-520-3786
www.ableconstruction.com

Sponsored
Delaware, OH

Buckeye Basements, Inc.
Central Ohio's Basement Finishing ExpertsBest Of Houzz '13-'21

 Jeff Jordan Architects LLC
Greg Maka Photographer
Minimalist master white tile and stone slab marble floor bathroom photo in New York with flat-panel cabinets, light wood cabinets and marble countertops
Minimalist master white tile and stone slab marble floor bathroom photo in New York with flat-panel cabinets, light wood cabinets and marble countertops
 Able Construction, Inc.
Jeff McNamara Photography ABLE CONSTRUCTION, INC.
14 ADAMS FARM ROAD | WESTPORT, CT 06880 * FOR SALE *
WWW.ABLECONSTRUCTION.COM
Stunning Masterpiece by Renowned Local Builder Able Construction on a Highly Sought After Cul-de-Sac in the Heart of Long Lots close to Schools & Amenities. This 7,750+/- Sq. Ft Home Features an Open Floor Plan with Truly Peerless Finishes. Finished on 4 Floors w/ 6 Bedrooms, 6 Full & 2 Half Baths W/ a Spectacular Eat-In-Kitchen Open to the Great Room, Striking Office & Living Rooms, Beautiful Master Bedroom Suite, Generous Size En-Suite Bedrooms, Walk Out Lower Level W/ Media & Exercise Room & Too Many Other Features to Mention. Large Glass Doors Create a Seamless Flow From Interior to Exterior Living Spaces Where a Beautiful Landscaped Property W/ Room for a Pool Awaits. An Opportunity to Own a Truly Special Home Not to be Missed!
Click To View Listing Below:
http://theriversiderealtygroup.com/property-detail.php?Stunning-Masterpiece-77
--
Calla McNamara, Interior Designer
Able Construction, Inc.
30 Oakwood Avenue | Norwalk, CT 06850
(o) 203-849-3083 | (c) 203-520-3786
www.ableconstruction.com
 Caryn Bortniker Design
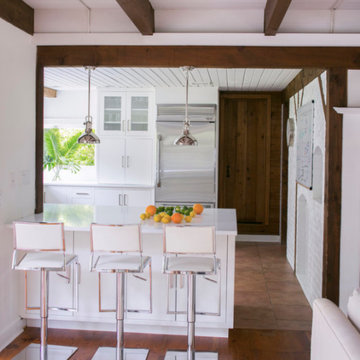
A PERFECT RED SALTBOX ON THE EXTERIOR, USUALLY MEANS A FAIRLY TRADITIONAL INTERIOR. NOT SO IN THIS CONNECTICUT HOUSE WHERE THIS ANTIQUE WITH SMALL BEDROOMS AND QUIRKY SPACES CALLED OUT FOR A MODERN APPROACH — OPEN SPACES, MIRRORS AND REFLECTIVE MATERIALS COUNTER THE WARMTH OF NATURAL WOOD FLOORS PAIRED WITH NATURAL FIBER RUGS. THE PROJECT STARTED WITH THE KITCHEN - AND A BRIEF THAT CALLED FOR A LARGE, OPEN AREA WITH A PENINSULA. KEEPING EVERYTHING WHITE LET THE VIEW POP! THE DINING ROOM + MAIN LR — PLAY UP A MODERN, WARM VIBE SO KEEPING THE BRICK FLOOR WAS A MUST, BUT WE ADDED FLOATING CHAIRS AND A NEUTRAL PAINT SCHEME THROUGHOUT. CUSTOM ARTWORK ON THE FRONT WALL BY JEFF BORTNIKER PLAYS UP A SUBTLE POP-ART FEEL. UPSTAIRS A MASTER SUITE KEEPS A NEW ENGLAND FEEL WITH TRANSOM WINDOWS BUT FEELS LUSH — WHILE A WALK-IN CLOSET (NEVER EASY IN AN ANTIQUE) UNDER THE EAVE OF THE ROOF-LINE GIVES A DRESSING ROOM FEEL. FAMILY BEDROOMS AGAIN MAKE USE OF EAVES AND RETURNS IN WALLS TO CREATE COZY NOOKS, HIGHLIGHTED WITH COLOR + GLOSS. WE WERE STRIVING FOR A WARM BALANCE AND USED ARCHITECTURE, TEXTURE, MATERIAL + COLOR TO ACHIEVE IT IN THIS FAMILY HOME.
 Caryn Bortniker Design
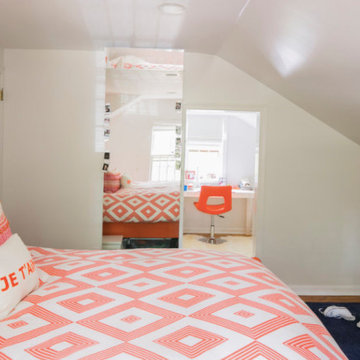
A PERFECT RED SALTBOX ON THE EXTERIOR, USUALLY MEANS A FAIRLY TRADITIONAL INTERIOR. NOT SO IN THIS CONNECTICUT HOUSE WHERE THIS ANTIQUE WITH SMALL BEDROOMS AND QUIRKY SPACES CALLED OUT FOR A MODERN APPROACH — OPEN SPACES, MIRRORS AND REFLECTIVE MATERIALS COUNTER THE WARMTH OF NATURAL WOOD FLOORS PAIRED WITH NATURAL FIBER RUGS. THE PROJECT STARTED WITH THE KITCHEN - AND A BRIEF THAT CALLED FOR A LARGE, OPEN AREA WITH A PENINSULA. KEEPING EVERYTHING WHITE LET THE VIEW POP! THE DINING ROOM + MAIN LR — PLAY UP A MODERN, WARM VIBE SO KEEPING THE BRICK FLOOR WAS A MUST, BUT WE ADDED FLOATING CHAIRS AND A NEUTRAL PAINT SCHEME THROUGHOUT. CUSTOM ARTWORK ON THE FRONT WALL BY JEFF BORTNIKER PLAYS UP A SUBTLE POP-ART FEEL. UPSTAIRS A MASTER SUITE KEEPS A NEW ENGLAND FEEL WITH TRANSOM WINDOWS BUT FEELS LUSH — WHILE A WALK-IN CLOSET (NEVER EASY IN AN ANTIQUE) UNDER THE EAVE OF THE ROOF-LINE GIVES A DRESSING ROOM FEEL. FAMILY BEDROOMS AGAIN MAKE USE OF EAVES AND RETURNS IN WALLS TO CREATE COZY NOOKS, HIGHLIGHTED WITH COLOR + GLOSS. WE WERE STRIVING FOR A WARM BALANCE AND USED ARCHITECTURE, TEXTURE, MATERIAL + COLOR TO ACHIEVE IT IN THIS FAMILY HOME.

Sponsored
Sunbury, OH

J.Holderby - Renovations
Franklin County's Leading General Contractors - 2X Best of Houzz!
 Caryn Bortniker Design
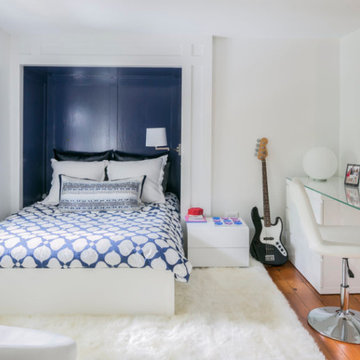
A PERFECT RED SALTBOX ON THE EXTERIOR, USUALLY MEANS A FAIRLY TRADITIONAL INTERIOR. NOT SO IN THIS CONNECTICUT HOUSE WHERE THIS ANTIQUE WITH SMALL BEDROOMS AND QUIRKY SPACES CALLED OUT FOR A MODERN APPROACH — OPEN SPACES, MIRRORS AND REFLECTIVE MATERIALS COUNTER THE WARMTH OF NATURAL WOOD FLOORS PAIRED WITH NATURAL FIBER RUGS. THE PROJECT STARTED WITH THE KITCHEN - AND A BRIEF THAT CALLED FOR A LARGE, OPEN AREA WITH A PENINSULA. KEEPING EVERYTHING WHITE LET THE VIEW POP! THE DINING ROOM + MAIN LR — PLAY UP A MODERN, WARM VIBE SO KEEPING THE BRICK FLOOR WAS A MUST, BUT WE ADDED FLOATING CHAIRS AND A NEUTRAL PAINT SCHEME THROUGHOUT. CUSTOM ARTWORK ON THE FRONT WALL BY JEFF BORTNIKER PLAYS UP A SUBTLE POP-ART FEEL. UPSTAIRS A MASTER SUITE KEEPS A NEW ENGLAND FEEL WITH TRANSOM WINDOWS BUT FEELS LUSH — WHILE A WALK-IN CLOSET (NEVER EASY IN AN ANTIQUE) UNDER THE EAVE OF THE ROOF-LINE GIVES A DRESSING ROOM FEEL. FAMILY BEDROOMS AGAIN MAKE USE OF EAVES AND RETURNS IN WALLS TO CREATE COZY NOOKS, HIGHLIGHTED WITH COLOR + GLOSS. WE WERE STRIVING FOR A WARM BALANCE AND USED ARCHITECTURE, TEXTURE, MATERIAL + COLOR TO ACHIEVE IT IN THIS FAMILY HOME.
 Able Construction, Inc.
Jeff McNamara Photography ABLE CONSTRUCTION, INC.
14 ADAMS FARM ROAD | WESTPORT, CT 06880 * FOR SALE *
WWW.ABLECONSTRUCTION.COM
Stunning Masterpiece by Renowned Local Builder Able Construction on a Highly Sought After Cul-de-Sac in the Heart of Long Lots close to Schools & Amenities. This 7,750+/- Sq. Ft Home Features an Open Floor Plan with Truly Peerless Finishes. Finished on 4 Floors w/ 6 Bedrooms, 6 Full & 2 Half Baths W/ a Spectacular Eat-In-Kitchen Open to the Great Room, Striking Office & Living Rooms, Beautiful Master Bedroom Suite, Generous Size En-Suite Bedrooms, Walk Out Lower Level W/ Media & Exercise Room & Too Many Other Features to Mention. Large Glass Doors Create a Seamless Flow From Interior to Exterior Living Spaces Where a Beautiful Landscaped Property W/ Room for a Pool Awaits. An Opportunity to Own a Truly Special Home Not to be Missed!
Click To View Listing Below:
http://theriversiderealtygroup.com/property-detail.php?Stunning-Masterpiece-77
--
Calla McNamara, Interior Designer
Able Construction, Inc.
30 Oakwood Avenue | Norwalk, CT 06850
(o) 203-849-3083 | (c) 203-520-3786
www.ableconstruction.com
 Caryn Bortniker Design
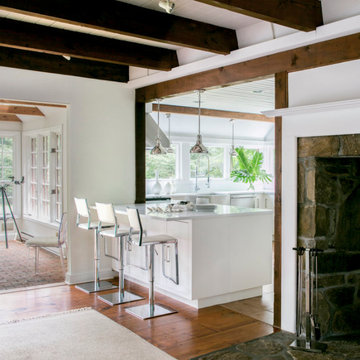
A PERFECT RED SALTBOX ON THE EXTERIOR, USUALLY MEANS A FAIRLY TRADITIONAL INTERIOR. NOT SO IN THIS CONNECTICUT HOUSE WHERE THIS ANTIQUE WITH SMALL BEDROOMS AND QUIRKY SPACES CALLED OUT FOR A MODERN APPROACH — OPEN SPACES, MIRRORS AND REFLECTIVE MATERIALS COUNTER THE WARMTH OF NATURAL WOOD FLOORS PAIRED WITH NATURAL FIBER RUGS. THE PROJECT STARTED WITH THE KITCHEN - AND A BRIEF THAT CALLED FOR A LARGE, OPEN AREA WITH A PENINSULA. KEEPING EVERYTHING WHITE LET THE VIEW POP! THE DINING ROOM + MAIN LR — PLAY UP A MODERN, WARM VIBE SO KEEPING THE BRICK FLOOR WAS A MUST, BUT WE ADDED FLOATING CHAIRS AND A NEUTRAL PAINT SCHEME THROUGHOUT. CUSTOM ARTWORK ON THE FRONT WALL BY JEFF BORTNIKER PLAYS UP A SUBTLE POP-ART FEEL. UPSTAIRS A MASTER SUITE KEEPS A NEW ENGLAND FEEL WITH TRANSOM WINDOWS BUT FEELS LUSH — WHILE A WALK-IN CLOSET (NEVER EASY IN AN ANTIQUE) UNDER THE EAVE OF THE ROOF-LINE GIVES A DRESSING ROOM FEEL. FAMILY BEDROOMS AGAIN MAKE USE OF EAVES AND RETURNS IN WALLS TO CREATE COZY NOOKS, HIGHLIGHTED WITH COLOR + GLOSS. WE WERE STRIVING FOR A WARM BALANCE AND USED ARCHITECTURE, TEXTURE, MATERIAL + COLOR TO ACHIEVE IT IN THIS FAMILY HOME.
114