
Search results for "Master jeff" in Home Design Ideas
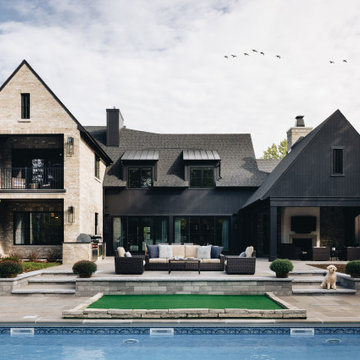


 Visbeen Architects
Builder: Pete's Construction, Inc.
Photographer: Jeff Garland
Why choose when you don't have to? Today's top architectural styles are reflected in this impressive yet inviting design, which features the best of cottage, Tudor and farmhouse styles. The exterior includes board and batten siding, stone accents and distinctive windows. Indoor/outdoor spaces include a three-season porch with a fireplace and a covered patio perfect for entertaining. Inside, highlights include a roomy first floor, with 1,800 square feet of living space, including a mudroom and laundry, a study and an open plan living, dining and kitchen area. Upstairs, 1400 square feet includes a large master bath and bedroom (with 10-foot ceiling), two other bedrooms and a bunkroom. Downstairs, another 1,300 square feet await, where a walk-out family room connects the interior and exterior and another bedroom welcomes guests.
 Visbeen Architects
Builder: Pete's Construction, Inc.
Photographer: Jeff Garland
Why choose when you don't have to? Today's top architectural styles are reflected in this impressive yet inviting design, which features the best of cottage, Tudor and farmhouse styles. The exterior includes board and batten siding, stone accents and distinctive windows. Indoor/outdoor spaces include a three-season porch with a fireplace and a covered patio perfect for entertaining. Inside, highlights include a roomy first floor, with 1,800 square feet of living space, including a mudroom and laundry, a study and an open plan living, dining and kitchen area. Upstairs, 1400 square feet includes a large master bath and bedroom (with 10-foot ceiling), two other bedrooms and a bunkroom. Downstairs, another 1,300 square feet await, where a walk-out family room connects the interior and exterior and another bedroom welcomes guests.
Find the right local pro for your project

 Matthew Vincent
Drop-in bathtub - mid-sized craftsman master black and white tile, gray tile and stone slab ceramic tile drop-in bathtub idea in New York with raised-panel cabinets, dark wood cabinets, a one-piece toilet, blue walls, a drop-in sink and granite countertops
 Visbeen Architects
Builder: Pete's Construction, Inc.
Photographer: Jeff Garland
Why choose when you don't have to? Today's top architectural styles are reflected in this impressive yet inviting design, which features the best of cottage, Tudor and farmhouse styles. The exterior includes board and batten siding, stone accents and distinctive windows. Indoor/outdoor spaces include a three-season porch with a fireplace and a covered patio perfect for entertaining. Inside, highlights include a roomy first floor, with 1,800 square feet of living space, including a mudroom and laundry, a study and an open plan living, dining and kitchen area. Upstairs, 1400 square feet includes a large master bath and bedroom (with 10-foot ceiling), two other bedrooms and a bunkroom. Downstairs, another 1,300 square feet await, where a walk-out family room connects the interior and exterior and another bedroom welcomes guests.

 Timeless Design by Jeff Sandifer
Large trendy master marble floor bathroom photo in Miami with flat-panel cabinets, dark wood cabinets, blue walls and marble countertops

 Ceramic Tile Design
This Sonoma steam shower is a luxurious usage of our Listone D wood-look porcelain that is imported straight from Italy.
CTD is a family owned business with a showroom and warehouse in both San Rafael and San Francisco.
Our showrooms are staffed with talented teams of Design Consultants. Whether you already know exactly what you want or have no knowledge of what's possible we can help your project exceed your expectations. To achieve this we stock the best Italian porcelain lines in a variety of styles and work with the most creative American art tile companies to set your project apart from the rest.
Our warehouses not only provide a safe place for your order to arrive, but also stock a complete array of all the setting materials your contractor will need to complete your project saving him time and you money. The warehouse staff is knowledgeable and friendly to help make sure your project goes smoothly.
[Jeff Rumans Photography]


 Visbeen Architects
Builder: Pete's Construction, Inc.
Photographer: Jeff Garland
Why choose when you don't have to? Today's top architectural styles are reflected in this impressive yet inviting design, which features the best of cottage, Tudor and farmhouse styles. The exterior includes board and batten siding, stone accents and distinctive windows. Indoor/outdoor spaces include a three-season porch with a fireplace and a covered patio perfect for entertaining. Inside, highlights include a roomy first floor, with 1,800 square feet of living space, including a mudroom and laundry, a study and an open plan living, dining and kitchen area. Upstairs, 1400 square feet includes a large master bath and bedroom (with 10-foot ceiling), two other bedrooms and a bunkroom. Downstairs, another 1,300 square feet await, where a walk-out family room connects the interior and exterior and another bedroom welcomes guests.
 Timeless Design by Jeff Sandifer
Herscoe Hajjar Architects
Bathroom - large contemporary master marble floor bathroom idea in Miami with flat-panel cabinets, dark wood cabinets, blue walls and marble countertops
Bathroom - large contemporary master marble floor bathroom idea in Miami with flat-panel cabinets, dark wood cabinets, blue walls and marble countertops
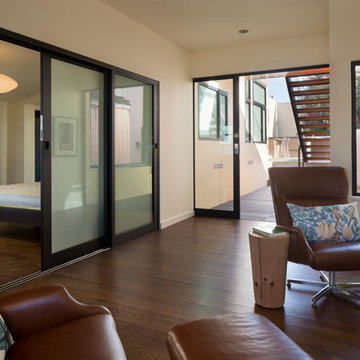
 ODS Architecture
Alongside Jeff King & Company, Marina Blvd., won CotY 2016 National Winner of Landscape Design/Outdoor Living
The project was to transform an existing flat roof and master bedroom suite floor into a dramatic deck with kitchen, dining and living areas leading to a stair to an upper deck for America’s Cup race viewing. The existing home is a 3-story 4,000 square foot Spanish Mission-style home built in the 1920’s and sits directly across from the St. Francis Yacht Club on Marina Boulevard in San Francisco – a prime location. No changes were possible for the historic façade and the new construction was to be out of view from the street, as much as possible. Going up the traditionally detailed stairway with decorative railing, you land at the third floor which becomes contemporary in style for the redesigned master bedroom suite, guest bath, sitting room and the roof deck.
Large roof decks require careful attention to waterproofing and a Bison pedestal system was used to create a level deck surface and easy maintenance. Heavy ceramic tile pavers were interspersed with walkable in-floor skylights on the main deck with ipe wood floors at the upper deck and stairs. From both the master bedroom and the outdoor deck you can access a sitting room with large pocket or sliding doors to enclose it. If watching the fireworks on July 4th and it gets cold, people can move to the sitting room which has a fireplace to watch in a heated environment. The sitting room gas fireplace is surrounded by steel with a figured steel panel re-purposed from old sea pier metal that has been cleaned and sealed.
A guest bath is adjacent to the master bath for guest use. A square recessed pattern tile was used to tie the old Spanish Mission-style feeling into the new more contemporary walls. In a large home that was short on storage, a large built-in armoire was built into the master bathroom for extra capacity. The project took two and a half years to complete including design and construction, in part due to historic reviews by the State of California.
 Visbeen Architects
Builder: Pete's Construction, Inc.
Photographer: Jeff Garland
Why choose when you don't have to? Today's top architectural styles are reflected in this impressive yet inviting design, which features the best of cottage, Tudor and farmhouse styles. The exterior includes board and batten siding, stone accents and distinctive windows. Indoor/outdoor spaces include a three-season porch with a fireplace and a covered patio perfect for entertaining. Inside, highlights include a roomy first floor, with 1,800 square feet of living space, including a mudroom and laundry, a study and an open plan living, dining and kitchen area. Upstairs, 1400 square feet includes a large master bath and bedroom (with 10-foot ceiling), two other bedrooms and a bunkroom. Downstairs, another 1,300 square feet await, where a walk-out family room connects the interior and exterior and another bedroom welcomes guests.
 Visbeen Architects
Builder: Pete's Construction, Inc.
Photographer: Jeff Garland
Why choose when you don't have to? Today's top architectural styles are reflected in this impressive yet inviting design, which features the best of cottage, Tudor and farmhouse styles. The exterior includes board and batten siding, stone accents and distinctive windows. Indoor/outdoor spaces include a three-season porch with a fireplace and a covered patio perfect for entertaining. Inside, highlights include a roomy first floor, with 1,800 square feet of living space, including a mudroom and laundry, a study and an open plan living, dining and kitchen area. Upstairs, 1400 square feet includes a large master bath and bedroom (with 10-foot ceiling), two other bedrooms and a bunkroom. Downstairs, another 1,300 square feet await, where a walk-out family room connects the interior and exterior and another bedroom welcomes guests.

 Jeff Puckett Construction Inc
Regina Puckett
Example of a classic master beige tile and porcelain tile porcelain tile drop-in bathtub design in Miami with an undermount sink
Example of a classic master beige tile and porcelain tile porcelain tile drop-in bathtub design in Miami with an undermount sink


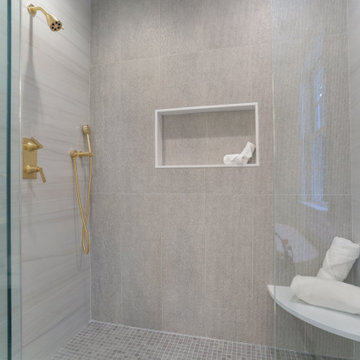
 Jeff Scalise Building Contractor, Inc.
Primary shower with large-format tile, a built-in niche, brass fixtures and a frameless glass door.
Alcove shower - large transitional master gray tile alcove shower idea in New York with white walls, a hinged shower door and a niche
Alcove shower - large transitional master gray tile alcove shower idea in New York with white walls, a hinged shower door and a niche
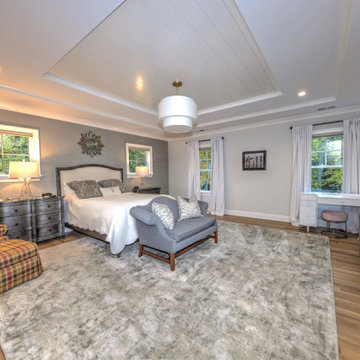 Jeff Scalise Building Contractor, Inc.
Primary bedroom with a stepped tray ceiling, a grasscloth accent wall behind the bed, a drum pendant and wide white oak floors.
Inspiration for a large transitional master light wood floor, beige floor, tray ceiling and wallpaper bedroom remodel in New York with gray walls and no fireplace
Inspiration for a large transitional master light wood floor, beige floor, tray ceiling and wallpaper bedroom remodel in New York with gray walls and no fireplace

 Deirdre Eagles Interior Design
Martin King Photography
Example of a mid-sized beach style master white tile and subway tile white floor corner shower design in Orange County with raised-panel cabinets, green cabinets, gray walls, an undermount sink, granite countertops, a hinged shower door and gray countertops
Example of a mid-sized beach style master white tile and subway tile white floor corner shower design in Orange County with raised-panel cabinets, green cabinets, gray walls, an undermount sink, granite countertops, a hinged shower door and gray countertops
 Jeff Puckett Construction Inc
Regina Puckett
Inspiration for a timeless master beige tile and porcelain tile porcelain tile drop-in bathtub remodel in Miami with an undermount sink
Inspiration for a timeless master beige tile and porcelain tile porcelain tile drop-in bathtub remodel in Miami with an undermount sink

Sponsored
Fredericksburg, OH

High Point Cabinets
Columbus' Experienced Custom Cabinet Builder | 4x Best of Houzz Winner
 Jeff Puckett Construction Inc
Regina Puckett
Drop-in bathtub - traditional master beige tile and porcelain tile porcelain tile drop-in bathtub idea in Miami with an undermount sink
Drop-in bathtub - traditional master beige tile and porcelain tile porcelain tile drop-in bathtub idea in Miami with an undermount sink
 Jeff Puckett Construction Inc
Regina Puckett
Example of a classic master beige tile and porcelain tile porcelain tile drop-in bathtub design in Miami with an undermount sink
Example of a classic master beige tile and porcelain tile porcelain tile drop-in bathtub design in Miami with an undermount sink

 The Bellepoint Company
Example of a small transitional 3/4 gray tile and ceramic tile ceramic tile freestanding bathtub design in Columbus with shaker cabinets, dark wood cabinets, a two-piece toilet, gray walls, an undermount sink and quartzite countertops
112