
Search results for "Master jeff" in Home Design Ideas

 Jeff Gilman Woodworking Inc.
Cherry Master bath cabinets.
Large eclectic corner shower photo in Jackson with an undermount sink, raised-panel cabinets, medium tone wood cabinets and granite countertops
Large eclectic corner shower photo in Jackson with an undermount sink, raised-panel cabinets, medium tone wood cabinets and granite countertops

 Chic By Design, LLC
Photography by Jeff Bodman
Inspiration for a transitional bathroom remodel in Charlotte
Inspiration for a transitional bathroom remodel in Charlotte


Find the right local pro for your project

 Sato Architects, Inc.
This 80's style Mediterranean Revival house was modernized to fit the needs of a bustling family. The home was updated from a choppy and enclosed layout to an open concept, creating connectivity for the whole family. A combination of modern styles and cozy elements makes the space feel open and inviting.
Photos By: Paul Vu


 Jeff Pittman Homes
One of the large walk-in closets in the master bedroom.
Inspiration for a timeless closet remodel in Orange County
Inspiration for a timeless closet remodel in Orange County

 Jeannette Architects
Master Bedroom with view to side courtyard, modern fan, High Windows in the roof gable. Architect & Photo by Jeff Jeannette / Jeannette Architects
Bedroom - 1950s bedroom idea in Orange County
Bedroom - 1950s bedroom idea in Orange County



 Flitch
Mid-sized minimalist powder room photo in Austin with flat-panel cabinets and medium tone wood cabinets

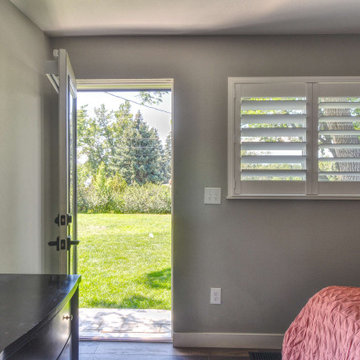
 Jeff Daigle, Architect
The primary bedroom suite has its own private patio
1950s home design photo in Denver
1950s home design photo in Denver

 Jordan Iverson Signature Homes
KuDa Photography
Alcove shower - mid-sized modern 3/4 black tile and porcelain tile porcelain tile alcove shower idea with an undermount sink, flat-panel cabinets, dark wood cabinets, quartz countertops, a two-piece toilet and gray walls
Alcove shower - mid-sized modern 3/4 black tile and porcelain tile porcelain tile alcove shower idea with an undermount sink, flat-panel cabinets, dark wood cabinets, quartz countertops, a two-piece toilet and gray walls


 Andrews Home Design Group LLC
Designed by: Jeff Andrews of Andrews Home Design Group ph:888-826-3632 www.AndrewsHomeDesign.com Built by: C.Blake Homes ph:435-673-8371 www.Cblakehomes.com


 Seabold Architectural Studio
Designed by Seabold Studio
Architect: Jeff Seabold
Example of an urban l-shaped gray floor kitchen design in Jackson with a farmhouse sink, flat-panel cabinets, brown cabinets, black backsplash, subway tile backsplash, an island and gray countertops
Example of an urban l-shaped gray floor kitchen design in Jackson with a farmhouse sink, flat-panel cabinets, brown cabinets, black backsplash, subway tile backsplash, an island and gray countertops
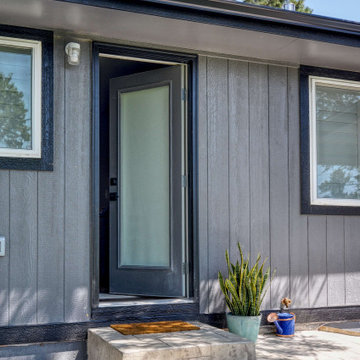 Jeff Daigle, Architect
The primary bedroom suite has its own private patio
Entryway - 1960s entryway idea in Denver
Entryway - 1960s entryway idea in Denver
 Jeff Pittman Homes
View of the Back Bay from the master bedroom.
Inspiration for a contemporary landscaping in Orange County.
Inspiration for a contemporary landscaping in Orange County.

 Arthur Rutenberg-Oakmont Custom Homes
Large trendy master white tile and porcelain tile vinyl floor and white floor freestanding bathtub photo in San Diego with shaker cabinets, dark wood cabinets, white walls, an undermount sink, marble countertops and a hinged shower door

Sponsored
Columbus, OH

Trish Takacs Design
Award Winning & Highly Skilled Kitchen & Bath Designer in Columbus
 Jeff Pittman Homes
Inspiration for a coastal guest carpeted bedroom remodel in Orange County with white walls


46