
Search results for "Master jeff" in Home Design Ideas

 Jeff Pittman Homes
The master suite features a spacious walk-in closet and master bath with stand alone tub, custom made cabinets, and Calcutta marble.
Inspiration for a tropical bedroom remodel in Orange County
Inspiration for a tropical bedroom remodel in Orange County

 Ventura Homes
Large master bedroom with vinyl plank flooring, 2 large windows, and a vaulted ceiling.
Inspiration for a large cottage master vinyl floor and brown floor bedroom remodel with white walls
Inspiration for a large cottage master vinyl floor and brown floor bedroom remodel with white walls

 Crestwood Homes and Construction, LLC
Jennifer Marks
Example of a transitional bathroom design in Houston
Example of a transitional bathroom design in Houston
Find the right local pro for your project

 KEHM architecture
Jeff Kehm
Mid-sized transitional gray two-story metal gable roof idea in Boston with a shingle roof
Mid-sized transitional gray two-story metal gable roof idea in Boston with a shingle roof

 Andrews Home Design Group LLC
stock plan for sale "the Sunset"
Visit
www.AndrewsHomeDesign.com
Southwest exterior home photo in Salt Lake City
Southwest exterior home photo in Salt Lake City

 Tina Mellino- ZIA INTERIORS
Manny Sanchez manny@lifeinaboxmedia.com
Inspiration for a small transitional 3/4 gray tile and matchstick tile porcelain tile and gray floor sliding shower door remodel in Phoenix with white cabinets, a two-piece toilet, gray walls, granite countertops, shaker cabinets, an undermount sink and gray countertops
Inspiration for a small transitional 3/4 gray tile and matchstick tile porcelain tile and gray floor sliding shower door remodel in Phoenix with white cabinets, a two-piece toilet, gray walls, granite countertops, shaker cabinets, an undermount sink and gray countertops

 DK Homes
Modern Farmhouse designed for entertainment and gatherings. French doors leading into the main part of the home and trim details everywhere. Shiplap, board and batten, tray ceiling details, custom barrel tables are all part of this modern farmhouse design.
Half bath with a custom vanity. Clean modern windows. Living room has a fireplace with custom cabinets and custom barn beam mantel with ship lap above. The Master Bath has a beautiful tub for soaking and a spacious walk in shower. Front entry has a beautiful custom ceiling treatment.

Sponsored
Sunbury, OH

J.Holderby - Renovations
Franklin County's Leading General Contractors - 2X Best of Houzz!
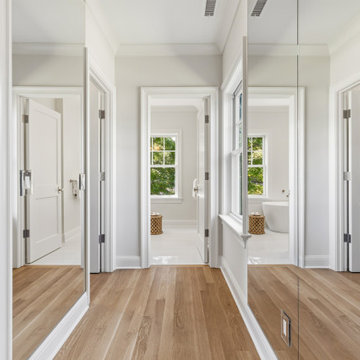
 Jeff Scalise Building Contractor, Inc.
Primary dressing room with floor-to-ceiling mirrored closet doors and custom built-ins, opening through to the primary bath.
Mid-sized transitional closet photo in New York
Mid-sized transitional closet photo in New York
 Jeff Pittman Homes
The master suite features a fireplace with Calcutta marble surround, a private balcony, vaulted ceilings, spacious walk-in closet, and master bath with stand alone tub, frameless glass shower, custom made cabinets, and Calcutta marble throughout.
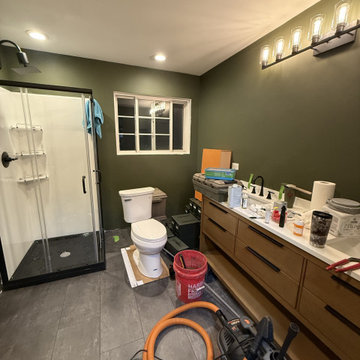

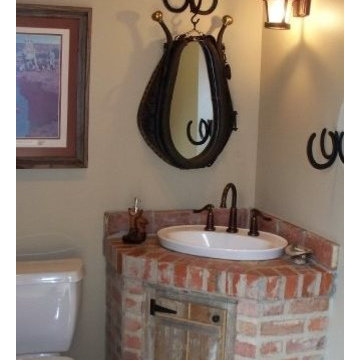

 Ventura Homes
The master bathroom has double vanities with vessel sinks, linen storage, dark hardware, frameless glass shower, separate toilet area, tub with tile surround and decorative tile throughout.

 Wentworth
Jeff Hodgdon
Mid-sized transitional master medium tone wood floor bedroom photo in DC Metro with gray walls
Mid-sized transitional master medium tone wood floor bedroom photo in DC Metro with gray walls

Sponsored
Delaware, OH

Buckeye Basements, Inc.
Central Ohio's Basement Finishing ExpertsBest Of Houzz '13-'21
 Wentworth
Jeff Hodgdon
Inspiration for a mid-sized transitional master medium tone wood floor bedroom remodel in DC Metro with gray walls
Inspiration for a mid-sized transitional master medium tone wood floor bedroom remodel in DC Metro with gray walls


 Wentworth
Jeff Hodgdon
Mid-sized transitional master medium tone wood floor bedroom photo in DC Metro with gray walls
Mid-sized transitional master medium tone wood floor bedroom photo in DC Metro with gray walls
 Wentworth
Jeff Hodgdon
Inspiration for a large transitional master dark wood floor and brown floor bedroom remodel in DC Metro with gray walls
Inspiration for a large transitional master dark wood floor and brown floor bedroom remodel in DC Metro with gray walls



69