
Search results for "Master jeff" in Home Design Ideas

 Michelle's Interiors
A soothing neutral palette and rich textures elevate an urban master bedroom.
--Photo by Jeff Mateer
Example of a classic master medium tone wood floor and brown floor bedroom design in Chicago
Example of a classic master medium tone wood floor and brown floor bedroom design in Chicago

 Jeff Pittman Homes
The master bath features custom cabinets, Carrara marble countertops, blue limestone flooring, new fixtures, and a large walk in closet.
Inspiration for a contemporary bathroom remodel in Orange County
Inspiration for a contemporary bathroom remodel in Orange County

 Living Stone Design + Build
Jeff Miller
Bathroom - transitional master beige tile bathroom idea with an undermount sink, flat-panel cabinets, medium tone wood cabinets and blue walls
Bathroom - transitional master beige tile bathroom idea with an undermount sink, flat-panel cabinets, medium tone wood cabinets and blue walls
Find the right local pro for your project

 The Kitchen Shop
Custom Barn Door
Designed By: Jeff McNeil
Inspiration for a small transitional gender-neutral light wood floor reach-in closet remodel in Grand Rapids
Inspiration for a small transitional gender-neutral light wood floor reach-in closet remodel in Grand Rapids

 MCA Stone
The focal point of this master bathroom shower is the StoneImpressions mural and it is surrounded with Calacatta Marble tile and Calacatta mosaic tile to complete the masterpiece.
Builder: Jeff Paul Custom Homes
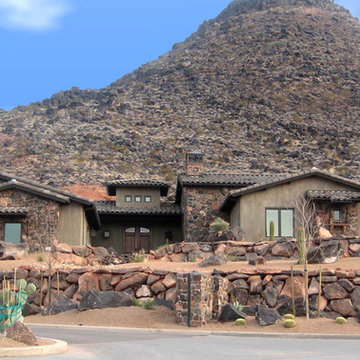
 Andrews Home Design Group LLC
Custom Home
Home design - southwestern home design idea in Salt Lake City
Home design - southwestern home design idea in Salt Lake City

 National Association of Home Builders
The great room is between the putting green courtyard and the pool courtyard. Forty-foot walls of automated pocketing glass separate each side of this resort-style room.
Photography: Jeff Davis Photography

Sponsored
Sunbury, OH

J.Holderby - Renovations
Franklin County's Leading General Contractors - 2X Best of Houzz!

 Ventura Homes
The master bathroom has light walls paired with dark finishes on the cabinetry and light colored tile in the shower and around the tub. The use of granite look bull nosed laminate gives the look of an expensive counter top.
 National Association of Home Builders
The master suite was redesigned to meet today's standards. The bedroom opens to the pool deck and has views of a pond in the rear. The suite includes his and hers closets and a spa-like bathroom.
Photo: Jeff Davis Photography
 Ventura Homes
The back yard space includes a covered patio area, new landscaping with sod, brand new fence, and a newly planted tree. This is all overlooked by the master bay windows.
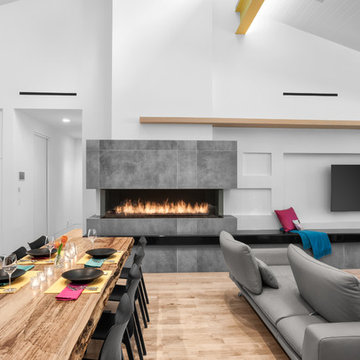

 Andrews Home Design Group LLC
Designed by: Jeff Andrews of Andrews Home Design Group ph:888-826-3632 www.AndrewsHomeDesign.com Built by: C.Blake Homes ph:435-673-8371 www.Cblakehomes.com
 Andrews Home Design Group LLC
Designed by: Jeff Andrews of Andrews Home Design Group ph:888-826-3632 www.AndrewsHomeDesign.com Built by: C.Blake Homes ph:435-673-8371 www.Cblakehomes.com

Sponsored
Sunbury, OH
J.Holderby - Renovations
Franklin County's Leading General Contractors - 2X Best of Houzz!

 Arizona Designs Kitchens and Baths
The soaking tub in this master bath Sandra worked on is positioned perfectly to take in the wonderful view of the desert landscape. The backlit mirror and lower height makeup table are a couple details to consider when personalizing your next bathroom project.
Jeff Volker
 Jeff Pittman Homes
The view of the courtyard from the master suite's private balcony.
Patio - traditional patio idea in Orange County
Patio - traditional patio idea in Orange County

 Ceramic Tile Design
Jeff Rumans
Example of a large trendy master beige tile and ceramic tile mosaic tile floor alcove shower design in San Francisco with medium tone wood cabinets and beige walls
Example of a large trendy master beige tile and ceramic tile mosaic tile floor alcove shower design in San Francisco with medium tone wood cabinets and beige walls

 Pax Houstonia
Jeff Paxton
Claw-foot bathtub - victorian master black and white tile and ceramic tile light wood floor claw-foot bathtub idea in Houston with a drop-in sink
Claw-foot bathtub - victorian master black and white tile and ceramic tile light wood floor claw-foot bathtub idea in Houston with a drop-in sink



 Harris Architects, PLLC
Jeff Miller
Hallway - large transitional light wood floor hallway idea with white walls
Hallway - large transitional light wood floor hallway idea with white walls

 Rockport Doors & Closets Inc.
Example of a small trendy gender-neutral carpeted reach-in closet design in Boston with raised-panel cabinets and dark wood cabinets

 Haas Development and Construction
The rich teak vanity, combined with the dramatic natural stones give the bathroom the clean timeless look the client was after.
Photographer: Jeff Beck Photography
Designer: Six Walls
73