
Search results for "Master jeff" in Home Design Ideas

 David Heide Design Studio
Architecture & Interior Design: David Heide Design Studio
Photos: Susan Gilmore Photography
Arts and crafts gender-neutral walk-in closet photo in Minneapolis with medium tone wood cabinets and flat-panel cabinets
Arts and crafts gender-neutral walk-in closet photo in Minneapolis with medium tone wood cabinets and flat-panel cabinets

 Phillips Development
Example of a trendy light wood floor living room design in Salt Lake City with beige walls, a standard fireplace and no tv

 Colleen Horner Design Studio
Master bath update - designed by Jeff Oppermann
Example of a mid-sized transitional master gray tile and porcelain tile porcelain tile and gray floor bathroom design in Milwaukee with flat-panel cabinets, gray cabinets, a two-piece toilet, gray walls, an undermount sink, quartz countertops, a hinged shower door and white countertops
Example of a mid-sized transitional master gray tile and porcelain tile porcelain tile and gray floor bathroom design in Milwaukee with flat-panel cabinets, gray cabinets, a two-piece toilet, gray walls, an undermount sink, quartz countertops, a hinged shower door and white countertops
Find the right local pro for your project

 Wentworth
Jeff Hodgdon
Alcove shower - small transitional master white tile and marble tile ceramic tile and black floor alcove shower idea in DC Metro with shaker cabinets, dark wood cabinets, a one-piece toilet, gray walls, an undermount sink, quartz countertops, a hinged shower door and white countertops
Alcove shower - small transitional master white tile and marble tile ceramic tile and black floor alcove shower idea in DC Metro with shaker cabinets, dark wood cabinets, a one-piece toilet, gray walls, an undermount sink, quartz countertops, a hinged shower door and white countertops

 Andrews Home Design Group LLC
Great Room view windows
Family room - southwestern family room idea in Salt Lake City
Family room - southwestern family room idea in Salt Lake City

 Jeff Gilman Woodworking Inc.
Twin guest room suite.
Bedroom - modern bedroom idea
Bedroom - modern bedroom idea

 alairhomesdecatur
Jeff Herr Photography
Example of a transitional master brown tile and porcelain tile porcelain tile freestanding bathtub design in Atlanta with a vessel sink and quartzite countertops
Example of a transitional master brown tile and porcelain tile porcelain tile freestanding bathtub design in Atlanta with a vessel sink and quartzite countertops



 User
Transitional gray tile and mosaic tile mosaic tile floor, white floor and double-sink bathroom photo in Chicago with shaker cabinets, black cabinets, a one-piece toilet, an undermount sink, white countertops and a freestanding vanity

 Jeff Pittman Homes
The master bath features custom cabinets, Carrara marble countertops, blue limestone flooring, new fixtures, and a large walk in closet.
Inspiration for a contemporary bathroom remodel in Orange County
Inspiration for a contemporary bathroom remodel in Orange County
 Wentworth
Jeff Hodgdon
Inspiration for a large transitional u-shaped dark wood floor and brown floor open concept kitchen remodel in DC Metro with a farmhouse sink, recessed-panel cabinets, white cabinets, quartz countertops, white backsplash, marble backsplash, stainless steel appliances, a peninsula and black countertops
Inspiration for a large transitional u-shaped dark wood floor and brown floor open concept kitchen remodel in DC Metro with a farmhouse sink, recessed-panel cabinets, white cabinets, quartz countertops, white backsplash, marble backsplash, stainless steel appliances, a peninsula and black countertops
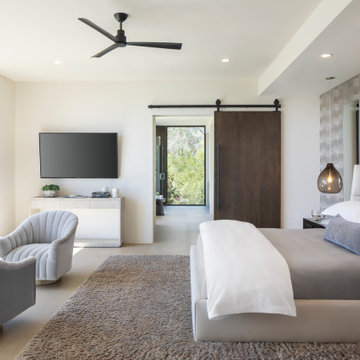
 Drewett Works
With simplicity at the core of its design, the master bedroom revels in its connection to the outdoors with walls of glass. A rift-cut walnut barn door slides open to reveal the master bath.
Project Details // Razor's Edge
Paradise Valley, Arizona
Architecture: Drewett Works
Builder: Bedbrock Developers
Interior design: Holly Wright Design
Landscape: Bedbrock Developers
Photography: Jeff Zaruba
Porcelain flooring: Facings of America
https://www.drewettworks.com/razors-edge/
 Jeff Pittman Homes
The master bath features two walk-in closets with built-ins, a large master bath with his and hers vanities with maple cabinets and granite countertops, a large shower and bathtub.

 Ventura Homes
This bathroom uses different textures and colors to give a Texas and southwestern influence to this home. The custom designed cabinetry features both stained wood and paint grade cabinetry to finish the bathroom with a unique look.

Sponsored
Columbus, OH

Wannemacher Interiors
Customized Award-Winning Interior Design Solutions in Franklin Cnty OH

 Designlines
Master Bathroom - Design by Patricia Mooney, owner of Designlines. Photo taken by Jeff Smith. Plumbing by Benjamin Supply.
Example of a trendy bathroom design in Phoenix
Example of a trendy bathroom design in Phoenix

 Moxie Design Studio, LLC
Interior Designer: Moxie Design Studio, LLC
Photography: Jeff Beene
Inspiration for an eclectic bathroom remodel in Phoenix
Inspiration for an eclectic bathroom remodel in Phoenix

 Meadowlark Design+Build
This soaking tub sits next to a two-sided fireplace set in the wall between the master bath and the master bedroom. The tub overlooks a large panoramic view of this beautiful country setting. All in all the perfect place to unwind. This custom home was designed and built by Meadowlark Design + Build. Photography by Jeff Garland



Sponsored
Columbus, OH
Free consultation for landscape design!

Peabody Landscape Group
Columbus' Reliable Landscape Design & Contracting

 Terra Firma Custom Homes
Inspiration for a large rustic master gray floor and double-sink drop-in bathtub remodel in Denver with shaker cabinets, brown cabinets, white walls, an undermount sink, white countertops and a built-in vanity

 National Association of Home Builders
Photography: Jeff Davis Photography
Huge trendy light wood floor entry hall photo in Orlando with white walls and a medium wood front door
Huge trendy light wood floor entry hall photo in Orlando with white walls and a medium wood front door
 Jeff Pittman Homes
The upstairs secondary bedroom #1's en suite bath with a frameless glass shower, custom made cabinets, and Calcutta marble throughout.
Bathroom - coastal bathroom idea in Orange County
Bathroom - coastal bathroom idea in Orange County
72