
Search results for "Master jeff" in Home Design Ideas
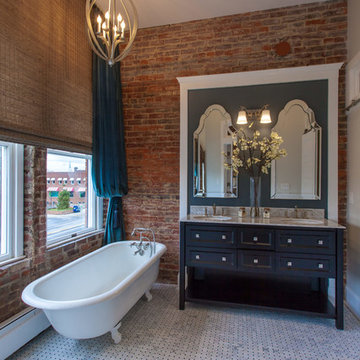


 Michelle's Interiors
Shower niches are another one of my signature design details for a bathroom. They eliminate unsightly shower caddies and keep necessities well organized. I also added a set of steam shower controls next to the niche and above the bench, so my client can control the steam setting while seated.
Photo by Jeff Mateer

 Serena & Lily
Our Wainscott Collection has the same tailored good looks and relaxed attitude as the oxford shirts that inspired it.
Example of a beach style bedroom design in San Francisco
Example of a beach style bedroom design in San Francisco
Find the right local pro for your project


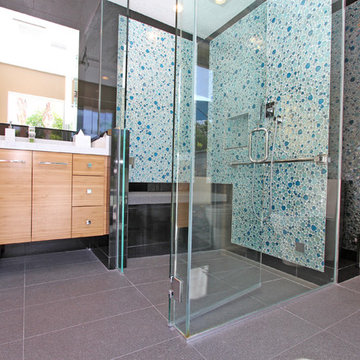
 Horizon Builders, Inc.
Owner hired a designer to create this amazing Master Bathroom. Glass blue bubble tile with black accent tile creates a place to enjoy the Steam Shower. Thick Euro glass doors needed for the Steam Shower. Recessed can lights.
Photos by: Jeff Atkins

 Wentworth
Jeff Hodgdon
Open concept kitchen - large transitional u-shaped dark wood floor and brown floor open concept kitchen idea in DC Metro with a farmhouse sink, recessed-panel cabinets, gray cabinets, quartz countertops, white backsplash, marble backsplash, stainless steel appliances, a peninsula and black countertops
Open concept kitchen - large transitional u-shaped dark wood floor and brown floor open concept kitchen idea in DC Metro with a farmhouse sink, recessed-panel cabinets, gray cabinets, quartz countertops, white backsplash, marble backsplash, stainless steel appliances, a peninsula and black countertops



Sponsored
Sunbury, OH

J.Holderby - Renovations
Franklin County's Leading General Contractors - 2X Best of Houzz!

 Jeff Wilkinson, RA
The living room began as a single story room with attic storage above. We exposed the existing timber frame structure by removing the ceiling above, reworked the existing brick clad fireplace and added new french doors and new double hung windows. The original flooring was uncovered, patched and refinished. photo by Michael Gabor

 Visbeen Architects
Inspired by the surrounding landscape, the Craftsman/Prairie style is one of the few truly American architectural styles. It was developed around the turn of the century by a group of Midwestern architects and continues to be among the most comfortable of all American-designed architecture more than a century later, one of the main reasons it continues to attract architects and homeowners today. Oxbridge builds on that solid reputation, drawing from Craftsman/Prairie and classic Farmhouse styles. Its handsome Shingle-clad exterior includes interesting pitched rooflines, alternating rows of cedar shake siding, stone accents in the foundation and chimney and distinctive decorative brackets. Repeating triple windows add interest to the exterior while keeping interior spaces open and bright. Inside, the floor plan is equally impressive. Columns on the porch and a custom entry door with sidelights and decorative glass leads into a spacious 2,900-square-foot main floor, including a 19 by 24-foot living room with a period-inspired built-ins and a natural fireplace. While inspired by the past, the home lives for the present, with open rooms and plenty of storage throughout. Also included is a 27-foot-wide family-style kitchen with a large island and eat-in dining and a nearby dining room with a beadboard ceiling that leads out onto a relaxing 240-square-foot screen porch that takes full advantage of the nearby outdoors and a private 16 by 20-foot master suite with a sloped ceiling and relaxing personal sitting area. The first floor also includes a large walk-in closet, a home management area and pantry to help you stay organized and a first-floor laundry area. Upstairs, another 1,500 square feet awaits, with a built-ins and a window seat at the top of the stairs that nod to the home’s historic inspiration. Opt for three family bedrooms or use one of the three as a yoga room; the upper level also includes attic access, which offers another 500 square feet, perfect for crafts or a playroom. More space awaits in the lower level, where another 1,500 square feet (and an additional 1,000) include a recreation/family room with nine-foot ceilings, a wine cellar and home office.
Photographer: Jeff Garland

 Ventura Homes
Large master retreat with stained wood details and gorgeous tile designs.
Inspiration for a large eclectic master beige tile and subway tile vinyl floor drop-in bathtub remodel in Austin with blue cabinets, a two-piece toilet, beige walls, a vessel sink and marble countertops
Inspiration for a large eclectic master beige tile and subway tile vinyl floor drop-in bathtub remodel in Austin with blue cabinets, a two-piece toilet, beige walls, a vessel sink and marble countertops
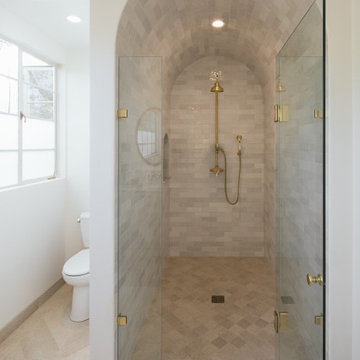


 Terra Studio
The floating bed, the glass closet doors, and the purple Nuage chair create an appropriately modern setting for this urban bedroom with a dramatic city view.
Photograph: Jeff Totaro
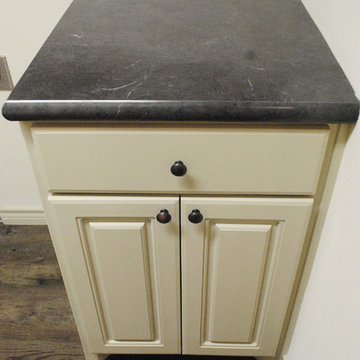 Ventura Homes
Utility room connects to master closet and guest hallway.
Home design - mid-sized eclectic vinyl floor home design idea in Austin with recessed-panel cabinets, beige cabinets, laminate countertops and a side-by-side washer/dryer
Home design - mid-sized eclectic vinyl floor home design idea in Austin with recessed-panel cabinets, beige cabinets, laminate countertops and a side-by-side washer/dryer
Sponsored
Sunbury, OH
J.Holderby - Renovations
Franklin County's Leading General Contractors - 2X Best of Houzz!

 Jeff Pittman Homes
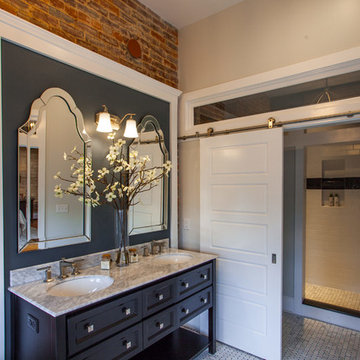
The floor plan was completely redesigned. The master bedroom now contains a spacious walk-in closet, all ceilings raised to one level and a new laundry area. Both bathrooms have sleek touches including designer ceramic tile, lighting, and two-toned designer paint. Both showers have no steps to climb over.
Photo credit: Bowman Group
 Jeff Pittman Homes
The floor plan was completely redesigned. The master bedroom now contains a spacious walk-in closet, all ceilings raised to one level and a new laundry area. Both bathrooms have sleek touches including designer ceramic tile, lighting, and two-toned designer paint. Both showers have no steps to climb over.
Photo credit: Bowman Group


Sponsored
Delaware, OH

Buckeye Basements, Inc.
Central Ohio's Basement Finishing ExpertsBest Of Houzz '13-'21

 Jeff Pittman Homes
The floor plan was completely redesigned. The master bedroom now contains a spacious walk-in closet, all ceilings raised to one level and a new laundry area. Both bathrooms have sleek touches including designer ceramic tile, lighting, and two-toned designer paint. Both showers have no steps to climb over.
Photo credit: Bowman Group
77