
Search results for "Master jeff" in Home Design Ideas


 Richard Moody & Sons Construction LLC
Jeff Roberts Imaging
Example of a beach style living room design in Portland Maine with a standard fireplace
Example of a beach style living room design in Portland Maine with a standard fireplace

 Wentworth
Jeff Hodgdon
Large transitional gender-neutral carpeted and beige floor dressing room photo in DC Metro with glass-front cabinets and gray cabinets
Large transitional gender-neutral carpeted and beige floor dressing room photo in DC Metro with glass-front cabinets and gray cabinets
Find the right local pro for your project
 Bob Chatham Custom Home Design
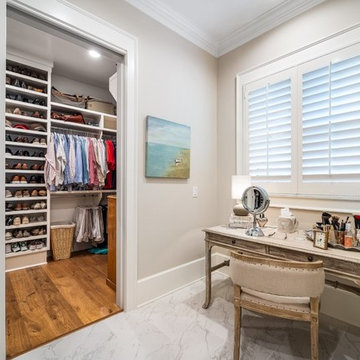
The master suite is a spacious room with Oak flooring and custom trim. Plantation shutters on the windows allow privacy by night and light by day. There is a master bathroom and large walk in closet with built in shelves and drawers. Built by Jeff Frostholm Construction and designed by Bob Chatham Custom Home Design. Photos by Bailey Chastang Photography.
 Richard Moody & Sons Construction LLC
Jeff Roberts Imaging
Beach style dining room photo in Portland Maine
Beach style dining room photo in Portland Maine



Sponsored
Columbus, OH

Hope Restoration & General Contracting
Columbus Design-Build, Kitchen & Bath Remodeling, Historic Renovations
 Richard Moody & Sons Construction LLC
Jeff Roberts Imaging
Beach style home bar photo in Portland Maine
Beach style home bar photo in Portland Maine

 Inspired By Design, LLC
This master bathroom features limestone and scabos travertine tile, exotic granite, a custom vanity and linen closet and a steam shower. Photo credit: Jeff Davis
 Colleen Horner Design Studio
Designed by Jeff Oppermann & Heather Dryfka
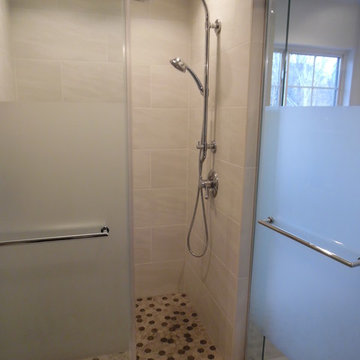
Mid-sized transitional master white tile and porcelain tile porcelain tile and gray floor alcove bathtub photo in Milwaukee with shaker cabinets, dark wood cabinets, a two-piece toilet, gray walls, an undermount sink, quartz countertops, a hinged shower door and gray countertops
Mid-sized transitional master white tile and porcelain tile porcelain tile and gray floor alcove bathtub photo in Milwaukee with shaker cabinets, dark wood cabinets, a two-piece toilet, gray walls, an undermount sink, quartz countertops, a hinged shower door and gray countertops
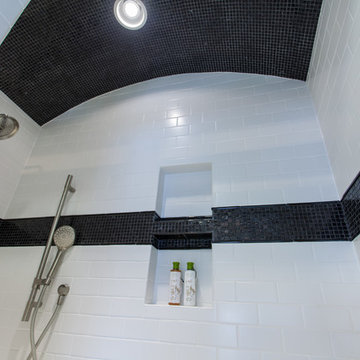
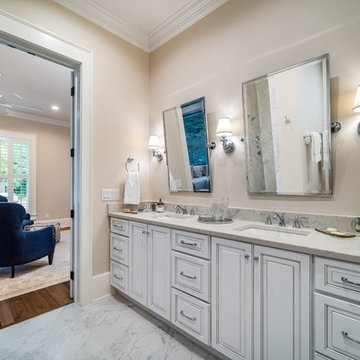 Bob Chatham Custom Home Design
The master suite is a spacious room with Oak flooring and custom trim. Plantation shutters on the windows allow privacy by night and light by day. There is a master bathroom and large walk in closet with built in shelves and drawers. Built by Jeff Frostholm Construction and designed by Bob Chatham Custom Home Design. Photos by Bailey Chastang Photography.



 MossCreek
A stunning mountain retreat, this custom legacy home was designed by MossCreek to feature antique, reclaimed, and historic materials while also providing the family a lodge and gathering place for years to come. Natural stone, antique timbers, bark siding, rusty metal roofing, twig stair rails, antique hardwood floors, and custom metal work are all design elements that work together to create an elegant, yet rustic mountain luxury home.
 Colleen Horner Design Studio
Designed by Jeff Oppermann & Heather Dryfka
Alcove bathtub - mid-sized transitional master white tile and porcelain tile porcelain tile and gray floor alcove bathtub idea in Milwaukee with shaker cabinets, dark wood cabinets, a two-piece toilet, gray walls, an undermount sink, quartz countertops, a hinged shower door and gray countertops
Alcove bathtub - mid-sized transitional master white tile and porcelain tile porcelain tile and gray floor alcove bathtub idea in Milwaukee with shaker cabinets, dark wood cabinets, a two-piece toilet, gray walls, an undermount sink, quartz countertops, a hinged shower door and gray countertops
 Colleen Horner Design Studio
Designed by Jeff Oppermann & Heather Dryfka
Inspiration for a mid-sized transitional master white tile and porcelain tile porcelain tile and gray floor alcove bathtub remodel in Milwaukee with shaker cabinets, dark wood cabinets, a two-piece toilet, gray walls, an undermount sink, quartz countertops, a hinged shower door and gray countertops
Inspiration for a mid-sized transitional master white tile and porcelain tile porcelain tile and gray floor alcove bathtub remodel in Milwaukee with shaker cabinets, dark wood cabinets, a two-piece toilet, gray walls, an undermount sink, quartz countertops, a hinged shower door and gray countertops
 Richard Moody & Sons Construction LLC
Jeff Roberts Imaging
Staircase - coastal staircase idea in Portland Maine
Staircase - coastal staircase idea in Portland Maine

Sponsored
Columbus, OH

Trish Takacs Design
Award Winning & Highly Skilled Kitchen & Bath Designer in Columbus
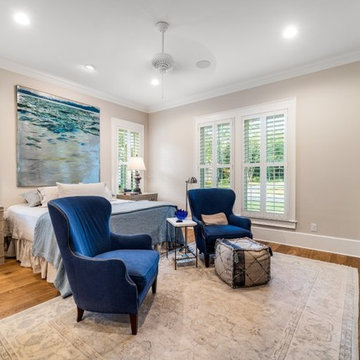 Bob Chatham Custom Home Design
The master suite is a spacious room with Oak flooring and custom trim. Plantation shutters on the windows allow privacy by night and light by day. There is a master bathroom and large walk in closet with built in shelves and drawers. Built by Jeff Frostholm Construction and designed by Bob Chatham Custom Home Design. Photos by Bailey Chastang Photography.
 Colleen Horner Design Studio
Designed by Jeff Oppermann
Example of a mid-sized transitional master white tile and porcelain tile wood-look tile floor and brown floor freestanding bathtub design in Milwaukee with gray cabinets, a two-piece toilet, an undermount sink, quartz countertops, a hinged shower door and white countertops
Example of a mid-sized transitional master white tile and porcelain tile wood-look tile floor and brown floor freestanding bathtub design in Milwaukee with gray cabinets, a two-piece toilet, an undermount sink, quartz countertops, a hinged shower door and white countertops

 Harrington Home Renovations
Photo Credit: Jeff Harrington
In this Master Bathroom remodel, we see a use of brown, white, beige, and dark wood. You'll see a raised modern sink, and large ceramic tile flooring. Beautiful!!
82