
Search results for "Master jeff" in Home Design Ideas

 Augusten Muller Homes
Jeff Davis
Inspiration for a large mediterranean l-shaped medium tone wood floor open concept kitchen remodel in Denver with an undermount sink, dark wood cabinets, granite countertops, beige backsplash, stainless steel appliances and an island
Inspiration for a large mediterranean l-shaped medium tone wood floor open concept kitchen remodel in Denver with an undermount sink, dark wood cabinets, granite countertops, beige backsplash, stainless steel appliances and an island

 LGB Interiors
Jeff Amberg, Robert Clark
Transitional master ceramic tile and gray tile corner bathtub photo with a drop-in sink, recessed-panel cabinets, white cabinets and gray walls
Transitional master ceramic tile and gray tile corner bathtub photo with a drop-in sink, recessed-panel cabinets, white cabinets and gray walls

 Allison Ramsey Architects
Its coastal, it's beachy, but it is also a bit modern. Jeff Sanderson and the Whitney Blair Team paired up with Allison Ramsey Architects to design and build the National Award winning home seen here. To see this plan and any of our other work please visit www.allisonramseyarchitect.com
Find the right local pro for your project


 Ventura Homes
Large master bathroom with double vanities, centerpiece tub, and beautiful decorative finishes.
Example of a large country master vinyl floor and brown floor drop-in bathtub design with recessed-panel cabinets, green cabinets, a two-piece toilet, white walls, a drop-in sink, laminate countertops and a hinged shower door
Example of a large country master vinyl floor and brown floor drop-in bathtub design with recessed-panel cabinets, green cabinets, a two-piece toilet, white walls, a drop-in sink, laminate countertops and a hinged shower door

 Jillian Brinkman
Jeff Smythe Photography, J.T. McDermott Remodeling
Large transitional master ceramic tile bedroom photo in St Louis with beige walls
Large transitional master ceramic tile bedroom photo in St Louis with beige walls


Sponsored
Sunbury, OH

J.Holderby - Renovations
Franklin County's Leading General Contractors - 2X Best of Houzz!
 Augusten Muller Homes
Jeff Davis
Example of a large tuscan l-shaped medium tone wood floor open concept kitchen design in Denver with an undermount sink, dark wood cabinets, granite countertops, beige backsplash, stainless steel appliances and an island
Example of a large tuscan l-shaped medium tone wood floor open concept kitchen design in Denver with an undermount sink, dark wood cabinets, granite countertops, beige backsplash, stainless steel appliances and an island


 Parkyn Design
Bench seating under the window.
Inspiration for a large transitional guest dark wood floor bedroom remodel in Toronto with white walls and no fireplace
Inspiration for a large transitional guest dark wood floor bedroom remodel in Toronto with white walls and no fireplace

 Jeff Gilman Woodworking Inc.
Black lacquered oak built in shelving in Master bedroom.

Sponsored
Sunbury, OH
J.Holderby - Renovations
Franklin County's Leading General Contractors - 2X Best of Houzz!

 User
Navy maple cabinets in Madison Square door style from Grabill Cabinets, silver grey honed granite countertops, Benjamin Moore Super White wall paint, white matte hexagon mosaic floor tile. Photos by Jeff Tippett.





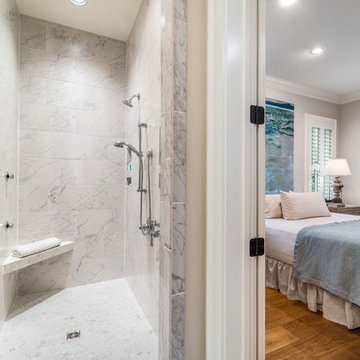
 Bob Chatham Custom Home Design
The master suite is a spacious room with Oak flooring and custom trim. Plantation shutters on the windows allow privacy by night and light by day. There is a master bathroom with an amazing shower and large walk in closet with built in shelves and drawers. Built by Jeff Frostholm Construction and designed by Bob Chatham Custom Home Design. Photos by Bailey Chastang Photography.
86