
Search results for "Master jeff" in Home Design Ideas
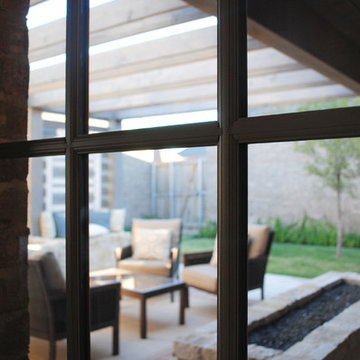
 Ventura Homes
There is a private vestibule that leads to the master suite with this wonderful view of the gorgeous back yard space. What a wonderful things to see every morning and night.

 Denver Design Group
More and more clients are asking about enlarging their shower and removing the master bathtub. The new design accommodates a spacious shower and a L-shaped bench seat that conceals a plumbing pipe that would have been cost prohibitive to move. The Delta Dryden shower fixture collection includes a hand-held shower head on an adjustable bar that makes rinsing off and cleaning the shower that much easier. photo by Myndi Pressly

 Jeff Pittman Homes
Secondary bedroom #1 features new paint, new carpet, new dual pane windows, and new closet doors.
Trendy bedroom photo in Orange County
Trendy bedroom photo in Orange County
Find the right local pro for your project


 Habachy Designs
Michael Habachy designed this luxurious master bathroom for a penthouse in Buckhead. It began as a completely raw space with concrete floors and framing, allowing the designer to tailor every single detail to fit the client’s lifestyle. The client wanted a dramatic and luxurious look, but also functionality. The custom, Neo-classic inspired vanity achieves that by concealing the power for blow dryers and curling irons, and integrating a built-in towel warmer. Materials such as polished Calacutta marble and special cut and beveled diamond shaped mirrors contribute to the luxurious feel. Every feature received a tremendous attention to detail, including the black and white tiled rug with inset stainless steel dots. A rich layering effect was achieved by placing a custom made linear light fixture in front of white sheers, to give the illusion that its droplets of Swarovski crystals were woven into the fabric.
Photography by Jeff Roffman
 Ventura Homes
The master bath uses a sleek design with very textural finishes to create a relaxing, spa-like space.
Inspiration for a large eclectic master brown tile and ceramic tile vinyl floor drop-in bathtub remodel in Austin with white cabinets, a two-piece toilet, gray walls, a vessel sink and granite countertops
Inspiration for a large eclectic master brown tile and ceramic tile vinyl floor drop-in bathtub remodel in Austin with white cabinets, a two-piece toilet, gray walls, a vessel sink and granite countertops

 Stock & Associates, Inc.
Sitting in one of Capital Hill’s beautiful neighborhoods, the exterior of this residence portrays a
bungalow style home as from the Arts and Craft era. By adding a large dormer to east side of the house,
the street appeal was maintained which allowed for a large master suite to be added to the second
floor. As a result, the two guest bedrooms and bathroom were relocated to give to master suite the
space it needs. Although much renovation was done to the Federalist interior, the original charm was
kept by continuing the formal molding and other architectural details throughout the house. In addition
to opening up the stair to the entry and floor above, the sense of gained space was furthered by opening
up the kitchen to the dining room and remodeling the space to provide updated finishes and appliances
as well as custom cabinetry and a hutch. The main level also features an added powder room with a
beautiful black walnut vanity.

Sponsored
Sunbury, OH

J.Holderby - Renovations
Franklin County's Leading General Contractors - 2X Best of Houzz!

 Jeff Gilman Woodworking Inc.
Eat-in kitchen - traditional galley eat-in kitchen idea in Jackson with an undermount sink, raised-panel cabinets, white cabinets, granite countertops, brown backsplash, mosaic tile backsplash and paneled appliances
Eat-in kitchen - traditional galley eat-in kitchen idea in Jackson with an undermount sink, raised-panel cabinets, white cabinets, granite countertops, brown backsplash, mosaic tile backsplash and paneled appliances

 Colleen Horner Design Studio
Designed by Jeff Oppermann
Example of a mid-sized transitional master white tile and porcelain tile wood-look tile floor and brown floor freestanding bathtub design in Milwaukee with gray cabinets, a two-piece toilet, an undermount sink, quartz countertops, a hinged shower door and white countertops
Example of a mid-sized transitional master white tile and porcelain tile wood-look tile floor and brown floor freestanding bathtub design in Milwaukee with gray cabinets, a two-piece toilet, an undermount sink, quartz countertops, a hinged shower door and white countertops

 Chimera Interior Design
A masterful commissioned art piece by Jeff Huckaby creates a powerful entry to this stunning desert home. Bench and pillows by Kravet finish the room.


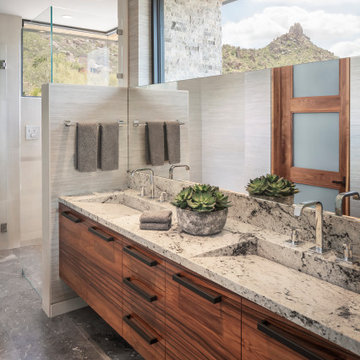
 Drewett Works
Clerestory windows frame Pinnacle Peak mountain views. Macassar Ebony cabinets are topped with integrated Cartier Quartzite sinks and Hansgrohe fixtures.
Estancia Club
Builder: Peak Ventures
Interior Design: Ownby Design
Photography: Jeff Zaruba

Sponsored
Columbus, OH

Wannemacher Interiors
Customized Award-Winning Interior Design Solutions in Franklin Cnty OH

 Augusten Muller Homes
Jeff Davis
Large tuscan medium tone wood floor family room photo in Denver with beige walls, a standard fireplace and a stone fireplace
Large tuscan medium tone wood floor family room photo in Denver with beige walls, a standard fireplace and a stone fireplace
 Jeff Gilman Woodworking Inc.
Example of a classic l-shaped eat-in kitchen design in Jackson with an undermount sink, raised-panel cabinets, white cabinets, granite countertops, multicolored backsplash, mosaic tile backsplash and stainless steel appliances
Example of a classic l-shaped eat-in kitchen design in Jackson with an undermount sink, raised-panel cabinets, white cabinets, granite countertops, multicolored backsplash, mosaic tile backsplash and stainless steel appliances





 Dean J. Birinyi Photography
Dean J. Biriinyi, ASMP
Please contact the designer with questions regarding product and materials: House 2 Home Design and Build
Example of a trendy mosaic tile bathroom design in San Francisco with a vessel sink, flat-panel cabinets, dark wood cabinets and gray walls
Example of a trendy mosaic tile bathroom design in San Francisco with a vessel sink, flat-panel cabinets, dark wood cabinets and gray walls

 Jeff King & Company
Cesar Rubio
Example of a huge urban open concept medium tone wood floor family room design in San Francisco with white walls
Example of a huge urban open concept medium tone wood floor family room design in San Francisco with white walls
87