
Search results for "Master jeff" in Home Design Ideas
 Sheila Mayden Interiors
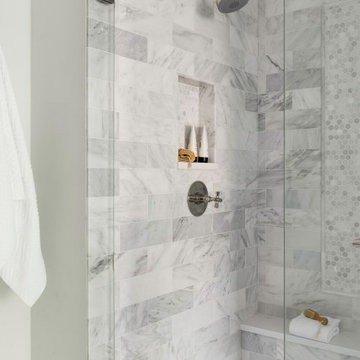
Drop-in bathtub - large transitional master white tile and marble tile marble floor, white floor, double-sink and wallpaper drop-in bathtub idea in Seattle with recessed-panel cabinets, gray cabinets, a two-piece toilet, gray walls, an undermount sink, quartz countertops, a hinged shower door, white countertops and a built-in vanity

 Excelsior Design Group & Danberry Building Corp
The homeowner purchased her home in Minnetonka Beach with the intention of totally gutting and rebuilding the cottage as a summer home. At the time, the homeowner was living outside of Minnesota and was looking for a builder that she could trust.
We took what was thought to be a servants quarters for a family estate on Lake Minnetonka and turned it into an energy efficient cottage that was large enough for Karen to entertain, she loves to cook! Danberry eventually took the home down to the foundation and built it back using the original architecture.
"We were able to keep the original country look while also giving Karen the home of her dreams," Jeff said.
"Not only did the project turn out better then I ever could have imagined," the homeowner said. "It was done on time, within my budget and Jeff and I are still great friends! EDG builds more than just homes, he builds relationships!"

 Jeff Gilman Woodworking Inc.
Eat-in kitchen - traditional l-shaped eat-in kitchen idea in Jackson with an undermount sink, raised-panel cabinets, white cabinets, granite countertops, multicolored backsplash, mosaic tile backsplash and paneled appliances
Eat-in kitchen - traditional l-shaped eat-in kitchen idea in Jackson with an undermount sink, raised-panel cabinets, white cabinets, granite countertops, multicolored backsplash, mosaic tile backsplash and paneled appliances
Find the right local pro for your project

 Jeff Jordan Architects LLC
Steve Gross and Sue Daley Photography
Bedroom - modern master medium tone wood floor bedroom idea in New York with blue walls
Bedroom - modern master medium tone wood floor bedroom idea in New York with blue walls

 Hammer & Hand
 worked with architect Marty Buckenmeyer to refresh this Eastmoreland home’s kitchen and master suite. The team opened up the first floor by removing walls to create a combined kitchen, dining, and mudroom area. Additional kitchen improvements included all new cabinets, herringbone backsplash tile, quartz countertops, new window seat, and a new dining peninsula.
Upstairs, H&H added a small addition to accommodate the new master bath. Elements included built-in dressers, walk-in closet, water closet, and upgraded bathroom finishes with Carrara marble countertops and subway tile floors.
Photos by Jeff Amram Photography.

 Ryan Group Architects
Bedroom.
Built by Crestwood Construction.
Photo by Jeff Freeman.
Rhino on mantel.
Inspiration for a mid-sized rustic master light wood floor and beige floor bedroom remodel in Sacramento with white walls, a ribbon fireplace and a concrete fireplace
Inspiration for a mid-sized rustic master light wood floor and beige floor bedroom remodel in Sacramento with white walls, a ribbon fireplace and a concrete fireplace

 Ceramic Tile Design
Jeff Rumans
Bathroom - large contemporary master beige tile and ceramic tile bathroom idea in San Francisco with flat-panel cabinets, medium tone wood cabinets, an integrated sink and concrete countertops
Bathroom - large contemporary master beige tile and ceramic tile bathroom idea in San Francisco with flat-panel cabinets, medium tone wood cabinets, an integrated sink and concrete countertops

Sponsored
Sunbury, OH

J.Holderby - Renovations
Franklin County's Leading General Contractors - 2X Best of Houzz!

 Wentworth
Jeff Hodgdon
Inspiration for a large transitional master gray tile and marble tile marble floor and white floor freestanding bathtub remodel in DC Metro with recessed-panel cabinets, dark wood cabinets, a one-piece toilet, gray walls, an undermount sink, quartz countertops, a hinged shower door and white countertops
Inspiration for a large transitional master gray tile and marble tile marble floor and white floor freestanding bathtub remodel in DC Metro with recessed-panel cabinets, dark wood cabinets, a one-piece toilet, gray walls, an undermount sink, quartz countertops, a hinged shower door and white countertops

 Nyhus Design Group
Open concept kitchen - mid-sized mediterranean l-shaped medium tone wood floor and brown floor open concept kitchen idea in San Francisco with a farmhouse sink, recessed-panel cabinets, white cabinets, terrazzo countertops, white backsplash, subway tile backsplash, paneled appliances, an island and beige countertops

 Bluewater Home Builders
The elegant master bath boasts heated marble floors, wrap around vanity make-up table with custom mosaic feature wall, steam shower and an air-jetted freestanding spa bath situated in a columned tub alcove.

 ODS Architecture
Alongside Jeff King & Company, Marina Blvd., won CotY 2016 National Winner of Landscape Design/Outdoor Living
The project was to transform an existing flat roof and master bedroom suite floor into a dramatic deck with kitchen, dining and living areas leading to a stair to an upper deck for America’s Cup race viewing. The existing home is a 3-story 4,000 square foot Spanish Mission-style home built in the 1920’s and sits directly across from the St. Francis Yacht Club on Marina Boulevard in San Francisco – a prime location. No changes were possible for the historic façade and the new construction was to be out of view from the street, as much as possible. Going up the traditionally detailed stairway with decorative railing, you land at the third floor which becomes contemporary in style for the redesigned master bedroom suite, guest bath, sitting room and the roof deck.
Large roof decks require careful attention to waterproofing and a Bison pedestal system was used to create a level deck surface and easy maintenance. Heavy ceramic tile pavers were interspersed with walkable in-floor skylights on the main deck with ipe wood floors at the upper deck and stairs. From both the master bedroom and the outdoor deck you can access a sitting room with large pocket or sliding doors to enclose it. If watching the fireworks on July 4th and it gets cold, people can move to the sitting room which has a fireplace to watch in a heated environment. The sitting room gas fireplace is surrounded by steel with a figured steel panel re-purposed from old sea pier metal that has been cleaned and sealed.
A guest bath is adjacent to the master bath for guest use. A square recessed pattern tile was used to tie the old Spanish Mission-style feeling into the new more contemporary walls. In a large home that was short on storage, a large built-in armoire was built into the master bathroom for extra capacity. The project took two and a half years to complete including design and construction, in part due to historic reviews by the State of California.
Built by Jeff King And Company, photos by Paul Dyer Photography.

 Inspired Closets Baton Rouge
His & her master Closet.
https://www.inspiredclosets.com/locations/baton-rouge/

 Jeff Parkes Photography
Design & Development: Butler Brothers
Example of a trendy master gray tile freestanding bathtub design in Houston
Example of a trendy master gray tile freestanding bathtub design in Houston
Sponsored
Sunbury, OH
J.Holderby - Renovations
Franklin County's Leading General Contractors - 2X Best of Houzz!

 Terracotta Studio
Photographed by Jeff Herr
Drop-in bathtub - small transitional master white tile and subway tile marble floor drop-in bathtub idea in New York with an undermount sink, marble countertops and blue walls
Drop-in bathtub - small transitional master white tile and subway tile marble floor drop-in bathtub idea in New York with an undermount sink, marble countertops and blue walls

 Vintage Homes
4 Bedrooms, 3.5 Baths with 3,152 Square Feet. 2 car garage. This home has everything – 4 bedrooms with a large “flex” room that could be a 5th Bedroom/Media/Playroom. Downstairs 2 bedrooms with 2 full baths; upstairs 2 bedrooms with a Jack & Jill bath. Fabulous Kitchen with to-the-ceiling cabinetry, high-end appliances, walk-in pantry. Separate office. Outdoor Fireplace and large covered front and side porches. Enormous Master Suite. Beautiful Master Bath with lots of storage. Exterior and interior finishes selected by Designer Jenny Johnston. Photos by Jeff McGee.
 Craft and Trade Renovations LLC
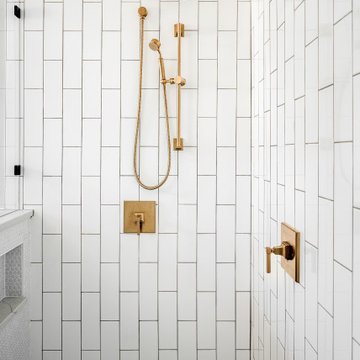
Vertical white subway tiles, silver grey grout, are mixed with marble penny rounds on the shower floor and ceramic penny rounds on the shower wall. Brass plumbing fixtures from Restoration Hardware finish off this incredible shower.

 Emeritus
Architecture by Emeritus | Interiors by Audrey Sterk Design
| Photos by Tom G. Olcott
Home office - coastal freestanding desk medium tone wood floor home office idea with gray walls
Home office - coastal freestanding desk medium tone wood floor home office idea with gray walls

Sponsored
Delaware, OH

Buckeye Basements, Inc.
Central Ohio's Basement Finishing ExpertsBest Of Houzz '13-'21

 Ventura Homes
The master bathroom has a large vaulted ceiling with a stained wood beam to set the scene. Classic and neutral finishes make this bathroom relaxing.
Example of a mid-sized eclectic master white tile and subway tile vinyl floor drop-in bathtub design in Austin with recessed-panel cabinets, gray cabinets, a two-piece toilet, beige walls, a drop-in sink and laminate countertops
Example of a mid-sized eclectic master white tile and subway tile vinyl floor drop-in bathtub design in Austin with recessed-panel cabinets, gray cabinets, a two-piece toilet, beige walls, a drop-in sink and laminate countertops

 Kathleen McGovern
This master bath has micro-basketweave Carrera marble flooring.
Jeff Garland Photography
Small trendy master gray tile marble floor alcove shower photo in Detroit with gray walls
Small trendy master gray tile marble floor alcove shower photo in Detroit with gray walls
 Wentworth
Jeff Hodgdon
Large transitional master white tile and marble tile marble floor and white floor freestanding bathtub photo in DC Metro with recessed-panel cabinets, dark wood cabinets, a one-piece toilet, gray walls, an undermount sink, quartz countertops, a hinged shower door and white countertops
Large transitional master white tile and marble tile marble floor and white floor freestanding bathtub photo in DC Metro with recessed-panel cabinets, dark wood cabinets, a one-piece toilet, gray walls, an undermount sink, quartz countertops, a hinged shower door and white countertops
90