
Search results for "Master jen" in Home Design Ideas
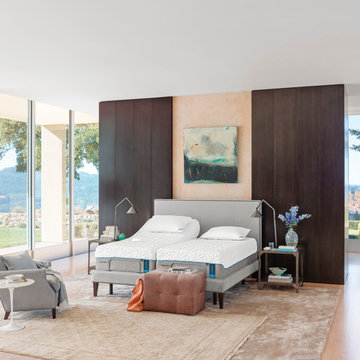
 Ergo Beds
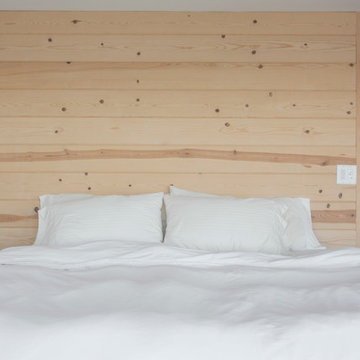
Tempur-Pedic Cloud Luxe on a Ergo Plus adjustable base shown here. Tempur-Pedic is the most recommended bed in America by doctors and consumers alike. Tempur-Pedics are of the highest quality and are the longest lasting "memory foam" mattress available today. 90-day sleep trial at Ergo Bedroom.

 Nautilus Homes
This is a home that was designed around the property. With views in every direction from the master suite and almost everywhere else in the home. The home was designed by local architect Randy Sample and the interior architecture was designed by Maurice Jennings Architecture, a disciple of E. Fay Jones. New Construction of a 4,400 sf custom home in the Southbay Neighborhood of Osprey, FL, just south of Sarasota.
Photo - Ricky Perrone

 KZ Design, LLC
Cambria counter Summerhill. Sundance stain on Candlelight Red Birch cabinets. Glass mosaic tile with 4 x 8 ceramic tile. Swanstone shower base. Kohler Forté in Chrome. Porcelain floor tile. Shower door by Kohler. All LED lighting.
Lead Designer: Jen Wright
Contractor: Doug Hanauer
Materials: Candlelight Cabinetry, Cambria, Glass mosaic tile, Swanstone, Kohler
Ithaca, NY
Find the right local pro for your project
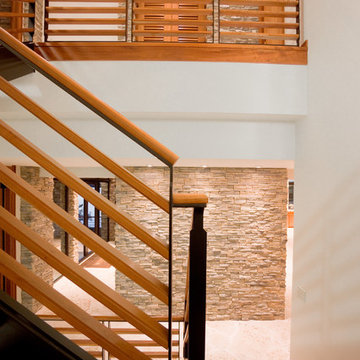 Nautilus Homes
This is a home that was designed around the property. With views in every direction from the master suite and almost everywhere else in the home. The home was designed by local architect Randy Sample and the interior architecture was designed by Maurice Jennings Architecture, a disciple of E. Fay Jones. New Construction of a 4,400 sf custom home in the Southbay Neighborhood of Osprey, FL, just south of Sarasota.
Photo - Ricky Perrone
 Nautilus Homes
This is a home that was designed around the property. With views in every direction from the master suite and almost everywhere else in the home. The home was designed by local architect Randy Sample and the interior architecture was designed by Maurice Jennings Architecture, a disciple of E. Fay Jones. New Construction of a 4,400 sf custom home in the Southbay Neighborhood of Osprey, FL, just south of Sarasota.
Photo - Ricky Perrone
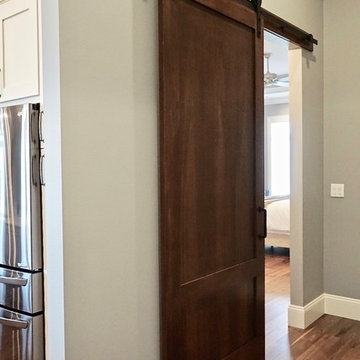
 Squaw Creek Millwork
8' Barn Door entrance to Master Suite. Stained Poplar on a custom two panel door.
Jen Jones
Inspiration for a large transitional entryway remodel in Cedar Rapids
Inspiration for a large transitional entryway remodel in Cedar Rapids
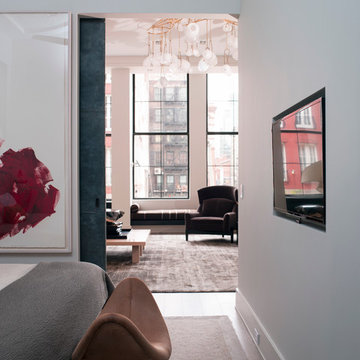
 DHD Architecture and Interior Design
2 Bedrooms / 2,200 Square Feet
This pied-à-terre loft with soaring fourteen foot ceilings, sits within a classic cast iron building in the heart of Noho, NYC. It is home to a couple who are serious about their art. DHD worked on this project from the onset of design and construction, allowing for a clear harmony between the architecture and design. The wide plank grey oak floors and white gallery walls set the palette for an art filled environment. A custom designed silk rug fills the main space, while the large-scale Lindsey Adelman light installation hangs above. The furniture, a mix of vintage and classic contemporary, were carefully curated to create a home that is elegant and subtle yet eclectic. The use of cowhide, mohair, woven leather and velvet create subtle textures against the painted brick and wood planked walls.
Artists: Burning plane photo: Richard Mosse
Sculpture coffee table: Roy Gussow
Drawings in the wall unit: Louise Bourgeois and Tracey Emin
Custom Metal Artist: Todd Fouser of Face Design & Fabrication
http://facedesign.com
Photography by: Rick Lew
www.ricklew.com


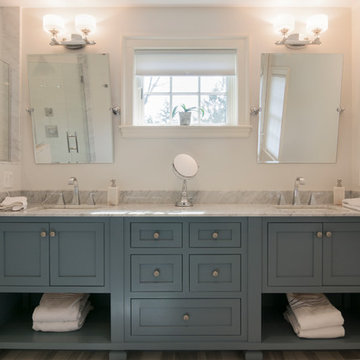

 Nautilus Homes

This is a home that was designed around the property. With views in every direction from the master suite and almost everywhere else in the home. The home was designed by local architect Randy Sample and the interior architecture was designed by Maurice Jennings Architecture, a disciple of E. Fay Jones. New Construction of a 4,400 sf custom home in the Southbay Neighborhood of Osprey, FL, just south of Sarasota.
Photo - Ricky Perrone
 Sea Pointe Design & Remodel
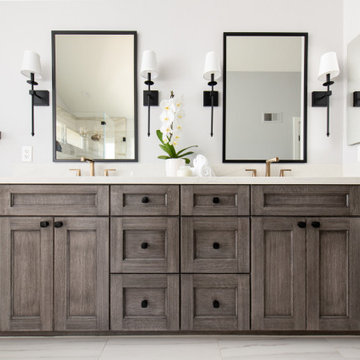
This modern bathroom remodel in the city of Orange entails a brand new dual vanity with gold fixtures and a floating shelf.
Bathroom - modern bathroom idea in Orange County
Bathroom - modern bathroom idea in Orange County
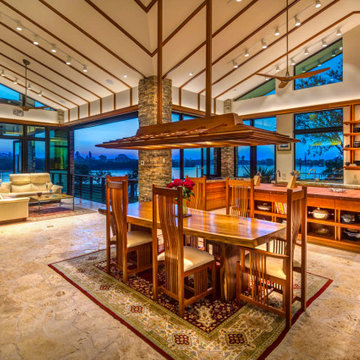 Nautilus Homes
This is a home that was designed around the property. With views in every direction from the master suite and almost everywhere else in the home. The home was designed by local architect Randy Sample and the interior architecture was designed by Maurice Jennings Architecture, a disciple of E. Fay Jones. New Construction of a 4,400 sf custom home in the Southbay Neighborhood of Osprey, FL, just south of Sarasota.

Sponsored
Delaware, OH

Buckeye Basements, Inc.
Central Ohio's Basement Finishing ExpertsBest Of Houzz '13-'21
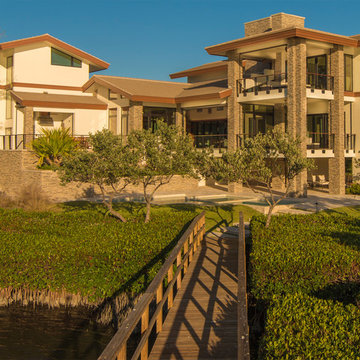 Nautilus Homes
This is a home that was designed around the property. With views in every direction from the master suite and almost everywhere else in the home. The home was designed by local architect Randy Sample and the interior architecture was designed by Maurice Jennings Architecture, a disciple of E. Fay Jones. New Construction of a 4,400 sf custom home in the Southbay Neighborhood of Osprey, FL, just south of Sarasota.
Photo - Ricky Perrone

 Logic Integration
Shawn Hansson, Jen Grammling
Huge mountain style open concept dark wood floor family room photo in Denver with multicolored walls, a standard fireplace, a stone fireplace and a concealed tv
Huge mountain style open concept dark wood floor family room photo in Denver with multicolored walls, a standard fireplace, a stone fireplace and a concealed tv
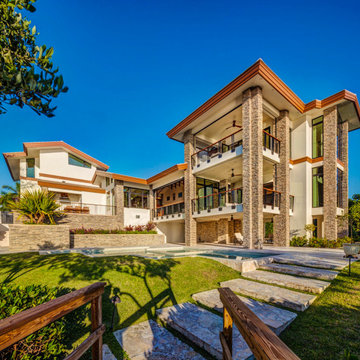 Nautilus Homes
This is a home that was designed around the property. With views in every direction from the master suite and almost everywhere else in the home. The home was designed by local architect Randy Sample and the interior architecture was designed by Maurice Jennings Architecture, a disciple of E. Fay Jones. New Construction of a 4,400 sf custom home in the Southbay Neighborhood of Osprey, FL, just south of Sarasota.
 David Robert Crawford, Architect, AIA
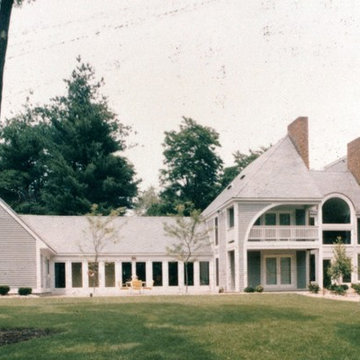
South Elevation: 7,000 SF, 4 bed, 4 bath, Guest Suite, 4 car garage, pool
Township’s Victorian styles catalyzed design initiating use of 7 separate materials to comply with style rules: brick, slate, wood, copper, marble, glass and tile. Corner lot’s diagonal axis (north/south) established structures orientation (east/west). Asymmetry commences on axis intersect with formal functions housed in split pyramid shape with monumental steps whose locus, a Palladian Window, accesses Grand Foyer with barrel vault hovering above double curvilinear staircases exiting at South facing window wall balcony which attaches to 2 bedroom suites with private baths. The Master Suite contains platform sleeping area adjoining covered balcony, barrel vaulted seating area with fireplace and French door barrel vaulted seating area with fireplace and French door barrel vaulted sauna. Formal 20 seat dinning area and living area with study and alcove library adjoin grand foyer on ground floor. Den with bar and fireplace adjoin kitchen with walk in pantry. A glass wall spills kitchen onto entertainment plaza. Salt box form completes 2 car garage and second floor guest quarters with private entrance. Ground plane completes design with Grecian shaped perennial/flowering landscaping.
Design includes Multi zoned hydronic heating with booster electrical coil fans, full basement, exterior storage sheds, Jen-air appliances, Waterford chandeliers, security and burglar alarm system complete estate’s appointments.


30