
Search results for "Master jen" in Home Design Ideas
 Amy Mizner, Benoit Mizner Simon & Co.
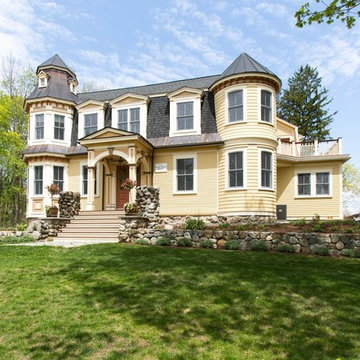
Amy Mizner, Weston’s #1 Luxury Real Broker, announces the recent sale of 245 Glen Road, Weston, MA. The house was listed at $1,595,000 and sold at $1,608,500.
The Willard Jennings House, also known as The Glen House Hotel is a significant part of Weston’s rich history. This former summer retreat was completely renovated with a fresh transitional interior in 2005. The Mansard-style home offers 4 bedrooms and 4 baths with period details including twin turrets, elegant moldings, high ceilings, and sun-filled rooms. The modern amenities include a beautiful gas fireplace, gourmet kitchen with state-of-the art appliances, masterfully crafted cabinetry with gorgeous built-in glass cabinets and wood and stone counters. There is a stunning master suite with tray ceiling and a luxurious bath. The enchanting perennial gardens add grace and elegance to this home. MLS #71678515
http://www.benoitmiznersimon.com/agents/AmyMizner/Recent-Sales
 Cathie Hong Interiors

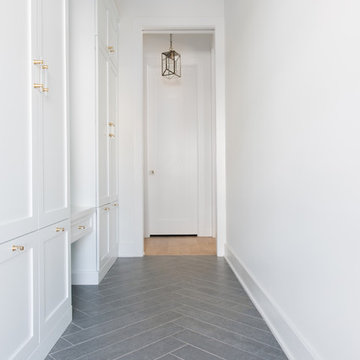
This Australian-inspired new construction was a successful collaboration between homeowner, architect, designer and builder. The home features a Henrybuilt kitchen, butler's pantry, private home office, guest suite, master suite, entry foyer with concealed entrances to the powder bathroom and coat closet, hidden play loft, and full front and back landscaping with swimming pool and pool house/ADU.
 Nautilus Homes

This is a home that was designed around the property. With views in every direction from the master suite and almost everywhere else in the home. The home was designed by local architect Randy Sample and the interior architecture was designed by Maurice Jennings Architecture, a disciple of E. Fay Jones. New Construction of a 4,400 sf custom home in the Southbay Neighborhood of Osprey, FL, just south of Sarasota.
Photo - Ricky Perrone
Find the right local pro for your project

 Nautilus Homes
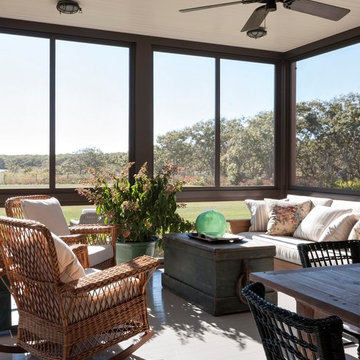
This is a home that was designed around the property. With views in every direction from the master suite and almost everywhere else in the home. The home was designed by local architect Randy Sample and the interior architecture was designed by Maurice Jennings Architecture, a disciple of E. Fay Jones. New Construction of a 4,400 sf custom home in the Southbay Neighborhood of Osprey, FL, just south of Sarasota.
Photo - Ricky Perrone
 Nautilus Homes
This is a home that was designed around the property. With views in every direction from the master suite and almost everywhere else in the home. The home was designed by local architect Randy Sample and the interior architecture was designed by Maurice Jennings Architecture, a disciple of E. Fay Jones. New Construction of a 4,400 sf custom home in the Southbay Neighborhood of Osprey, FL, just south of Sarasota.
Photo - Ricky Perrone
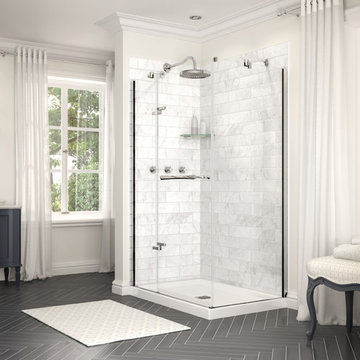
 MAAX Bath Inc.
With classical bluish-grey striating worthy of a fine sculpture, Marble Carrara brings timeless beauty to your home. Marble Carrara features a 12-by-4 inch horizontal, subway tile style look laid out in a brick pattern accented with light grey faux grout lines.
Utile by MAAX is an innovative shower wall solution that provides sophisticated style without the hassle of tiling.
Utile - Designer Series
Pattern: Marble
Color: Carrara
Dimensions: 48""x36""

Sponsored
Columbus, OH
Free consultation for landscape design!

Peabody Landscape Group
Franklin County's Reliable Landscape Design & Contracting
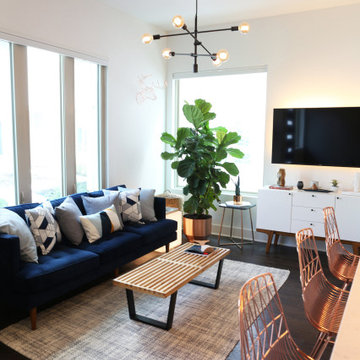
 Breathe Design Studio
Completed in 2017, this project features midcentury modern interiors with copper, geometric, and moody accents. The design was driven by the client's attraction to a grey, copper, brass, and navy palette, which is featured in three different wallpapers throughout the home. As such, the townhouse incorporates the homeowner's love of angular lines, copper, and marble finishes. The builder-specified kitchen underwent a makeover to incorporate copper lighting fixtures, reclaimed wood island, and modern hardware. In the master bedroom, the wallpaper behind the bed achieves a moody and masculine atmosphere in this elegant "boutique-hotel-like" room. The children's room is a combination of midcentury modern furniture with repetitive robot motifs that the entire family loves. Like in children's space, our goal was to make the home both fun, modern, and timeless for the family to grow into. This project has been featured in Austin Home Magazine, Resource 2018 Issue.
 Keeping Interiors
Jim Bartsch
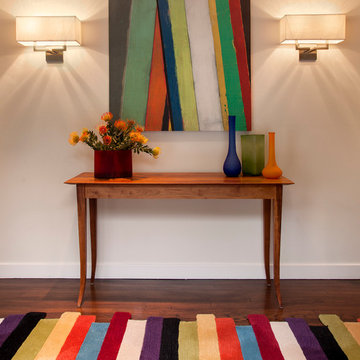
Mid-sized elegant medium tone wood floor foyer photo in Santa Barbara with white walls
Mid-sized elegant medium tone wood floor foyer photo in Santa Barbara with white walls
 Nautilus Homes

This is a home that was designed around the property. With views in every direction from the master suite and almost everywhere else in the home. The home was designed by local architect Randy Sample and the interior architecture was designed by Maurice Jennings Architecture, a disciple of E. Fay Jones. New Construction of a 4,400 sf custom home in the Southbay Neighborhood of Osprey, FL, just south of Sarasota.
Photo - Ricky Perrone
 Nautilus Homes
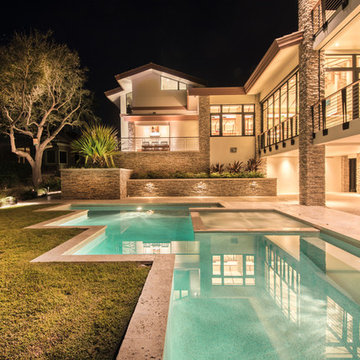
This is a home that was designed around the property. With views in every direction from the master suite and almost everywhere else in the home. The home was designed by local architect Randy Sample and the interior architecture was designed by Maurice Jennings Architecture, a disciple of E. Fay Jones. New Construction of a 4,400 sf custom home in the Southbay Neighborhood of Osprey, FL, just south of Sarasota.
Photo - Ricky Perrone
 Nautilus Homes
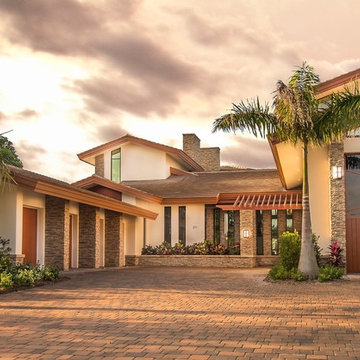
This is a home that was designed around the property. With views in every direction from the master suite and almost everywhere else in the home. The home was designed by local architect Randy Sample and the interior architecture was designed by Maurice Jennings Architecture, a disciple of E. Fay Jones. New Construction of a 4,400 sf custom home in the Southbay Neighborhood of Osprey, FL, just south of Sarasota.
Photo - Ricky Perrone



 Nautilus Homes
This is a home that was designed around the property. With views in every direction from the master suite and almost everywhere else in the home. The home was designed by local architect Randy Sample and the interior architecture was designed by Maurice Jennings Architecture, a disciple of E. Fay Jones. New Construction of a 4,400 sf custom home in the Southbay Neighborhood of Osprey, FL, just south of Sarasota.
Photo - Ricky Perrone
 MTI Baths
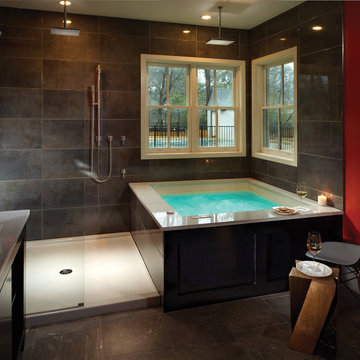
Thermo-air massage (air bath) offers a combination of all the therapeutic elements necessary for optimal relaxation. The buoyancy created by water temporarily relieves some of gravity's stress on your body, while the water's heat fosters deep relaxation and makes the body more receptive to the benefits of the massage. The movement of air activates the lymphatic system and blood circulation. The combination of water, heat and air movement create an incomparable therapeutic effect and offer physical relaxation while relieving sore muscles or even pain related to ailments such as arthritis, osteoarthritis and rheumatism.
This Air bath therapy also produces an effect of well-being throughout the whole body. It relaxes the muscles while stimulating the production of our natural analgesic hormones known as endorphins. Because of the stimulating but non-aggressive action of thermo-air massage, the elderly can also enjoy and benefit from it.
 TKS Design Group
Free ebook, Creating the Ideal Kitchen. DOWNLOAD NOW
This project started out as a kitchen remodel but ended up as so much more. As the original plan started to take shape, some water damage provided the impetus to remodel a small upstairs hall bath. Once this bath was complete, the homeowners enjoyed the result so much that they decided to set aside the kitchen and complete a large master bath remodel. Once that was completed, we started planning for the kitchen!
The original kitchen was just large enough to accommodate an island and a separate pantry but felt a little cramped, especially during the weekends when the couple likes to entertain. The primary goal was to maintain the functionality of the current space, but to add some breathing room as well as to provide a view to the homeowner’s side yard and substantial Hosta garden.
The solution was to bump out the space about 10 feet which provided ample room for large pro appliances, a large island for gathering and an upgraded pantry space. It was important to the homeowners to create a space that felt like it belonged in their historic 1866 home. Details such as matching new trim to the existing large custom profiles in the original home and re-purposing an existing door to be used for the new pantry, provided these touches. A large window at the main sink provides that view into the yard and a beautiful focal point for the room.
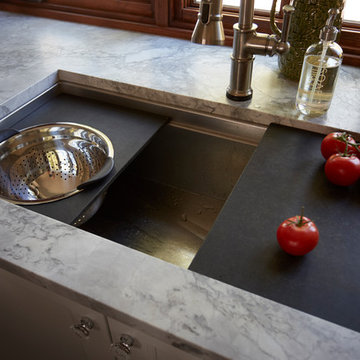
A mix of painted wood and stained cabinetry gives the new kitchen a sense of belonging in the older home, as do the Super White quartzite that has the look of marble, subway tile backsplash, polished nickel lanterns and glass and mirrored doors. The large pantry, filled with custom shelving built to the homeowner’s specifications, stainless steel appliances and the two Galley Workstations – sinks that do double duty as prep space – ensure that not only does the kitchen look great, but also functions in a personalized manner that works perfectly for the occupants.
Doing the bump out also allowed the opportunity for a small mudroom and powder room right off the kitchen as well as re-arranging some openings to allow for better traffic flow throughout the entire first floor. The result is a comfortable up-to-date home that feels both steeped in history yet allows for today’s style of living.
Designed by: Susan Klimala, CKD, CBD
Photography by: Michael Alan Kaskel
For more information on kitchen and bath design ideas go to: www.kitchenstudio-ge.com
 Cristin Priest {Simplified Bee}
Cristin Bisbee Priest
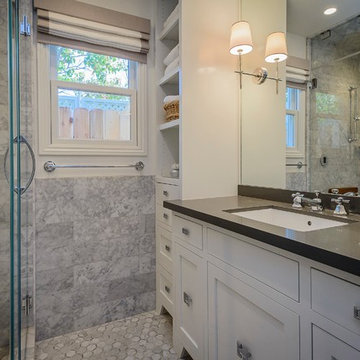
Small elegant 3/4 gray tile and stone tile marble floor bathroom photo in San Francisco with an undermount sink, furniture-like cabinets, white cabinets, quartz countertops, a one-piece toilet and white walls
Small elegant 3/4 gray tile and stone tile marble floor bathroom photo in San Francisco with an undermount sink, furniture-like cabinets, white cabinets, quartz countertops, a one-piece toilet and white walls

Sponsored
Sunbury, OH

J.Holderby - Renovations
Franklin County's Leading General Contractors - 2X Best of Houzz!
 Rumor Design + reDesign

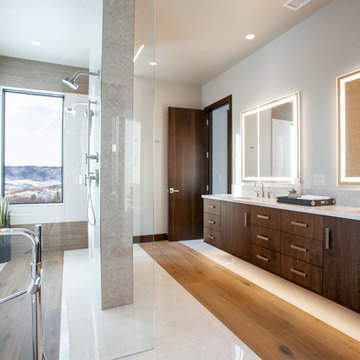
The walk-out lower level is accessed from the main entry by a custom stairway with steel accents and features a guest master suite, two en-suite bedrooms, en-suite bunk room, family room with fireplace, rec room, wet bar and a walk-out patio.
 G. Christianson Construction, Inc.
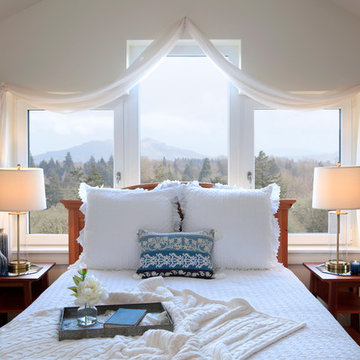
This beautiful Craftsman style Passive House has a carbon footprint 20% that of a typically built home in Oregon. Its 12-in. thick walls with cork insulation, ultra-high efficiency windows and doors, solar panels, heat pump hot water, Energy Star appliances, fresh air intake unit, and natural daylighting keep its utility bills exceptionally low.
Jen G. Pywell
 Nautilus Homes

This is a home that was designed around the property. With views in every direction from the master suite and almost everywhere else in the home. The home was designed by local architect Randy Sample and the interior architecture was designed by Maurice Jennings Architecture, a disciple of E. Fay Jones. New Construction of a 4,400 sf custom home in the Southbay Neighborhood of Osprey, FL, just south of Sarasota.
Photo - Ricky Perrone
29