
Search results for "Master jen" in Home Design Ideas
 KZ Design, LLC
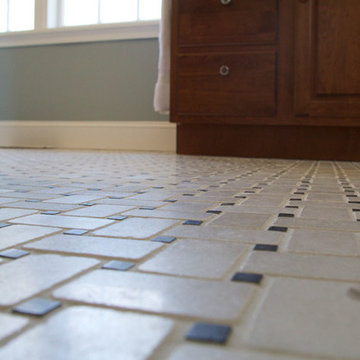
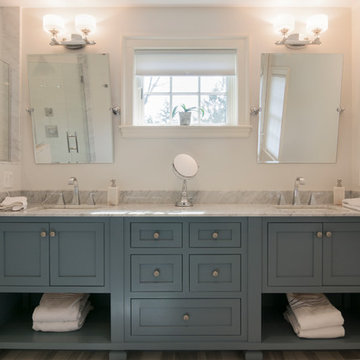
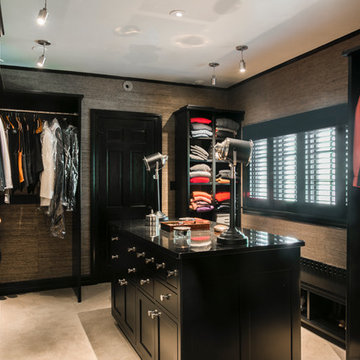
Major reorganizing of upstairs bedrooms & bath to create a master suite with walk in closet. Seamless look with the rest of the house, but improved storage & functionality of every space. Granite counters & marble basket-weave tile floor.
Bathroom remodel
Lead Designer: Jen Wright
Contractor: Latipac builders
Materials: Candlelight Cabinetry, Espresso on Cherry
Ithaca, NY
 Nautilus Homes

This is a home that was designed around the property. With views in every direction from the master suite and almost everywhere else in the home. The home was designed by local architect Randy Sample and the interior architecture was designed by Maurice Jennings Architecture, a disciple of E. Fay Jones. New Construction of a 4,400 sf custom home in the Southbay Neighborhood of Osprey, FL, just south of Sarasota.
Photo - Ricky Perrone

Find the right local pro for your project
 Nautilus Homes


This is a home that was designed around the property. With views in every direction from the master suite and almost everywhere else in the home. The home was designed by local architect Randy Sample and the interior architecture was designed by Maurice Jennings Architecture, a disciple of E. Fay Jones. New Construction of a 4,400 sf custom home in the Southbay Neighborhood of Osprey, FL, just south of Sarasota.
Photo - Ricky Perrone
 Nautilus Homes
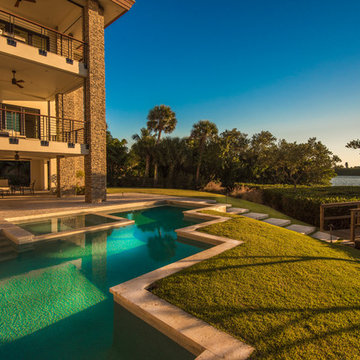
This is a home that was designed around the property. With views in every direction from the master suite and almost everywhere else in the home. The home was designed by local architect Randy Sample and the interior architecture was designed by Maurice Jennings Architecture, a disciple of E. Fay Jones. New Construction of a 4,400 sf custom home in the Southbay Neighborhood of Osprey, FL, just south of Sarasota.
Photo - Ricky Perrone
 Nautilus Homes
This is a home that was designed around the property. With views in every direction from the master suite and almost everywhere else in the home. The home was designed by local architect Randy Sample and the interior architecture was designed by Maurice Jennings Architecture, a disciple of E. Fay Jones. New Construction of a 4,400 sf custom home in the Southbay Neighborhood of Osprey, FL, just south of Sarasota.
Photo - Ricky Perrone


 Nautilus Homes

This is a home that was designed around the property. With views in every direction from the master suite and almost everywhere else in the home. The home was designed by local architect Randy Sample and the interior architecture was designed by Maurice Jennings Architecture, a disciple of E. Fay Jones. New Construction of a 4,400 sf custom home in the Southbay Neighborhood of Osprey, FL, just south of Sarasota.
Photo - Ricky Perrone
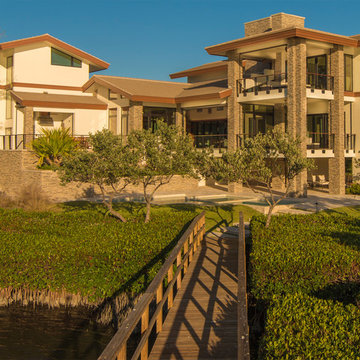 Nautilus Homes
This is a home that was designed around the property. With views in every direction from the master suite and almost everywhere else in the home. The home was designed by local architect Randy Sample and the interior architecture was designed by Maurice Jennings Architecture, a disciple of E. Fay Jones. New Construction of a 4,400 sf custom home in the Southbay Neighborhood of Osprey, FL, just south of Sarasota.
Photo - Ricky Perrone
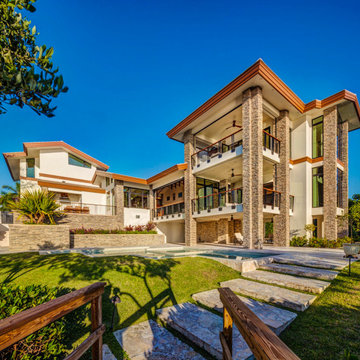 Nautilus Homes
This is a home that was designed around the property. With views in every direction from the master suite and almost everywhere else in the home. The home was designed by local architect Randy Sample and the interior architecture was designed by Maurice Jennings Architecture, a disciple of E. Fay Jones. New Construction of a 4,400 sf custom home in the Southbay Neighborhood of Osprey, FL, just south of Sarasota.
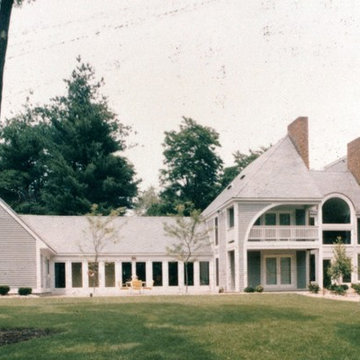
 David Robert Crawford, Architect, AIA
South Elevation: 7,000 SF, 4 bed, 4 bath, Guest Suite, 4 car garage, pool
Township’s Victorian styles catalyzed design initiating use of 7 separate materials to comply with style rules: brick, slate, wood, copper, marble, glass and tile. Corner lot’s diagonal axis (north/south) established structures orientation (east/west). Asymmetry commences on axis intersect with formal functions housed in split pyramid shape with monumental steps whose locus, a Palladian Window, accesses Grand Foyer with barrel vault hovering above double curvilinear staircases exiting at South facing window wall balcony which attaches to 2 bedroom suites with private baths. The Master Suite contains platform sleeping area adjoining covered balcony, barrel vaulted seating area with fireplace and French door barrel vaulted seating area with fireplace and French door barrel vaulted sauna. Formal 20 seat dinning area and living area with study and alcove library adjoin grand foyer on ground floor. Den with bar and fireplace adjoin kitchen with walk in pantry. A glass wall spills kitchen onto entertainment plaza. Salt box form completes 2 car garage and second floor guest quarters with private entrance. Ground plane completes design with Grecian shaped perennial/flowering landscaping.
Design includes Multi zoned hydronic heating with booster electrical coil fans, full basement, exterior storage sheds, Jen-air appliances, Waterford chandeliers, security and burglar alarm system complete estate’s appointments.
 Logic Integration
Shawn Hansson, Jen Grammling

Huge mountain style open concept dark wood floor family room photo in Denver with multicolored walls, a standard fireplace, a stone fireplace and a concealed tv
Huge mountain style open concept dark wood floor family room photo in Denver with multicolored walls, a standard fireplace, a stone fireplace and a concealed tv

Sponsored
Columbus, OH

Hope Restoration & General Contracting
Columbus Design-Build, Kitchen & Bath Remodeling, Historic Renovations
 Sea Pointe Design & Remodel
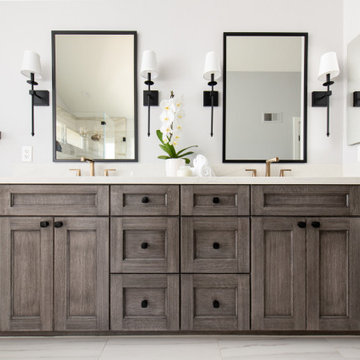
This modern bathroom remodel in the city of Orange entails a brand new dual vanity with gold fixtures and a floating shelf.
Bathroom - modern bathroom idea in Orange County
Bathroom - modern bathroom idea in Orange County
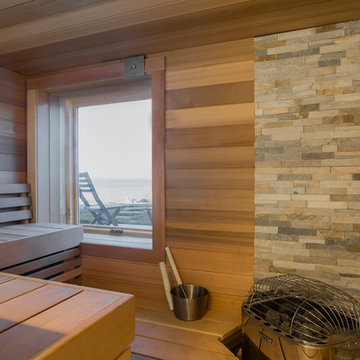

Sponsored
Delaware, OH

Buckeye Basements, Inc.
Central Ohio's Basement Finishing ExpertsBest Of Houzz '13-'21
 Nautilus Homes
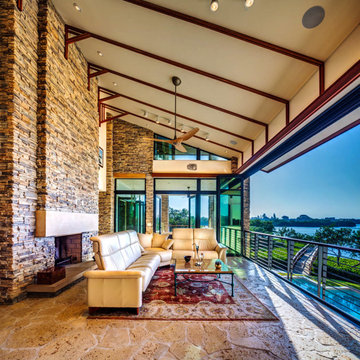
This is a home that was designed around the property. With views in every direction from the master suite and almost everywhere else in the home. The home was designed by local architect Randy Sample and the interior architecture was designed by Maurice Jennings Architecture, a disciple of E. Fay Jones. New Construction of a 4,400 sf custom home in the Southbay Neighborhood of Osprey, FL, just south of Sarasota.
31