
Search results for "Master jim" in Home Design Ideas

 DIGSdesign
dogtrot entrance with gathering room entry and outdoor fireplace. tiger wood decking.
Modern exterior home idea in Charlotte
Modern exterior home idea in Charlotte
 Cadenza Granite and Marble
Jim Schmid Photography

Bathroom - large coastal master stone slab light wood floor bathroom idea in Charlotte with beaded inset cabinets, white cabinets, green walls, an undermount sink, onyx countertops and green countertops
Bathroom - large coastal master stone slab light wood floor bathroom idea in Charlotte with beaded inset cabinets, white cabinets, green walls, an undermount sink, onyx countertops and green countertops
 Jim Deen/Kitchen Kraft

This Powell, Ohio Bathroom design was created by Senior Bathroom Designer Jim Deen of Dream Baths by Kitchen Kraft. Photos by John Evans.
Large elegant master gray tile and stone tile marble floor bathroom photo in Columbus with an undermount sink, beaded inset cabinets, white cabinets, marble countertops, a one-piece toilet and gray walls
Large elegant master gray tile and stone tile marble floor bathroom photo in Columbus with an undermount sink, beaded inset cabinets, white cabinets, marble countertops, a one-piece toilet and gray walls
Find the right local pro for your project

 AV Architects + Builders
AV Architects + Builders
Location: Tysons, VA, USA
The Home for Life project was customized around our client’s lifestyle so that he could enjoy the home for many years to come. Designed with empty nesters and baby boomers in mind, our custom design used a different approach to the disparity of square footage on each floor.
The main level measures out at 2,300 square feet while the lower and upper levels of the home measure out at 1000 square feet each, respectively. The open floor plan of the main level features a master suite and master bath, personal office, kitchen and dining areas, and a two-car garage that opens to a mudroom and laundry room. The upper level features two generously sized en-suite bedrooms while the lower level features an extra guest room with a full bath and an exercise/rec room. The backyard offers 800 square feet of travertine patio with an elegant outdoor kitchen, while the front entry has a covered 300 square foot porch with custom landscape lighting.
The biggest challenge of the project was dealing with the size of the lot, measuring only a ¼ acre. Because the majority of square footage was dedicated to the main floor, we had to make sure that the main rooms had plenty of natural lighting. Our solution was to place the public spaces (Great room and outdoor patio) facing south, and the more private spaces (Bedrooms) facing north.
The common misconception with small homes is that they cannot factor in everything the homeowner wants. With our custom design, we created an open concept space that features all the amenities of a luxury lifestyle in a home measuring a total of 4300 square feet.
Jim Tetro Architectural Photography

 Newport653 Architectural Photography
Rod Pasibe

Bathroom - traditional master white tile and subway tile bathroom idea in Charleston
Bathroom - traditional master white tile and subway tile bathroom idea in Charleston

 DESIGN 4 CORNERS
Jim Pelar of Linova Photography
Bathroom - coastal master bathroom idea in San Diego with white cabinets, beige walls and recessed-panel cabinets
Bathroom - coastal master bathroom idea in San Diego with white cabinets, beige walls and recessed-panel cabinets
 Jim Deen/Kitchen Kraft
This Powell, Ohio Bathroom design was created by Senior Bathroom Designer Jim Deen of Dream Baths by Kitchen Kraft. Pictures by John Evans
Large elegant master gray tile and stone tile marble floor bathroom photo in Columbus with an undermount sink, white cabinets, marble countertops, gray walls and recessed-panel cabinets
Large elegant master gray tile and stone tile marble floor bathroom photo in Columbus with an undermount sink, white cabinets, marble countertops, gray walls and recessed-panel cabinets

Sponsored
Sunbury, OH

J.Holderby - Renovations
Franklin County's Leading General Contractors - 2X Best of Houzz!
 St. Croix Custom Homes and Renovation

Example of a beach style master white tile and subway tile gray floor and double-sink freestanding bathtub design in Minneapolis with shaker cabinets, blue cabinets, gray walls, an undermount sink, white countertops and a built-in vanity

 Anne Sneed Architectural Interiors
Jim Brady Architectural Photography
Bedroom - farmhouse master bedroom idea in San Diego with brown walls
Bedroom - farmhouse master bedroom idea in San Diego with brown walls
 Harper Haus Interiors
Jim Freeman
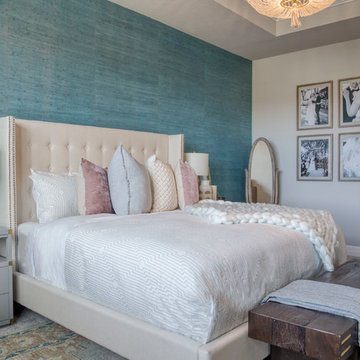
Inspiration for a coastal master carpeted and gray floor bedroom remodel in Tampa with blue walls and no fireplace
Inspiration for a coastal master carpeted and gray floor bedroom remodel in Tampa with blue walls and no fireplace

 Stacy Paulson Design
www.megmulloy.com
Inspiration for a transitional master medium tone wood floor bedroom remodel in Austin with blue walls
Inspiration for a transitional master medium tone wood floor bedroom remodel in Austin with blue walls

 Jim Morrison Construction INC
Example of a large mountain style master dark wood floor bedroom design in Sacramento with white walls
 Jim Deen/Kitchen Kraft
This Powell, Ohio Bathroom design was created by Senior Bathroom Designer Jim Deen of Dream Baths by Kitchen Kraft. Photos by John Evans.
Inspiration for a large master gray tile and stone tile marble floor bathroom remodel in Columbus with an undermount sink, beaded inset cabinets, white cabinets, marble countertops, a one-piece toilet and gray walls
Inspiration for a large master gray tile and stone tile marble floor bathroom remodel in Columbus with an undermount sink, beaded inset cabinets, white cabinets, marble countertops, a one-piece toilet and gray walls



 Spieler Construction
Jim Bartsch
Large tuscan master medium tone wood floor bedroom photo in Santa Barbara with white walls, a stone fireplace and a ribbon fireplace
Large tuscan master medium tone wood floor bedroom photo in Santa Barbara with white walls, a stone fireplace and a ribbon fireplace
 Jim Morrison Construction INC
Example of a large mountain style master dark wood floor and brown floor bedroom design in Sacramento with white walls, a standard fireplace and a stone fireplace
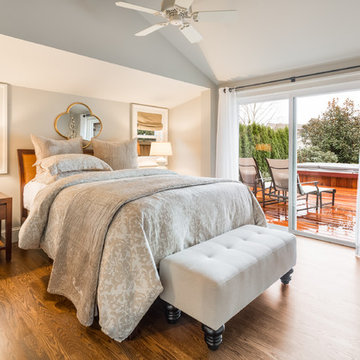
 Mercer Island Pacific Construction
Example of a mid-sized classic medium tone wood floor bedroom design in Seattle with gray walls

Sponsored
Columbus, OH
Free consultation for landscape design!

Peabody Landscape Group
Franklin County's Reliable Landscape Design & Contracting
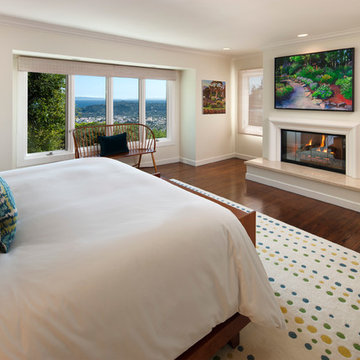
 Keeping Interiors
Jim Bartsch
Example of a mid-sized classic master dark wood floor bedroom design in Santa Barbara with white walls and a standard fireplace
Example of a mid-sized classic master dark wood floor bedroom design in Santa Barbara with white walls and a standard fireplace
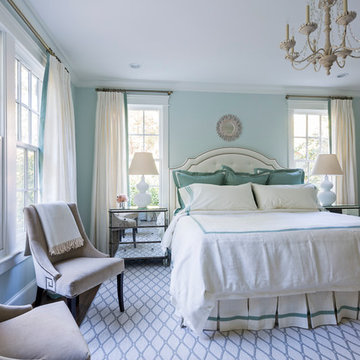
 Jim Schmid Photography
Inspiration for a timeless bedroom remodel in Charlotte with blue walls and no fireplace
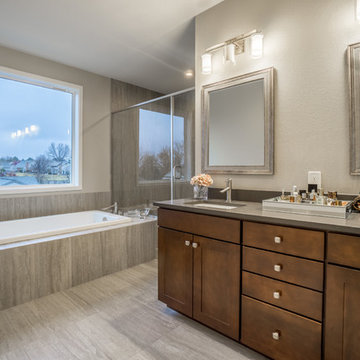
 A Guy A Pencil and A Plan
Example of a transitional master gray tile gray floor bathroom design in Other with shaker cabinets, brown cabinets, gray walls, an undermount sink, a hinged shower door and gray countertops
4