
Search results for "Master jim" in Home Design Ideas
 Dale Sauer Homes

Freestanding bathtub - huge modern master dark wood floor and multicolored floor freestanding bathtub idea in Austin with flat-panel cabinets, dark wood cabinets, beige walls, a drop-in sink and solid surface countertops
 Spieler Construction
Jim Bartsch

Large tuscan master terra-cotta tile and brown floor bedroom photo in San Luis Obispo with white walls
Large tuscan master terra-cotta tile and brown floor bedroom photo in San Luis Obispo with white walls
 Jim Schmid Photography

Example of a transitional gender-neutral dark wood floor and brown floor walk-in closet design in Charlotte with open cabinets and gray cabinets
Find the right local pro for your project

 Allen Construction
Interior Designer: Deborah Campbell
Photographer: Jim Bartsch
Mid-sized tuscan master beige tile and ceramic tile ceramic tile and brown floor bathroom photo in Santa Barbara with an undermount sink, raised-panel cabinets, dark wood cabinets, marble countertops and white walls
Mid-sized tuscan master beige tile and ceramic tile ceramic tile and brown floor bathroom photo in Santa Barbara with an undermount sink, raised-panel cabinets, dark wood cabinets, marble countertops and white walls

 Jack 'N Tool Box, Inc.
Jim Bartsch Photography
Bathroom - large mediterranean master beige tile and travertine tile travertine floor bathroom idea in Santa Barbara with an undermount sink, raised-panel cabinets, medium tone wood cabinets and granite countertops
Bathroom - large mediterranean master beige tile and travertine tile travertine floor bathroom idea in Santa Barbara with an undermount sink, raised-panel cabinets, medium tone wood cabinets and granite countertops
 Anne Sneed Architectural Interiors
Jim Brady Architectural Photography

Bedroom - mid-sized transitional master dark wood floor bedroom idea in San Diego with white walls and no fireplace
Bedroom - mid-sized transitional master dark wood floor bedroom idea in San Diego with white walls and no fireplace
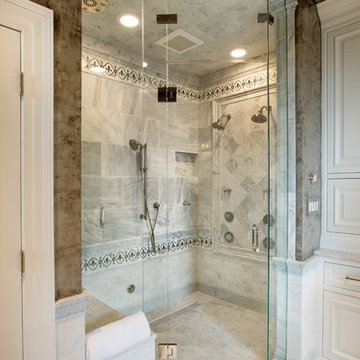
 Jim Deen/Kitchen Kraft
This Westerville, Ohio Bathroom design was created by Senior Bathroom Designer Jim Deen of Dream Baths by Kitchen Kraft. Photos by John Evans.
Example of a classic white tile bathroom design in Columbus with raised-panel cabinets, white cabinets and gray walls
Example of a classic white tile bathroom design in Columbus with raised-panel cabinets, white cabinets and gray walls

Sponsored
Sunbury, OH

J.Holderby - Renovations
Franklin County's Leading General Contractors - 2X Best of Houzz!

 Keely Brewer Interior Design
Example of a large classic master beige tile, brown tile and glass tile porcelain tile and beige floor alcove shower design in San Diego with raised-panel cabinets, white cabinets, an undermount tub, beige walls, an undermount sink, granite countertops and a hinged shower door
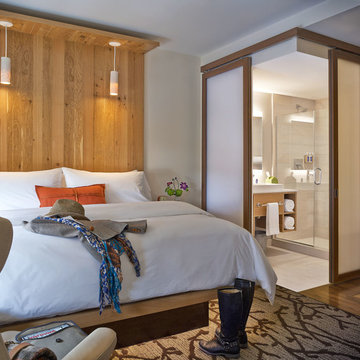
 TruexCullins Architecture + Interior Design
To view other projects by TruexCullins Architecture + Interior Design visit www.truexcullins.com
Photography: Jim Westphalen
Trendy master dark wood floor bedroom photo in Burlington with white walls
Trendy master dark wood floor bedroom photo in Burlington with white walls

 Springhouse Architects, LLC
Kelly Ann Photos
Large trendy master brown tile and mosaic tile limestone floor and beige floor bathroom photo in Other with flat-panel cabinets, dark wood cabinets, a one-piece toilet, beige walls, a vessel sink and granite countertops
Large trendy master brown tile and mosaic tile limestone floor and beige floor bathroom photo in Other with flat-panel cabinets, dark wood cabinets, a one-piece toilet, beige walls, a vessel sink and granite countertops
 Allen Construction
Historic landmark estate restoration with original American Encaustic tile detailing blended seamlessly with custom made ceramic tiles, on walls and floors, barrel ceiling, featuring a new pedestal sink and soaking tub that match the original period of the residence.
Photo by: Jim Bartsch
 DD Ford Construction
Jim Bartsch Photography

Tuscan master porcelain tile freestanding bathtub photo in Santa Barbara with raised-panel cabinets, light wood cabinets, beige walls and an undermount sink
Tuscan master porcelain tile freestanding bathtub photo in Santa Barbara with raised-panel cabinets, light wood cabinets, beige walls and an undermount sink
 Allen Construction
The original house was demolished to make way for a two-story house on the sloping lot, with an accessory dwelling unit below. The upper level of the house, at street level, has three bedrooms, a kitchen and living room. The “great room” opens onto an ocean-view deck through two large pocket doors. The master bedroom can look through the living room to the same view. The owners, acting as their own interior designers, incorporated lots of color with wallpaper accent walls in each bedroom, and brilliant tiles in the bathrooms, kitchen, and at the fireplace tiles in the bathrooms, kitchen, and at the fireplace.
Architect: Thompson Naylor Architects
Photographs: Jim Bartsch Photographer

Sponsored
Columbus, OH

Hope Restoration & General Contracting
Columbus Design-Build, Kitchen & Bath Remodeling, Historic Renovations
 DesignARC
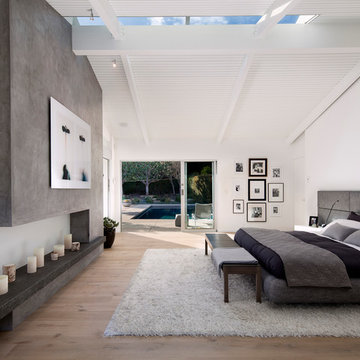
Inspired by DesignARC's Greenworth House, the owners of this 1960's single-story ranch house desired a fresh take on their out-dated, well-worn Montecito residence. Hailing from Toronto Canada, the couple is at ease in urban, loft-like spaces and looked to create a pared-down dwelling that could become their home.
Photo Credit: Jim Bartsch Photography

 Artisan Custom Homes
Jim Schmid

Example of a large classic master white tile mosaic tile floor walk-in shower design in Charlotte with raised-panel cabinets, gray cabinets and marble countertops
Example of a large classic master white tile mosaic tile floor walk-in shower design in Charlotte with raised-panel cabinets, gray cabinets and marble countertops
 Jim Deen/Kitchen Kraft
This Powell, Ohio Bathroom design was created by Senior Bathroom Designer Jim Deen of Dream Baths by Kitchen Kraft. Photos by John Evans.
Inspiration for a large timeless master gray tile and stone tile marble floor freestanding bathtub remodel in Columbus with an undermount sink, beaded inset cabinets, white cabinets, marble countertops, a one-piece toilet and gray walls
Inspiration for a large timeless master gray tile and stone tile marble floor freestanding bathtub remodel in Columbus with an undermount sink, beaded inset cabinets, white cabinets, marble countertops, a one-piece toilet and gray walls

Sponsored
Delaware, OH

Buckeye Basements, Inc.
Central Ohio's Basement Finishing ExpertsBest Of Houzz '13-'21
 Jim Deen/Kitchen Kraft
This Powell, Ohio Bathroom design was created by Senior Bathroom Designer Jim Deen of Dream Baths by Kitchen Kraft. Photos by John Evans.
Freestanding bathtub - large traditional master gray tile and stone tile marble floor freestanding bathtub idea in Columbus with an undermount sink, beaded inset cabinets, white cabinets, marble countertops, a one-piece toilet and gray walls
Freestanding bathtub - large traditional master gray tile and stone tile marble floor freestanding bathtub idea in Columbus with an undermount sink, beaded inset cabinets, white cabinets, marble countertops, a one-piece toilet and gray walls

 McClean Design
Designer: Paul McClean
Project Type: New Single Family Residence
Location: Los Angeles, CA
Approximate Size: 11,000 sf
Project Completed: June 2013
Photographer: Jim Bartsch
 Jim Deen/Kitchen Kraft
This Powell, Ohio Bathroom design was created by Senior Bathroom Designer Jim Deen of Dream Baths by Kitchen Kraft. Photos by John Evans.
3