
Search results for "Master job" in Home Design Ideas

 Studio KZ- Architecture
This remodel took this 1950s Arcadia neighborhood bungalow back to its mid-century modern roots while providing the owners with a brand new modern kitchen and spacious great room. By using insulated horizontal metal siding, and large expanses of glass this low slung desert home stays both cool and bright.
In this image, the low modern bed is set in an alcove of floor to ceiling windows, with the lower three-quarters frosted for privacy and the top windows allowing the stunning Camelback Mountain views to shine through.
Photography by Dayvid Lemmon
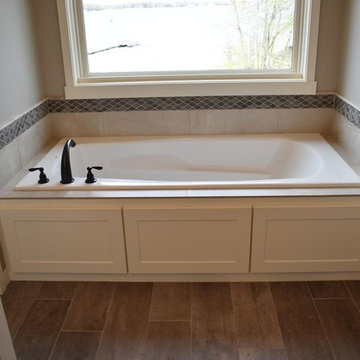
 CAP Carpet & Flooring
CAP Carpet & Flooring is the leading provider of flooring & area rugs in the Twin Cities. CAP Carpet & Flooring is a locally owned and operated company, and we pride ourselves on helping our customers feel welcome from the moment they walk in the door. We are your neighbors. We work and live in your community and understand your needs. You can expect the very best personal service on every visit to CAP Carpet & Flooring and value and warranties on every flooring purchase. Our design team has worked with homeowners, contractors and builders who expect the best. With over 30 years combined experience in the design industry, Angela, Sandy, Sunnie,Maria, Caryn and Megan will be able to help whether you are in the process of building, remodeling, or re-doing. Our design team prides itself on being well versed and knowledgeable on all the up to date products and trends in the floor covering industry as well as countertops, paint and window treatments. Their passion and knowledge is abundant, and we're confident you'll be nothing short of impressed with their expertise and professionalism. When you love your job, it shows: the enthusiasm and energy our design team has harnessed will bring out the best in your project. Make CAP Carpet & Flooring your first stop when considering any type of home improvement project- we are happy to help you every single step of the way.
 COSENTINO ARCHITECTURE, INC.
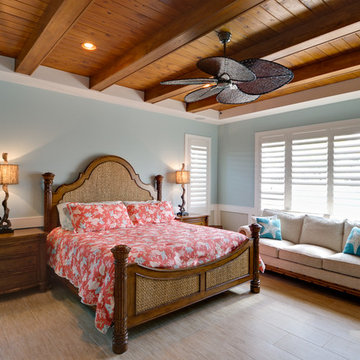
Master Bedroom with recessed ceiling and box beams within and finished with tongue and groove wood decking.
Inspiration for a mid-sized tropical master bedroom remodel in Miami with blue walls
Inspiration for a mid-sized tropical master bedroom remodel in Miami with blue walls
Find the right local pro for your project
 DGI Design x Build

The primary bathroom is actually a hybrid of the existing conditions and our new aesthetic. We kept the shower as it was (the previous owners had recently renovated it, and did a great job) and also kept the white subway tile that extended out of the shower behind the vanity. In the rest of the room, we brought in the Porcelanosa Noa tile.
 Suk Design Group LLP
Photographer: Evan Joseph
Broker: Raphael Deniro, Douglas Elliman
Design: Bryan Eure

Mid-sized trendy master light wood floor and beige floor bedroom photo in New York with white walls and no fireplace
Mid-sized trendy master light wood floor and beige floor bedroom photo in New York with white walls and no fireplace
 Cearnal Collective LLP
Jim Bartsch

Example of a large classic master beige tile and porcelain tile beige floor and travertine floor corner shower design in Santa Barbara with raised-panel cabinets, medium tone wood cabinets, an undermount tub, beige walls, an undermount sink, granite countertops, a hinged shower door and green countertops
Example of a large classic master beige tile and porcelain tile beige floor and travertine floor corner shower design in Santa Barbara with raised-panel cabinets, medium tone wood cabinets, an undermount tub, beige walls, an undermount sink, granite countertops, a hinged shower door and green countertops
 FMSProjects, Inc.
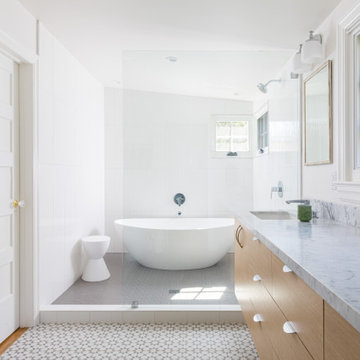
Transitional master white tile multicolored floor bathroom photo in San Francisco with flat-panel cabinets, medium tone wood cabinets, white walls, an undermount sink and gray countertops

Sponsored
Delaware, OH

Buckeye Basements, Inc.
Central Ohio's Basement Finishing ExpertsBest Of Houzz '13-'21
 Bella Vista Company
Shoot2Sell

Example of a mid-sized transitional master medium tone wood floor bedroom design in Dallas with gray walls and no fireplace
Example of a mid-sized transitional master medium tone wood floor bedroom design in Dallas with gray walls and no fireplace
 Decor Carpet One
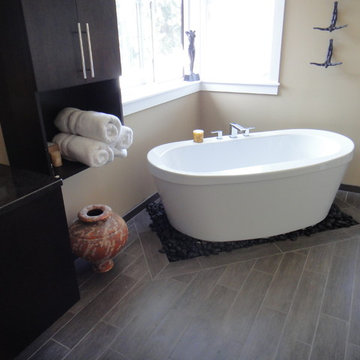
Freestanding bathtub - mid-sized contemporary master dark wood floor and brown floor freestanding bathtub idea in Seattle with black cabinets, beige walls, an undermount sink and granite countertops
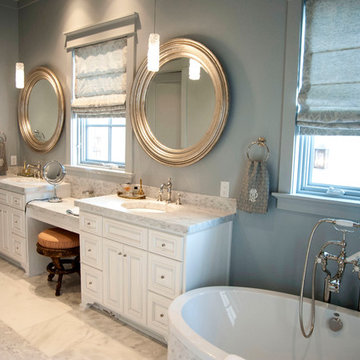
 Smith Building Specialties, Inc.
Large arts and crafts master beige tile and porcelain tile porcelain tile freestanding bathtub photo in Miami with raised-panel cabinets, white cabinets, blue walls, an undermount sink and marble countertops
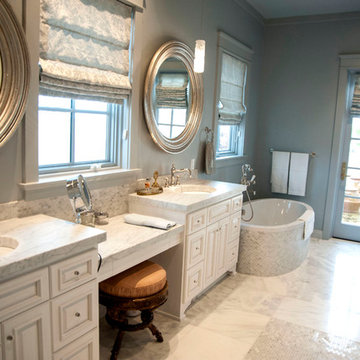 Smith Building Specialties, Inc.
Inspiration for a large craftsman master beige tile and porcelain tile porcelain tile freestanding bathtub remodel in Miami with raised-panel cabinets, white cabinets, blue walls, an undermount sink and marble countertops
 Smith Building Specialties, Inc.
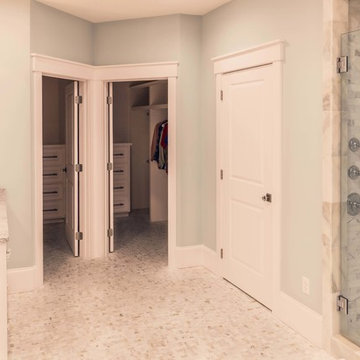
Alcove shower - large contemporary master white tile and stone tile marble floor alcove shower idea in Miami with beaded inset cabinets, white cabinets, green walls, an undermount sink and marble countertops
 Krause Painting & Finishing

Bedroom - mid-sized traditional master carpeted bedroom idea in Seattle with yellow walls and no fireplace


 Smith Building Specialties, Inc.
Large trendy master white tile and stone tile marble floor alcove shower photo in Miami with beaded inset cabinets, white cabinets, green walls, an undermount sink and marble countertops
 Carter Bros Lumber Co.
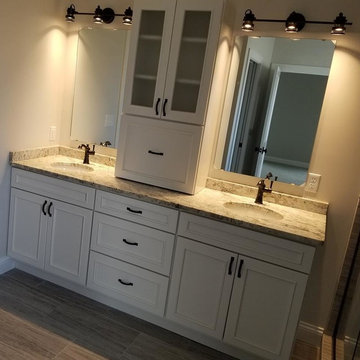
Inspiration for a mid-sized timeless porcelain tile and brown floor bathroom remodel in Other with recessed-panel cabinets, white cabinets, beige walls, an undermount sink and granite countertops
 Cardello Lighting & Electric Supply

Inspiration for a mid-sized timeless master marble floor and white floor alcove shower remodel in Other with shaker cabinets, dark wood cabinets, red walls, marble countertops and a hinged shower door
 Carter Bros Lumber Co.
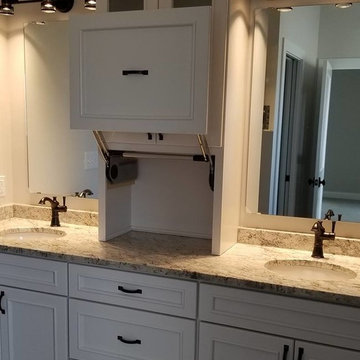
Mid-sized elegant porcelain tile and brown floor bathroom photo in Other with recessed-panel cabinets, white cabinets, beige walls, an undermount sink and granite countertops


 CGM Electronics
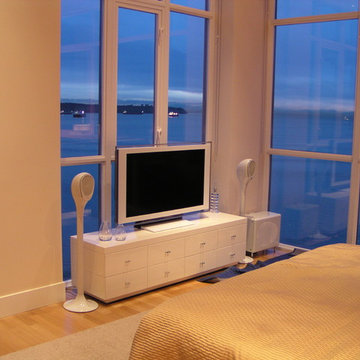
Bedroom - mid-sized contemporary master light wood floor bedroom idea in Vancouver with beige walls and no fireplace

 Verner Architects
Paul Dyer Photography
Inspiration for a timeless gray tile and glass tile mosaic tile floor corner shower remodel in San Francisco with an undermount sink, white cabinets, an undermount tub, gray walls and recessed-panel cabinets
Inspiration for a timeless gray tile and glass tile mosaic tile floor corner shower remodel in San Francisco with an undermount sink, white cabinets, an undermount tub, gray walls and recessed-panel cabinets

 Custom Kitchens by John Wilkins, Inc.
The layout of this bathroom was reconfigured by locating the new tub on the rear wall, and putting the toilet on the left of the vanity.
The wall on the left of the existing vanity was taken out.
15