
Search results for "Master job" in Home Design Ideas


 Southern Kitchens, Ltd. Co
Crystal Cabinetry, Acadia MDF Door Style Painted Simply White. Full Overlay With Scultped Drawer Fronts With Full Extension Soft Close Guides. New Venetian Gold Granite Top.

 Southern Style Designs
Photo Credit - Southern Style Design
Inspiration for a timeless master bedroom remodel in Charlotte with gray walls
Inspiration for a timeless master bedroom remodel in Charlotte with gray walls
Find the right local pro for your project

 kelly mcguill home
Photographer: Eric Roth; Stylist: Tracey Parkinson
Example of a mid-sized beach style painted straight staircase design in Boston with painted risers
Example of a mid-sized beach style painted straight staircase design in Boston with painted risers
 Southern Kitchens, Ltd. Co
Crystal Cabinetry, Acadia MDF Door Style Painted Simply White. Full Overlay With Scultped Drawer Fronts With Full Extension Soft Close Guides. New Venetian Gold Granite Top.

 A-1 Professional Contracting
Example of a mid-sized classic master bedroom design in Miami with beige walls

 Fletcher Development LLC
Inspiration for a coastal carpeted and gray floor family room remodel in New York with white walls

Sponsored
Sunbury, OH

J.Holderby - Renovations
Franklin County's Leading General Contractors - 2X Best of Houzz!

 Elevation Design & Construction Co.
Kathryn Miller Interiors
Mid-sized tuscan 3/4 beige tile, blue tile, red tile and ceramic tile mosaic tile floor bathroom photo in Orange County with granite countertops, light wood cabinets, a two-piece toilet, white walls, an undermount sink and recessed-panel cabinets
Mid-sized tuscan 3/4 beige tile, blue tile, red tile and ceramic tile mosaic tile floor bathroom photo in Orange County with granite countertops, light wood cabinets, a two-piece toilet, white walls, an undermount sink and recessed-panel cabinets

 Closets Plus
Wilhelm Photography
Master Walk In Closet with a His & Hers side. Customer wanted to maximize the space but was on a tight budget. We were competing with knock down units from Lowes on this project.

 Kowalske Kitchen & Bath
This 1933 Wauwatosa basement was dark, dingy and lacked functionality. The basement was unfinished with concrete walls and floors. A small office was enclosed but the rest of the space was open and cluttered.
The homeowners wanted a warm, organized space for their family. A recent job change meant they needed a dedicated home office. They also wanted a place where their kids could hang out with friends.
Their wish list for this basement remodel included: a home office where the couple could both work, a full bathroom, a cozy living room and a dedicated storage room.
This basement renovation resulted in a warm and bright space that is used by the whole family.
Highlights of this basement:
- Home Office: A new office gives the couple a dedicated space for work. There’s plenty of desk space, storage cabinets, under-shelf lighting and storage for their home library.
- Living Room: An old office area was expanded into a cozy living room. It’s the perfect place for their kids to hang out when they host friends and family.
- Laundry Room: The new laundry room is a total upgrade. It now includes fun laminate flooring, storage cabinets and counter space for folding laundry.
- Full Bathroom: A new bathroom gives the family an additional shower in the home. Highlights of the bathroom include a navy vanity, quartz counters, brass finishes, a Dreamline shower door and Kohler Choreograph wall panels.
- Staircase: We spruced up the staircase leading down to the lower level with patterned vinyl flooring and a matching trim color.
- Storage: We gave them a separate storage space, with custom shelving for organizing their camping gear, sports equipment and holiday decorations.
CUSTOMER REVIEW
“We had been talking about remodeling our basement for a long time, but decided to make it happen when my husband was offered a job working remotely. It felt like the right time for us to have a real home office where we could separate our work lives from our home lives.
We wanted the area to feel open, light-filled, and modern – not an easy task for a previously dark and cold basement! One of our favorite parts was when our designer took us on a 3D computer design tour of our basement. I remember thinking, ‘Oh my gosh, this could be our basement!?!’ It was so fun to see how our designer was able to take our wish list and ideas from my Pinterest board, and turn it into a practical design.
We were sold after seeing the design, and were pleasantly surprised to see that Kowalske was less costly than another estimate.” – Stephanie, homeowner

 R|House Design Build
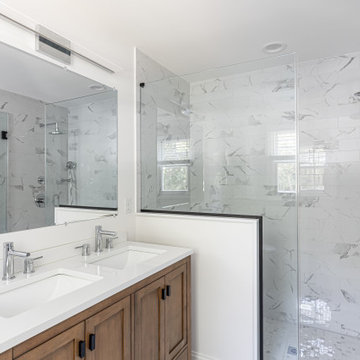
Example of a large transitional 3/4 white tile and subway tile ceramic tile doorless shower design in Minneapolis with shaker cabinets, distressed cabinets, a one-piece toilet, gray walls, marble countertops and an undermount sink
 Southern Kitchens, Ltd. Co
Crystal Cabinetry, Acadia MDF Door Style Painted Simply White. Full Overlay With Scultped Drawer Fronts With Full Extension Soft Close Guides. New Venetian Gold Granite Top.


Sponsored
Columbus, OH

Wannemacher Interiors
Customized Award-Winning Interior Design Solutions in Franklin Cnty OH

 Otero Signature Homes
Paint: Accessible Beige SW7036
Chandelier: Kichler 1631TZ Barcelona Chandelier 5 Light Tannery Bronze
Vanity Lights: Kichler 5098OZ Bath 3 Light Incandescent in Olde Bronze
Floors: Tile Shop 682216 Bayur Bornea Ceramic (wood floor like)
Shower Floor: Tile Shop 656501 Dusty Gray Pebbles
Shower Walls: DalTile Salerno Cremona Café SL82 Ceramic
Wall Accents: Tile Shop 655778 Amazonas Brown Amalfi Tumbled
Cabinets : Custom
Countertops: Carrara Marble
Photos by Gwendolyn Lanstrum

 Dona Rosene Interiors
FIRST PLACE 2018 ASID DESIGN OVATION AWARD / MASTER BATH OVER $50,000. In addition to a much-needed update, the clients desired a spa-like environment for their Master Bath. Sea Pearl Quartzite slabs were used on an entire wall and around the vanity and served as this ethereal palette inspiration. Luxuries include a soaking tub, decorative lighting, heated floor, towel warmers and bidet. Michael Hunter


 Ence Homes
This was our 2016 Parade Home and our model home for our Cantera Cliffs Community. This unique home gets better and better as you pass through the private front patio courtyard and into a gorgeous entry. The study conveniently located off the entry can also be used as a fourth bedroom. A large walk-in closet is located inside the master bathroom with convenient access to the laundry room. The great room, dining and kitchen area is perfect for family gathering. This home is beautiful inside and out.
Jeremiah Barber





22