
Search results for "Master job" in Home Design Ideas
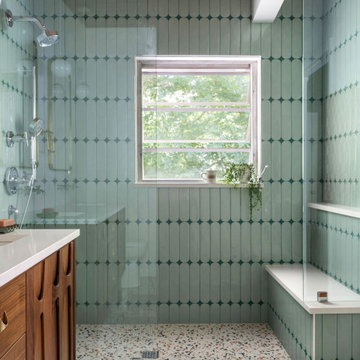


 Inspired Closets of Greater Boston
Equip your home with a laundry room so inviting, you may actually enjoy spending time there. Clean lines, Eased edge-style fronts and a warm Driftwood finish create a transitional look that coordinates with many current décor styles. Gleaming hardware and crown and base molding add to the high-end aesthetic.
Find the right local pro for your project


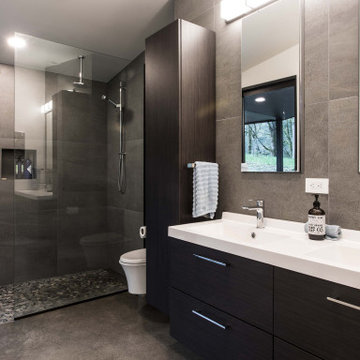


 Angela Flournoy
Photo: Angela Flournoy © 2017 Houzz
Inspiration for a cottage bedroom remodel in Oklahoma City
Inspiration for a cottage bedroom remodel in Oklahoma City

 Lulu Designs
Inspiration for a large coastal master light wood floor and beige floor bedroom remodel in Los Angeles with gray walls and no fireplace



 Ware Architecture Studio
Inspiration for a mid-sized contemporary guest carpeted and yellow floor bedroom remodel in Dallas with gray walls

 Core Remodel LLC
Core Remodel was contacted by the new owners of this single family home in Logan Square after they hired another general contractor to remodel their kitchen. Unfortunately, the original GC didn't finish the job and the owners were waiting over 6 months for work to commence - and expecting a newborn baby, living with their parents temporarily and needed a working and functional master bathroom to move back home.
Core Remodel was able to come in and make the necessary changes to get this job moving along and completed with very little to work with. The new plumbing and electrical had to be completely redone as there was lots of mechanical errors from the old GC. The existing space had no master bathroom on the second floor, so this was an addition - not a typical remodel.
The job was eventually completed and the owners were thrilled with the quality of work, timeliness and constant communication. This was one of our favorite jobs to see how happy the clients were after the job was completed. The owners are amazing and continue to give Core Remodel glowing reviews and referrals. Additionally, the owners had a very clear vision for what they wanted and we were able to complete the job while working with the owners!

 CCD - Designer Kitchen & Bath
Newly painted walls and trim. Added Bronze heated towel warmers. Archaeology Troy Tile. Delta Addison Champagne Bronze Fixtures.
Example of a mid-sized classic master porcelain tile and brown floor bathroom design with beige walls
Example of a mid-sized classic master porcelain tile and brown floor bathroom design with beige walls

 Zajac Home Improvement
Small master brown tile and ceramic tile ceramic tile alcove shower photo in New York with an undermount sink, shaker cabinets, white cabinets, granite countertops, a two-piece toilet and blue walls

 Anthony Crisafulli Photography
© Anthony Crisafulli 2015
Example of a beach style medium tone wood floor bedroom design in Providence with white walls
Example of a beach style medium tone wood floor bedroom design in Providence with white walls

 DreamLine
Shower Doors are available in the following sizes:
UnidoorPlus Shower Door 29"-37"
UnidoorPlus Shower Door 37"-45"
UnidoorPlus Shower Door 45"-53"
UnidoorPlus Shower Door 53"-61"
Finish Options:
Chrome Finish
Brushed Nickel Hardware
Oil Rubbed Bronze

Sponsored
Sunbury, OH

J.Holderby - Renovations
Franklin County's Leading General Contractors - 2X Best of Houzz!


 CCD - Designer Kitchen & Bath
Newly finish master bedroom area. New paint and trim.
Additional recess lighting and a new fan was added with a decorative medallion.
Inspiration for a mid-sized timeless master dark wood floor and brown floor bedroom remodel with blue walls
Inspiration for a mid-sized timeless master dark wood floor and brown floor bedroom remodel with blue walls

 Anderson Woodworks
Bathroom - mid-sized contemporary master bathroom idea in Seattle with furniture-like cabinets, white cabinets and solid surface countertops

 The Wood Floor Store
Florim Pietra Romana Silver 12x24 Porcelain Tile
Example of a small classic master gray tile and porcelain tile porcelain tile bathroom design
Example of a small classic master gray tile and porcelain tile porcelain tile bathroom design

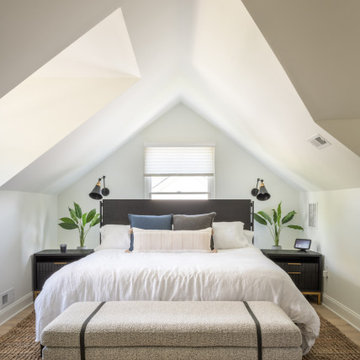


 John Lum Architecture, Inc. AIA
Paul Dyer
Inspiration for a large victorian master dark wood floor and brown floor bedroom remodel in San Francisco with gray walls and no fireplace
Inspiration for a large victorian master dark wood floor and brown floor bedroom remodel in San Francisco with gray walls and no fireplace

 Anchor Builders
The homeowners loved the location of their small Cape Cod home, but they didn't love its limited interior space. A 10' addition along the back of the home and a brand new 2nd story gave them just the space they needed. With a classy monotone exterior and a welcoming front porch, this remodel is a refined example of a transitional style home.
Space Plans, Building Design, Interior & Exterior Finishes by Anchor Builders
Photos by Andrea Rugg Photography
26