
Search results for "Master job" in Home Design Ideas


 TaylorPro Design and Remodeling, Inc.
"TaylorPro completely remodeled our master bathroom. We had our outdated shower transformed into a modern walk-in shower, new custom cabinets installed with a beautiful quartz counter top, a giant framed vanity mirror which makes the bathroom look so much bigger and brighter, and a wood ceramic tile floor including under floor heating. Kerry Taylor also solved a hot water problem we had by installing a recirculating hot water system which allows us to have instant hot water in the shower rather than waiting forever for the water to heat up.
From start to finish TaylorPro did a professional, quality job. Kerry Taylor was always quick to respond to any question or problem and made sure all work was done properly. Bonnie, the resident designer, did a great job of creating a beautiful, functional bathroom design combining our ideas with her own. Every member of the TaylorPro team was professional, hard-working, considerate, and competent. Any remodeling project is going to be somewhat disruptive, but the TaylorPro crew made the process as painless as possible by being respectful of our home environment and always cleaning up their mess at the end of the day. I would recommend TaylorPro Design to anyone who wants a quality project done by a great team of professionals. You won't be disappointed!"
~ Judy and Stuart C, Clients
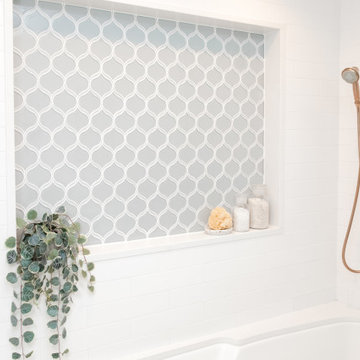
Carlsbad home with Caribbean Blue mosaic glass tile, NuHeat radiant floor heating, grey weathered plank floor tile, pebble shower pan and custom "Whale Tail" towel hooks. Classic white painted vanity with quartz counter tops.
Bathroom Design - Bonnie Bagley Catlin, Signature Designs Kitchen Bath.
Contractor - TaylorPro Design and Remodeling
Photos by: Kerry W. Taylor
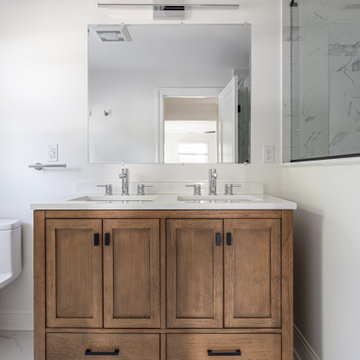
 Anthony James Master Builders, LLC
A simple and clean primary bathroom. A double vanity coupled with gray and white tile finishes the space.
Mid-sized transitional master gray tile and ceramic tile ceramic tile and double-sink drop-in bathtub photo in New York with shaker cabinets, medium tone wood cabinets, a one-piece toilet, gray walls, an undermount sink, quartz countertops, a hinged shower door, gray countertops and a freestanding vanity
Mid-sized transitional master gray tile and ceramic tile ceramic tile and double-sink drop-in bathtub photo in New York with shaker cabinets, medium tone wood cabinets, a one-piece toilet, gray walls, an undermount sink, quartz countertops, a hinged shower door, gray countertops and a freestanding vanity
Find the right local pro for your project
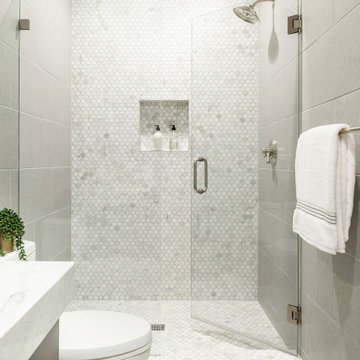
 LMOH Home
A merge of modern lines with classic shapes and materials creates a refreshingly timeless appeal for these secondary bath remodels. All three baths showcasing different design elements with a continuity of warm woods, natural stone, and scaled lighting making them perfect for guest retreats.

 ACM Interiors
The second-floor bath in this Brooklyn brownstone was a complete gut job. We covered 3 quarters of the walls in large-scale marble tile—but the glass enclosed shower features a pony wall of marble tile that continues onto the shower walls and ceiling. A vessel sink sits atop a white-granite vanity / countertop that's large enough to accommodate an adjacent sitting area. A huge freestanding soaking tub remains separate from the shower—we really made the most of this space without having to make major structural changes. Black hex tile with white grout covers the floor.


 Studio Ten Interior Design Ltd.
Living room - mid-sized transitional open concept light wood floor and beige floor living room idea in Vancouver with white walls, a standard fireplace, a stone fireplace and a wall-mounted tv

Sponsored
Sunbury, OH

J.Holderby - Renovations
Franklin County's Leading General Contractors - 2X Best of Houzz!
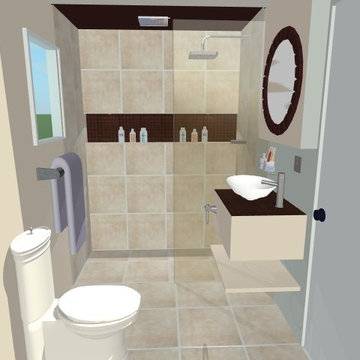
 Erika Gurskyte Pace
Small Master bathroom transformed into walk in shower and more spacious looks and iorganised storage
Mid-sized minimalist master beige tile and ceramic tile ceramic tile home design photo with furniture-like cabinets, a one-piece toilet, beige walls, a console sink and marble countertops
Mid-sized minimalist master beige tile and ceramic tile ceramic tile home design photo with furniture-like cabinets, a one-piece toilet, beige walls, a console sink and marble countertops


 DOUBLE OAK CONSTRUCTION
Remodeled Modern bathroom project for client. Job: Pasadena, CA 91102
Example of a mid-sized transitional 3/4 beige tile and porcelain tile porcelain tile and beige floor drop-in bathtub design in Los Angeles with flat-panel cabinets, white cabinets, beige walls, a drop-in sink and granite countertops
Example of a mid-sized transitional 3/4 beige tile and porcelain tile porcelain tile and beige floor drop-in bathtub design in Los Angeles with flat-panel cabinets, white cabinets, beige walls, a drop-in sink and granite countertops


 Grothouse Wood Countertops
Countertop Wood: Burmese Teak
Category: Vanity Top and Divider Wall
Construction Style: Edge Grain
Countertop Thickness: 1-3/4"
Size: Vanity Top 23 3/8" x 52 7/8" mitered to Divider Wall 23 3/8" x 35 1/8"
Countertop Edge Profile: 1/8” Roundover on top horizontal edges, bottom horizontal edges, and vertical corners
Wood Countertop Finish: Durata® Waterproof Permanent Finish in Matte sheen
Wood Stain: The Favorite Stock Stain (#03012)
Designer: Meghan Browne of Jennifer Gilmer Kitchen & Bath
Job: 13806
Undermount or Overmount Sink: Stone Forest C51 7" H x 18" W x 15" Roma Vessel Bowl

 Smith Building Specialties, Inc.
Alcove shower - large contemporary master white tile and stone tile marble floor alcove shower idea in Miami with beaded inset cabinets, white cabinets, green walls, an undermount sink and marble countertops

Sponsored
Sunbury, OH
J.Holderby - Renovations
Franklin County's Leading General Contractors - 2X Best of Houzz!
 Wylie Construction
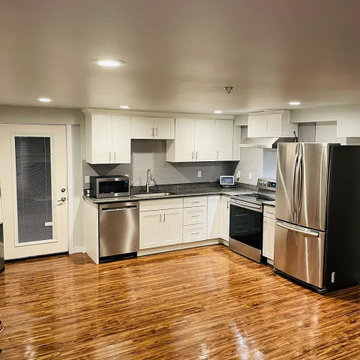
In this job we removed the walls between the kitchen and living room to give a open concept added hardwood flooring through out the upper floor with new doors, trim and add a master bathroom. In the down stairs we converted the space into a mother in law rental with snap together vinyl flooring and a small kitchen.


 Segerson Builders
Custom plaster bathroom with black windows, enclosed glass and marble shower and a freestanding tub.
Inspiration for a large rustic master white tile and stone tile marble floor freestanding bathtub remodel with an undermount sink, marble countertops, shaker cabinets, light wood cabinets, beige walls and a hinged shower door
Inspiration for a large rustic master white tile and stone tile marble floor freestanding bathtub remodel with an undermount sink, marble countertops, shaker cabinets, light wood cabinets, beige walls and a hinged shower door
 Wylie Construction
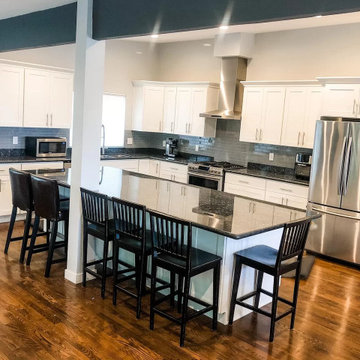
In this job we removed the walls between the kitchen and living room to give a open concept added hardwood flooring through out the upper floor with new doors, trim and add a master bathroom. In the down stairs we converted the space into a mother in law rental with snap together vinyl flooring and a small kitchen.

Sponsored
Delaware, OH

Buckeye Basements, Inc.
Central Ohio's Basement Finishing ExpertsBest Of Houzz '13-'21
 Erika Gurskyte Pace
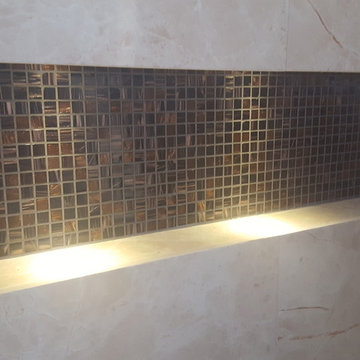
Small Master bathroom transformed into walk in shower and more spacious looks and iorganised storage
Home design - mid-sized modern master beige tile and ceramic tile ceramic tile home design idea with furniture-like cabinets, a one-piece toilet, beige walls, a console sink and marble countertops
Home design - mid-sized modern master beige tile and ceramic tile ceramic tile home design idea with furniture-like cabinets, a one-piece toilet, beige walls, a console sink and marble countertops

 Kitchen Fronts of Florida, Inc.
Inspiration for a mid-sized master blue tile and marble tile marble floor and white floor walk-in shower remodel in Orlando with open cabinets, medium tone wood cabinets, a one-piece toilet, white walls, a vessel sink, glass countertops and blue countertops

 Kathy Kuo Designs Inc
It's easy to get swept away by the room’s gorgeous coloration, from the natural handwoven cane of the Palecek bed to the custom upholstered chair and the celestial Anewall wallpaper.
50