
Search results for "Master job" in Home Design Ideas

 Mission Accomplished Interior Design & Staging
Anthony Ford Photography & Tourmax Real Estate Media
Small arts and crafts front porch idea in Dallas with decking and a roof extension
Small arts and crafts front porch idea in Dallas with decking and a roof extension

 JPM Construction
 offers complete support for designing, building, and renovating homes in Atherton, Menlo Park, Portola Valley, and surrounding mid-peninsula areas. With a focus on high-quality craftsmanship and professionalism, our clients can expect premium end-to-end service.
The promise of JPM is unparalleled quality both on-site and off, where we value communication and attention to detail at every step. Onsite, we work closely with our own tradesmen, subcontractors, and other vendors to bring the highest standards to construction quality and job site safety. Off site, our management team is always ready to communicate with you about your project. The result is a beautiful, lasting home and seamless experience for you.

 Floor N More
Elegant Travertine natural stone Versailles pattern for the floors and regular 8x8 and diagonal 4x4 for the walls with decorative border.
Shower curtain - mid-sized traditional stone tile travertine floor shower curtain idea in Dallas
Shower curtain - mid-sized traditional stone tile travertine floor shower curtain idea in Dallas
Find the right local pro for your project

 Interior Vision Design Studio
Designing new builds is like working with a blank canvas... the single best part about my job is transforming your dream house into your dream home! This modern farmhouse inspired design will create the most beautiful backdrop for all of the memories to be had in this midwestern home. I had so much fun "filling in the blanks" & personalizing this space for my client. Cheers to new beginnings!

 Arch Studio, Inc.
2019--Brand new construction of a 2,500 square foot house with 4 bedrooms and 3-1/2 baths located in Menlo Park, Ca. This home was designed by Arch Studio, Inc., David Eichler Photography

 Maggetti Construction Inc.
Mert Carpenter
Bedroom - large modern master medium tone wood floor bedroom idea in San Francisco with multicolored walls, no fireplace and a wood fireplace surround
Bedroom - large modern master medium tone wood floor bedroom idea in San Francisco with multicolored walls, no fireplace and a wood fireplace surround

 Welby Construction Management
Example of a small classic master gray tile and ceramic tile ceramic tile alcove shower design in San Diego

Sponsored
Columbus, OH

Wannemacher Interiors
Customized Award-Winning Interior Design Solutions in Franklin Cnty OH

 Smith Building Specialties, Inc.
Inspiration for a large timeless master medium tone wood floor bedroom remodel in Miami with blue walls and no fireplace

 Shea Homes Northern California
Vista Dorado Plan 5 Master Bedroom | Brentwood, CA
Bedroom - large transitional master bedroom idea in San Francisco
Bedroom - large transitional master bedroom idea in San Francisco

 Artisan Custom Closets
Various photos taken by our installers on job sites. These include garages, offices, pantries, closets, mudrooms, entertainment centers and other areas of the home. Custom organization at it's finest!

 Usable Space Interiors, LLC
The inviting master bedroom has so many textures and colors that appeal to any eye.
Example of a mid-sized transitional master carpeted, beige floor and tray ceiling bedroom design in Nashville with multicolored walls and no fireplace
Example of a mid-sized transitional master carpeted, beige floor and tray ceiling bedroom design in Nashville with multicolored walls and no fireplace

 Deborah Scannell Photography
Deborah Scannell
Freestanding bathtub - huge shabby-chic style master gray tile and stone tile marble floor freestanding bathtub idea in Jacksonville with beaded inset cabinets, gray cabinets, an undermount sink and marble countertops
Freestanding bathtub - huge shabby-chic style master gray tile and stone tile marble floor freestanding bathtub idea in Jacksonville with beaded inset cabinets, gray cabinets, an undermount sink and marble countertops

 Cummings Architecture + Interiors
When Cummings Architects first met with the owners of this understated country farmhouse, the building’s layout and design was an incoherent jumble. The original bones of the building were almost unrecognizable. All of the original windows, doors, flooring, and trims – even the country kitchen – had been removed. Mathew and his team began a thorough design discovery process to find the design solution that would enable them to breathe life back into the old farmhouse in a way that acknowledged the building’s venerable history while also providing for a modern living by a growing family.
The redesign included the addition of a new eat-in kitchen, bedrooms, bathrooms, wrap around porch, and stone fireplaces. To begin the transforming restoration, the team designed a generous, twenty-four square foot kitchen addition with custom, farmers-style cabinetry and timber framing. The team walked the homeowners through each detail the cabinetry layout, materials, and finishes. Salvaged materials were used and authentic craftsmanship lent a sense of place and history to the fabric of the space.
The new master suite included a cathedral ceiling showcasing beautifully worn salvaged timbers. The team continued with the farm theme, using sliding barn doors to separate the custom-designed master bath and closet. The new second-floor hallway features a bold, red floor while new transoms in each bedroom let in plenty of light. A summer stair, detailed and crafted with authentic details, was added for additional access and charm.
Finally, a welcoming farmer’s porch wraps around the side entry, connecting to the rear yard via a gracefully engineered grade. This large outdoor space provides seating for large groups of people to visit and dine next to the beautiful outdoor landscape and the new exterior stone fireplace.
Though it had temporarily lost its identity, with the help of the team at Cummings Architects, this lovely farmhouse has regained not only its former charm but also a new life through beautifully integrated modern features designed for today’s family.
Photo by Eric Roth



 Streamline Interiors, LLC
Shannon Fisher Photography - The builder's design center helped my client select finishes for the master bathroom. I think they did a great job creating a spa retreat.
 Smith Building Specialties, Inc.
Inspiration for a large craftsman master medium tone wood floor bedroom remodel in Miami with blue walls and no fireplace

 Action Flooring and Design Abilities
JUST SHOOT ME PHOTOGRAPHY
Bedroom - large contemporary master carpeted and gray floor bedroom idea in Calgary with gray walls and no fireplace
Bedroom - large contemporary master carpeted and gray floor bedroom idea in Calgary with gray walls and no fireplace
 Action Flooring and Design Abilities
Inspiration for a large contemporary master glass tile laminate floor and gray floor drop-in bathtub remodel in Edmonton with recessed-panel cabinets, dark wood cabinets, a one-piece toilet, beige walls, an undermount sink, solid surface countertops and a hinged shower door

Sponsored
Fredericksburg, OH

High Point Cabinets
Columbus' Experienced Custom Cabinet Builder | 4x Best of Houzz Winner

 DXV
This bathroom represents the Classic Movement in Charleston, 1890 to 1920, when things went from fussy and overdone to modern convenience. And that relates perfectly to what designer Susan Jamieson did in this space, taking classical architectural elements from some of Charleston’s historic homes and pairing them with modern fixtures. A mix of old and new. Yesterday and tomorrow.

 SMS Architects
Grey and white powder room.
Photography: Ansel Olsen
Inspiration for a large transitional white tile and subway tile marble floor and multicolored floor powder room remodel in Richmond with open cabinets, gray cabinets, a one-piece toilet, gray walls, an undermount sink, marble countertops and white countertops
Inspiration for a large transitional white tile and subway tile marble floor and multicolored floor powder room remodel in Richmond with open cabinets, gray cabinets, a one-piece toilet, gray walls, an undermount sink, marble countertops and white countertops
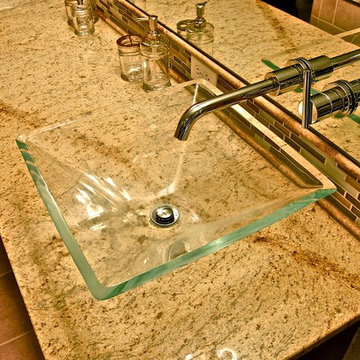
 Rare Greatness, LLC
This custom master bath received a complete gut job! The client wanted a spa-like bathroom in which she could relax! Soothing tones and spa-like features makes this space feel like a 5-star resort!
54